

✗ Close categories
 Animals
Apple
Apps & Smartphones
Arts
Business
Cars
Celebrities
Child Care
Christianity
Conspiracy theories
✗ Close categories
Animals Apple Apps & Smartphones Arts Business Cars Celebrities Child Care Christianity Conspiracy theories✗ Close categories
✗ Close categories
Formula 1 - McLaren Videos
Formula 1 - Mercedes AMG Petronas Videos
Formula 1 - Sauber F1 Team Videos
Formula 1 - Scuderia Ferrari Videos
Formula 1 - Scuderia Toro Rosso Videos
Formula 1 - Team Lotus Videos
✗ Close categories
Formula 1 - McLaren Videos Formula 1 - Mercedes AMG Petronas Videos Formula 1 - Sauber F1 Team Videos Formula 1 - Scuderia Ferrari Videos Formula 1 - Scuderia Toro Rosso Videos Formula 1 - Team Lotus Videos✗ Close categories
✗ Close categories
Adelaide
Albany
Albury
Alice Springs
Armidale
Bacchus Marsh
Bairnsdale
Ballarat
Ballina
Barwon Downs
Batemans Bay
Bathurst
Bendigo
Blaxland
Bongaree
Bowral
Brisbane
Broken Hill
Broome
Buderim
Bunbury
Bundaberg
Burnie
Busselton
Byron Bay
Caboolture
Cairns
Caloundra
Canberra
Casino
Central Coast
Cessnock
Coffs Harbour
Colac
Craigieburn
Cranbourne
Dalby
Darwin
Devonport
Drouin
Dubbo
Echuca
Emerald
Forbes
Gawler
Geelong
Geraldton
Gladstone
Gold Coast
Goulburn
Grafton
Griffith
Gympie
Hamilton
Hervey Bay
Hobart
Horsham
Kalgoorlie
Karratha
Katoomba
Kawana
Kempsey
Kiama
Kingaroy
Kingston
Kwinana Town Centre
Launceston
Lismore
Lithgow
Mackay
Maitland
Mandurah
Maroochydore
Maryborough
Melbourne
Melton
Mildura
Moe
Mornington
Morwell
Mount Eliza
Mount Gambier
Mount Isa
Mount Martha
Mudgee
Murray Bridge
Muswellbrook
Nambour
Nerang
Newcastle
Nowra
Orange
Pakenham
Palmerston
Parkes
Perth
Port Augusta
Port Hedland
Port Lincoln
Port Macquarie
Port Pirie
Portland
Queanbeyan
Raymond Terrace
Redcliffe
Richmond
Rockhampton
Rockingham
Rosebud
Sale
Sawtell
Shepparton
Singleton
Sunbury
Sunshine Coast
Swan Hill
Sydney
Tamworth
Taree
Toowoomba
Townsville
Traralgon
Ulverstone
Victor Harbor
Victoria Point
Wagga Wagga
Wangaratta
Warragul
Warrnambool
Warwick
Whyalla
Wodonga
Wollongong
✗ Close categories
Adelaide Albany Albury Alice Springs Armidale Bacchus Marsh Bairnsdale Ballarat Ballina Barwon Downs Batemans Bay Bathurst Bendigo Blaxland Bongaree Bowral Brisbane Broken Hill Broome Buderim Bunbury Bundaberg Burnie Busselton Byron Bay Caboolture Cairns Caloundra Canberra Casino Central Coast Cessnock Coffs Harbour Colac Craigieburn Cranbourne Dalby Darwin Devonport Drouin Dubbo Echuca Emerald Forbes Gawler Geelong Geraldton Gladstone Gold Coast Goulburn Grafton Griffith Gympie Hamilton Hervey Bay Hobart Horsham Kalgoorlie Karratha Katoomba Kawana Kempsey Kiama Kingaroy Kingston Kwinana Town Centre Launceston Lismore Lithgow Mackay Maitland Mandurah Maroochydore Maryborough Melbourne Melton Mildura Moe Mornington Morwell Mount Eliza Mount Gambier Mount Isa Mount Martha Mudgee Murray Bridge Muswellbrook Nambour Nerang Newcastle Nowra Orange Pakenham Palmerston Parkes Perth Port Augusta Port Hedland Port Lincoln Port Macquarie Port Pirie Portland Queanbeyan Raymond Terrace Redcliffe Richmond Rockhampton Rockingham Rosebud Sale Sawtell Shepparton Singleton Sunbury Sunshine Coast Swan Hill Sydney Tamworth Taree Toowoomba Townsville Traralgon Ulverstone Victor Harbor Victoria Point Wagga Wagga Wangaratta Warragul Warrnambool Warwick Whyalla Wodonga Wollongong✗ Close categories

-
Timber Is Not the New Concrete: A Free Tool for Sizing Wood Structures
via ArchDaily Global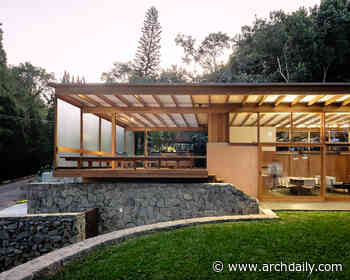 Every material brings its own logic to design. Its structural behavior, production methods, and the ways its components are connected influence what can be built and at what cost. In timber structures, the placement of supports, the arrangement of beams, and the panel layout affect material consumption and construction feasibility.


-
Renovation and Extension of La Beaujoire Nursery and Primary School in Nantes / Dominique Coulon & associés
via ArchDaily Global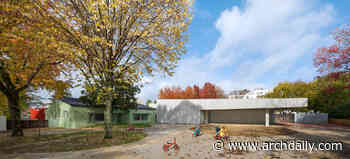 To develop its neighbourhoods, the city of Nantes decided to build seven new primary schools and renovate 27 of its existing ones. The city entrusted Dominique Coulon & associés with the task of revamping two of them.
-
Call for Entries: The New Heart of Kraaiennest with OBA Next (Amsterdam)
via ArchDaily Global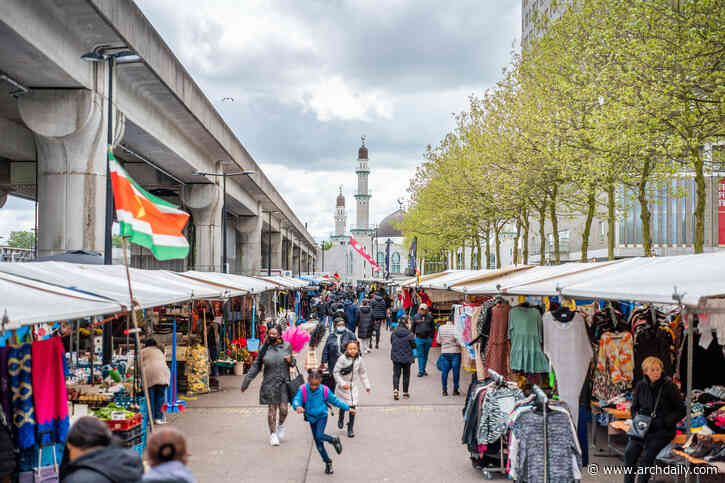 The City of Amsterdam is holding an international design competition for the project ‘The New Heart of Kraaiennest with OBA Next’. The purpose of the procurement procedure is to select a design team. The assignment calls for a cohesive design addressing the public realm, civic and community facilities, socioeconomic growth, and the spatial integration of the housing programme. Essential to the assignment is the integration of urban design, landscape, architecture and socioeconomic value.The
-
Mapping Memory: Reconstructing Architecture Beyond Physical Evidence
via ArchDaily Global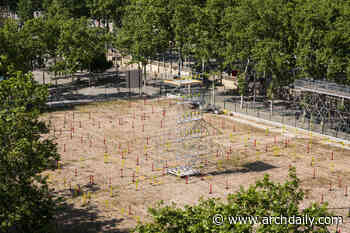 How do you remember the dimensions of a room you could barely see? Perhaps through the distance between footsteps, the sound of a door closing, or the way an echo travels down a corridor. For someone who has been denied the ability to see or move freely through a space, these fragments may be the only record of its architecture.
-
Pod for Happiness / Craft Narrative
via ArchDaily Global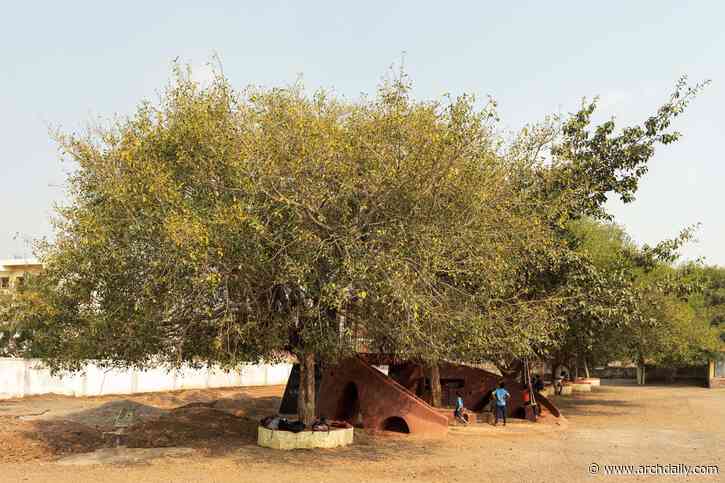 In the small village of Hignigada near Baramati, Maharashtra, a young village head approached us to build an outdoor play area for school children. The school campus had a large playground divided by an avenue of seven trees, with classrooms arranged along the perimeter. Villagers fondly shared how they enjoyed evening walks and sitting under the trees. Inspired by this connection to nature & community space, we designed the play area around the banyan tree, making it the centerpiece of the
-
The Living Mosque: 5 Winning Projects Announced by the Abdullatif Al Fozan Award for Mosque Architecture
via ArchDaily Global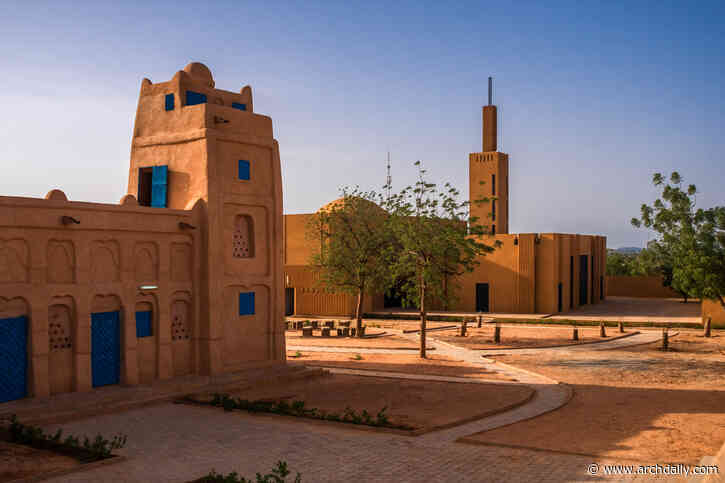 The Abdullatif Al Fozan Award for Mosque Architecture has announced the winners of its fifth cycle (2023–2026), recognizing five projects in Bangladesh, the United Kingdom, Oman, Niger, and Indonesia, alongside two Special Recognition Award recipients: the Mohammed bin Salman Project for Developing Historic Mosques in Saudi Arabia and Djamaâ El-Djazaïr (Great Mosque of Algiers) in Algeria. Established in 2011, the international award recognizes contemporary mosque designs that respond to cha
-
Kelly Wearstler Studio and ESG Architecture Lead Transformation of Minoru Yamasaki's Minneapolis Building
via ArchDaily Global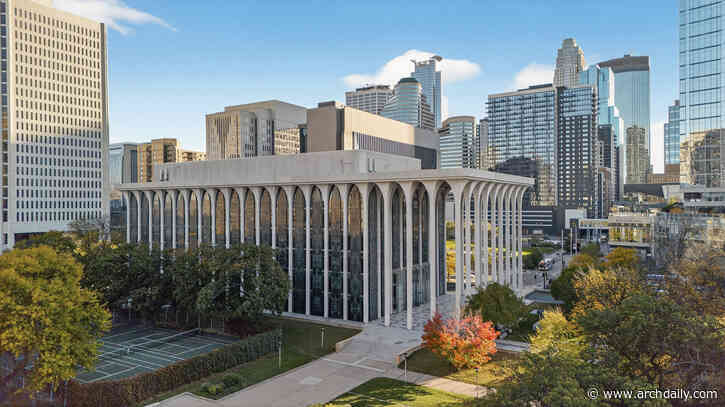 The proposed conversion of Minoru Yamasaki's former Northwestern National Life Insurance Company headquarters in Minneapolis has advanced with the announcement of its design team, hotel operator, and expanded program. First presented in April 2026, the adaptive reuse project will transform the 1965 building at 20 Washington Avenue South into Minneapolis Proper, a 165-room hotel operated by Proper Hospitality. The project is being developed by Minneapolis-based CDT Realty Corp, with ESG Architect
-
Fiona's Studio / Edward McCann Architecture
via ArchDaily Global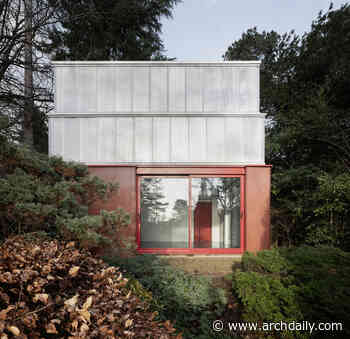 This surprising small project shows how modest architectural intent, when handled with clarity and confidence, can deliver exceptional quality.
- Julian de Metz
-
CHYBÍK + KRIŠTOF Selected to Design a New Arena and Public Park Below Nitra Castle in Slovakia
via ArchDaily Global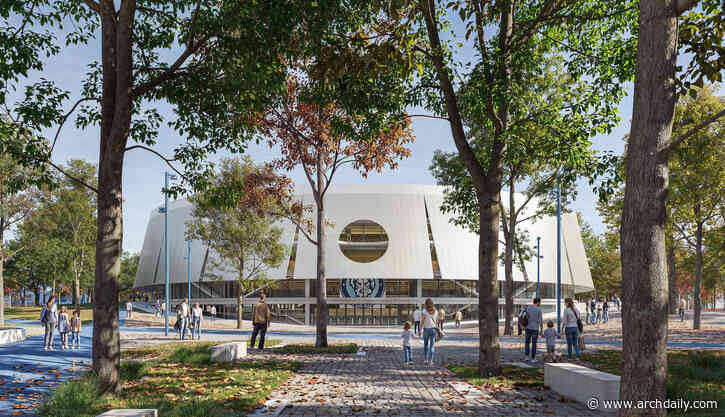 Brno-based architecture practice CHYBÍK + KRIŠTOF has been selected to design a new arena in Nitra, Slovakia. The practice was announced as one of five finalists in June 2026, alongside BAKYTA architekti and Boele architects in cooperation with DRHA project; PEER COLLECTIVE and NP2F; PLURAL sro and MUOTO in collaboration with Atelier Divo; and N/A. The new multifunctional arena in Nitra will be located beneath Nitra Castle, a national cultural monument, on an existing sports ground between a r
-
Rainwater and Public Space: Winners of Buildner’s Rome Rain Rooms Competition
via ArchDaily Global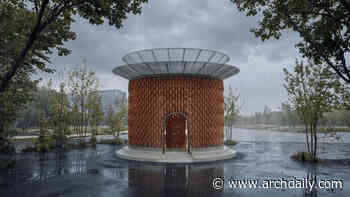 Buildner has announced the results of Rome Rain Rooms, an international architecture ideas competition inviting designers to reconsider the relationship between rainfall, public space, and the historic city of Rome. The challenge explored how a small urban pavilion could transform water from a resource typically channelled out of sight into an active part of civic life.
-
Highlands Farmhouse by Wellard Architects in collaboration with Harriet May Interiors
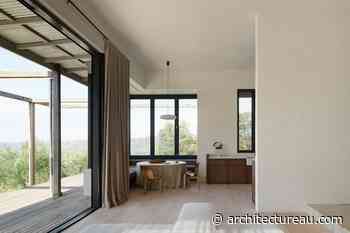 Set among olive trees and granite outcrops, this farmhouse renovation draws out the home’s inherent charm, creating a calm, contemplative retreat with a deeper connection to landscape.
-
Pandora House by Not All Architecture
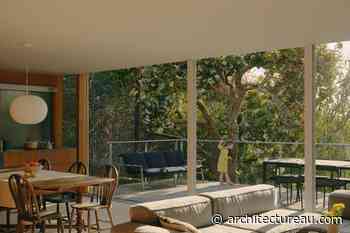 A considered renovation has given this familiar beach shack a new lease on life, allowing it to accommodate changing family circumstances while retaining its modest footprint.
-
OAR Contemporary Art Museum / Hyunjoon Yoo + Partners
via ArchDaily Global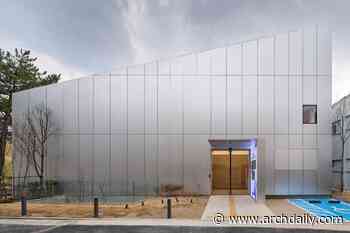 Art Museum Where Artworks Meet Royal Tombs – The OAR Contemporary Art Museum (hereinafter OAR) is located on the edge of Daereungwon Ancient Royal Tombs (hereinafter Daereungwon), which is adjacent to the Ancient Tombs in Noseo-ri, Gyeong」U a cluster of Silla royal tombs dating back 1,500 years. While these royal tombs are human-made structures, their gentle, grass-covered earthen mounds have become part of nature over the course of time.
-
Lathlain House by Silva and Mustard
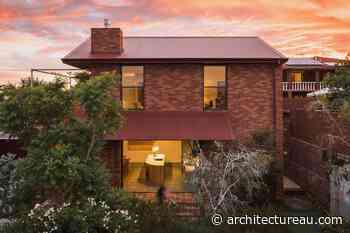 In inner-city Perth, an architect couple saw potential in a vacant block other buyers had dismissed, turning it into an unconventional yet inviting family home that feels as if it’s been there for decades.
-
Villa N&N / SAOTA
via ArchDaily Global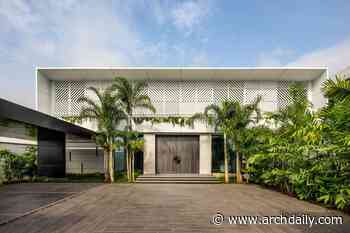 Positioned on the edge of the Ébrié Lagoon, Villa N&N balances privacy with a dynamic connection to its surroundings, offering expansive views toward the Plateau business district's skyline. Reinforcing an architectural language that is both refined and contextually responsive, the villa's design is enriched by nuanced spatial relationships, the interplay of light, and a striking contrast of materials.
-
Large Glass Openings at Work in a Production Facility
via ArchDaily Global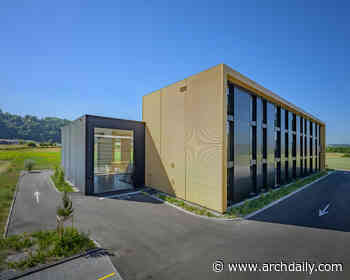 Integrating truck access into a glazed facade requires coordinating panel dimensions, opening mechanisms, and the space needed for vehicles to maneuver. These decisions affect both the composition of the facade and how materials and products move in and out of the building. Glass thus becomes part of the daily workflow: when closed, it encloses the space and admits natural light; when open, it allows loading and unloading to take place.
-
A two-way facade / CYS.ASDO
via ArchDaily Global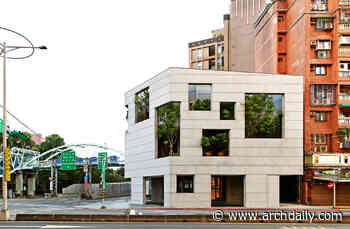 The façade addresses two simultaneous relationships: how the city sees the building, and how occupants see the city. Openings in the outer façade and interior enclosure respond to the spaces they serve. Some align to extend views outward; others are offset to redirect sightlines. Walls, terraces, and planting filter the surroundings into selected views.
-
Community and creative connection: Six top picks from Adelaide Design Week 2026
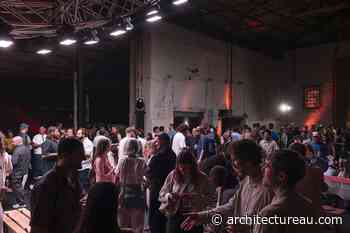 Adriana Hanna and Sophia Leopardi reflect on the 2026 Adelaide Design Week.
-
Architecture’s gender equity problem
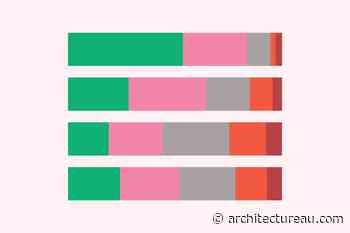 Parlour’s analysis of annual Workplace Gender Equality Agency data points to the persistence of gender pay gaps in the industry, despite some signs of progress.
-
Adaptation of historic town hall into music and cultural destination seeks final funding
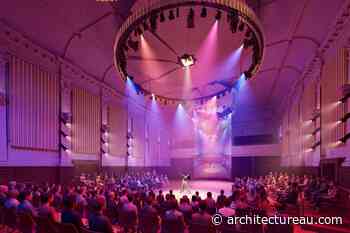 The $125 million transformation of South Melbourne Town Hall into a “world-class music and cultural destination” is being led by Peter Elliott Architecture and Urban Design.
-
Tiramisu by Arent and Pyke
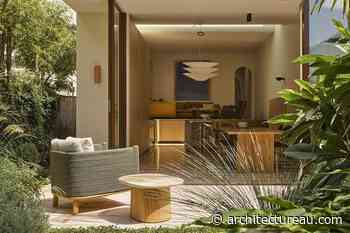 As layered as its dessert namesake, Tiramisu by Arent and Pyke reimagines a compact Federation home in Sydney’s Bondi, finding new rhythms for a young family without a substantial extension.
-
Dream House / Seiro Arquitectos
via ArchDaily Global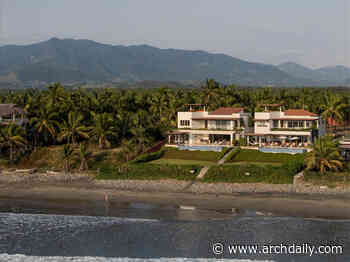 Some houses overlook the sea, while others allow you to live at its pace. Casa Ensueño does the latter: a residence conceived as a succession of open, protected, and serene spaces, where the architecture accompanies the shifting light, the movement of the air, and the constant presence of the Pacific Ocean.
-
Cabeceiras do Aricanduva Municipal Natural Park / Natureza Urbana
via ArchDaily Global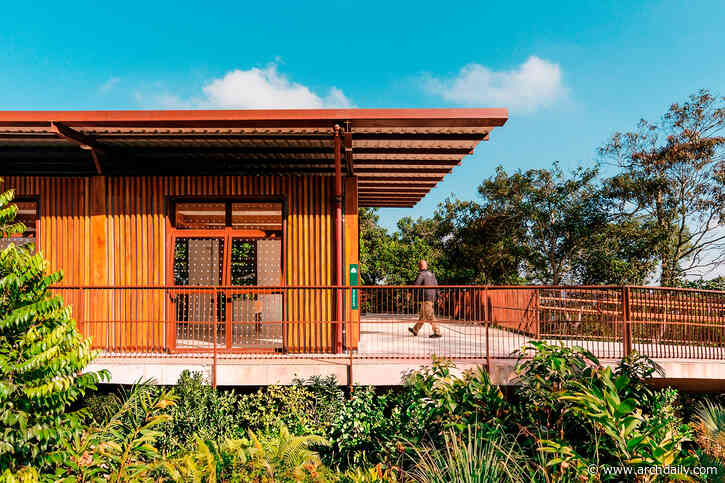 Located in Cidade Tiradentes, in the eastern zone of São Paulo, the Nascentes Hub of the Cabeceiras do Aricanduva Municipal Natural Park spans an area of approximately 96,000 m², featuring remnants of the Atlantic Forest and the headwaters of the Aricanduva River basin. Developed by Natureza Urbana in partnership with the Department of Implementation, Projects, and Works of the Municipal Secretariat for the Green and the Environment, the project brings the local community closer to this natura
-
Madre Culebra Cabin / Taller Viga Maestra
via ArchDaily Global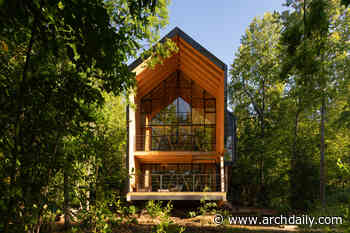 In a clearing of the native forest of the Las Trancas Valley, at the foot of the Andes Mountains, the Madre Culebra Refuge is installed, seeking to occupy the territory with the least possible alteration. Surrounded by trees and facing the extreme conditions of the mountains, the house is conceived as a vertical, compact, and protected shelter, designed for family and friends to gather.
-
Restoration of the Picote Engineers' Houses and Gardens / Cannatà & Fernandes
via ArchDaily Global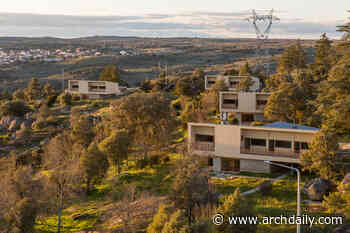 The Picote engineers' houses, built between 1954 and 1957, were designed by the young architect Manuel Nunes de Almeida (1924-2014) within the Projects Office of the Hidroeléctrica do Douro (HED) company. They are situated at an intermediate level between the Pousada building and the housing complex for specialized workers.
-
Anchorage Road Artist Studio / Ballman Khapalova
via ArchDaily Global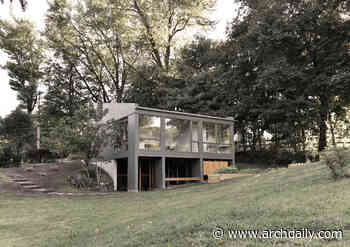 The Anchorage Road Artist Studio is a 680-square-foot painting studio and office for artist Natasha Sweeten. The goal was to create an economical and efficient building that opened up to north and south light for different tasks, in turn maximizing connection to the surrounding landscape and creating a private, protected space for creative work.
-
ROOT / LEVS architecten
via ArchDaily Global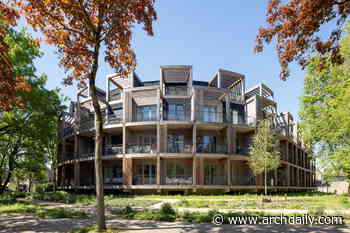 LEVS architecten ambitious design for a nature-inclusive residential building is a connecting link between living and greenery in Eindhoven's Mensfort neighborhood.
-
15th European Prize of Architecture Philippe Rotthier
via ArchDaily Global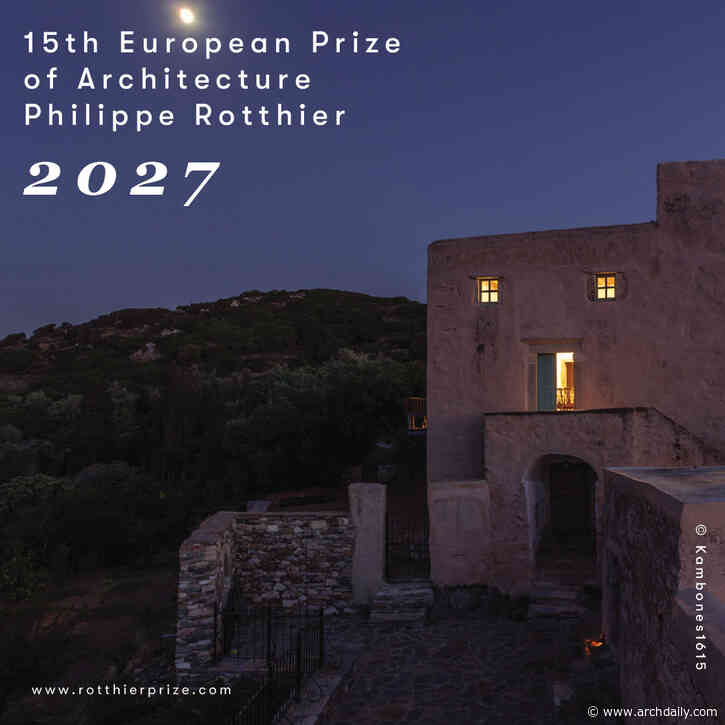 The 15th European Prize of Architecture Philippe Rotthier rewards recent architectural achievements, located within urban or rural contexts. The 15th edition of the prize acknowledges the architecture rooted in its context, attentive to history and local know-how, innovative towards the use of resources, aware towards the ecological and social challenges of its context. The prize is endowed with €50,000 and the selected projects will be exhibited in Brussels in 2027.
This Triennial Prize creat
-
Exhibition "Plataforma Cidade" Revisits 50 Years of Transformation in the Portuguese Territory
via ArchDaily Global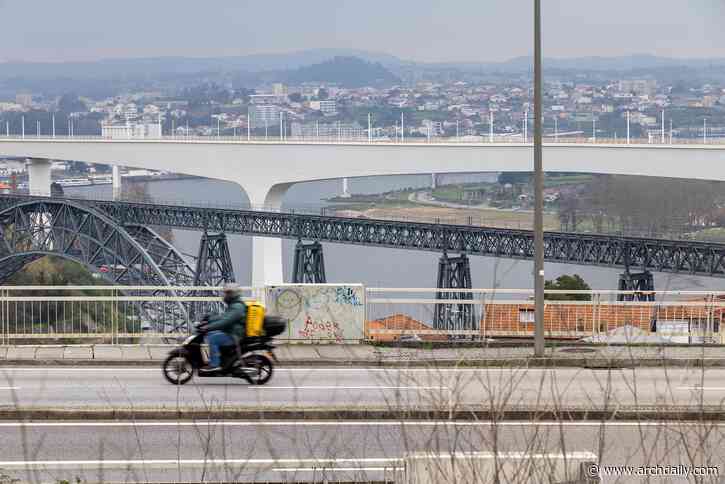 The Casa da Arquitetura — Portuguese Centre for Architecture, in Matosinhos, will open the exhibition "Plataforma Cidade: no momento do arquivo" on November 20 at 9:00 PM, as part of the institution's 9th-anniversary programming. Curated by Inês Lobo and Manuel Salgado, with research by Rute Figueiredo and photography by Duarte Belo, the exhibition offers an interpretation of the transformations of the Portuguese territory over the last 50 years, from the dawn of democracy to the present day.
-
Casa da Arquitetura celebrates its 9th anniversary with four days of free programming
via ArchDaily Global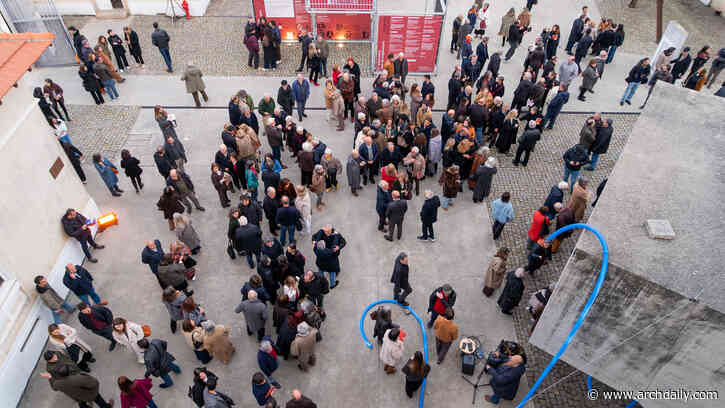 Over the course of four days, the 9th Anniversary of the Casa da Arquitetura — Portuguese Centre for Architecture, in Matosinhos, invites the public to view architecture as a way to understand, imagine, and transform the city.
Featuring exhibitions, debates, workshops, tours, participatory activities, and artistic intersections, the program—mostly free of charge—proposes multiple readings of the territory, the landscape, and the way we inhabit space.
From the real city to the imagined city
Follow @ArchitectureAU_ on Twitter!