

✗ Close categories
 Animals
Apple
Apps & Smartphones
Arts
Business
Cars
Celebrities
Child Care
Christianity
Conspiracy theories
✗ Close categories
Animals Apple Apps & Smartphones Arts Business Cars Celebrities Child Care Christianity Conspiracy theories✗ Close categories
✗ Close categories
Formula 1 - McLaren Videos
Formula 1 - Mercedes AMG Petronas Videos
Formula 1 - Sauber F1 Team Videos
Formula 1 - Scuderia Ferrari Videos
Formula 1 - Scuderia Toro Rosso Videos
Formula 1 - Team Lotus Videos
✗ Close categories
Formula 1 - McLaren Videos Formula 1 - Mercedes AMG Petronas Videos Formula 1 - Sauber F1 Team Videos Formula 1 - Scuderia Ferrari Videos Formula 1 - Scuderia Toro Rosso Videos Formula 1 - Team Lotus Videos✗ Close categories
✗ Close categories
Adelaide
Albany
Albury
Alice Springs
Armidale
Bacchus Marsh
Bairnsdale
Ballarat
Ballina
Barwon Downs
Batemans Bay
Bathurst
Bendigo
Blaxland
Bongaree
Bowral
Brisbane
Broken Hill
Broome
Buderim
Bunbury
Bundaberg
Burnie
Busselton
Byron Bay
Caboolture
Cairns
Caloundra
Canberra
Casino
Central Coast
Cessnock
Coffs Harbour
Colac
Craigieburn
Cranbourne
Dalby
Darwin
Devonport
Drouin
Dubbo
Echuca
Emerald
Forbes
Gawler
Geelong
Geraldton
Gladstone
Gold Coast
Goulburn
Grafton
Griffith
Gympie
Hamilton
Hervey Bay
Hobart
Horsham
Kalgoorlie
Karratha
Katoomba
Kawana
Kempsey
Kiama
Kingaroy
Kingston
Kwinana Town Centre
Launceston
Lismore
Lithgow
Mackay
Maitland
Mandurah
Maroochydore
Maryborough
Melbourne
Melton
Mildura
Moe
Mornington
Morwell
Mount Eliza
Mount Gambier
Mount Isa
Mount Martha
Mudgee
Murray Bridge
Muswellbrook
Nambour
Nerang
Newcastle
Nowra
Orange
Pakenham
Palmerston
Parkes
Perth
Port Augusta
Port Hedland
Port Lincoln
Port Macquarie
Port Pirie
Portland
Queanbeyan
Raymond Terrace
Redcliffe
Richmond
Rockhampton
Rockingham
Rosebud
Sale
Sawtell
Shepparton
Singleton
Sunbury
Sunshine Coast
Swan Hill
Sydney
Tamworth
Taree
Toowoomba
Townsville
Traralgon
Ulverstone
Victor Harbor
Victoria Point
Wagga Wagga
Wangaratta
Warragul
Warrnambool
Warwick
Whyalla
Wodonga
Wollongong
✗ Close categories
Adelaide Albany Albury Alice Springs Armidale Bacchus Marsh Bairnsdale Ballarat Ballina Barwon Downs Batemans Bay Bathurst Bendigo Blaxland Bongaree Bowral Brisbane Broken Hill Broome Buderim Bunbury Bundaberg Burnie Busselton Byron Bay Caboolture Cairns Caloundra Canberra Casino Central Coast Cessnock Coffs Harbour Colac Craigieburn Cranbourne Dalby Darwin Devonport Drouin Dubbo Echuca Emerald Forbes Gawler Geelong Geraldton Gladstone Gold Coast Goulburn Grafton Griffith Gympie Hamilton Hervey Bay Hobart Horsham Kalgoorlie Karratha Katoomba Kawana Kempsey Kiama Kingaroy Kingston Kwinana Town Centre Launceston Lismore Lithgow Mackay Maitland Mandurah Maroochydore Maryborough Melbourne Melton Mildura Moe Mornington Morwell Mount Eliza Mount Gambier Mount Isa Mount Martha Mudgee Murray Bridge Muswellbrook Nambour Nerang Newcastle Nowra Orange Pakenham Palmerston Parkes Perth Port Augusta Port Hedland Port Lincoln Port Macquarie Port Pirie Portland Queanbeyan Raymond Terrace Redcliffe Richmond Rockhampton Rockingham Rosebud Sale Sawtell Shepparton Singleton Sunbury Sunshine Coast Swan Hill Sydney Tamworth Taree Toowoomba Townsville Traralgon Ulverstone Victor Harbor Victoria Point Wagga Wagga Wangaratta Warragul Warrnambool Warwick Whyalla Wodonga Wollongong✗ Close categories

-
ROOT / LEVS architecten
via ArchDaily Global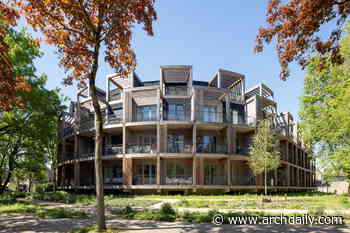 LEVS architecten ambitious design for a nature-inclusive residential building is a connecting link between living and greenery in Eindhoven's Mensfort neighborhood.


-
Restoration of the Picote Engineers' Houses and Gardens / Cannatà & Fernandes
via ArchDaily Global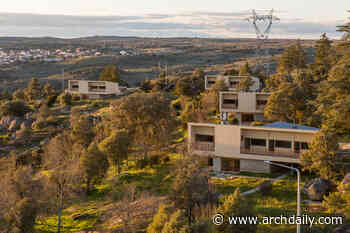 The Picote engineers' houses, built between 1954 and 1957, were designed by the young architect Manuel Nunes de Almeida (1924-2014) within the Projects Office of the Hidroeléctrica do Douro (HED) company. They are situated at an intermediate level between the Pousada building and the housing complex for specialized workers.
-
Anchorage Road Artist Studio / Ballman Khapalova
via ArchDaily Global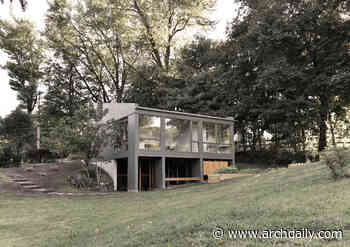 The Anchorage Road Artist Studio is a 680-square-foot painting studio and office for artist Natasha Sweeten. The goal was to create an economical and efficient building that opened up to north and south light for different tasks, in turn maximizing connection to the surrounding landscape and creating a private, protected space for creative work.
-
15th European Prize of Architecture Philippe Rotthier
via ArchDaily Global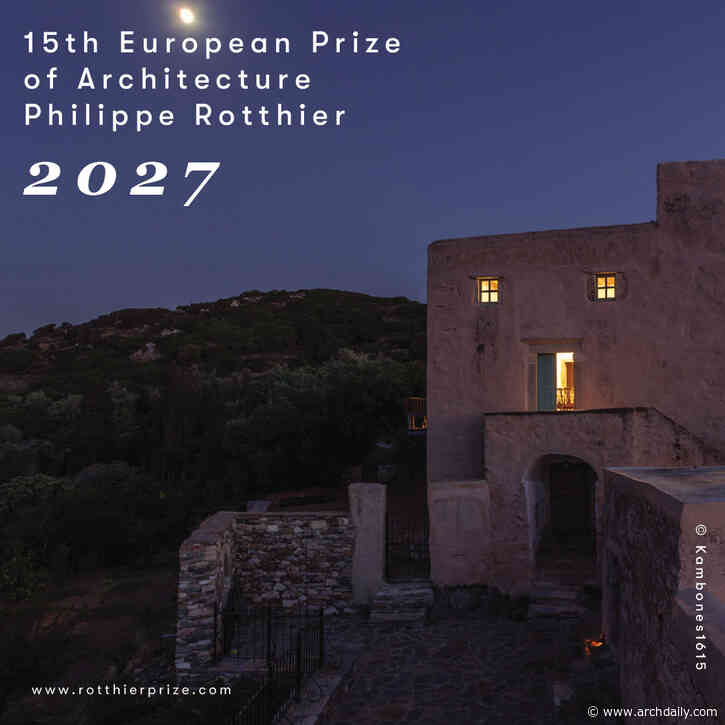 The 15th European Prize of Architecture Philippe Rotthier rewards recent architectural achievements, located within urban or rural contexts. The 15th edition of the prize acknowledges the architecture rooted in its context, attentive to history and local know-how, innovative towards the use of resources, aware towards the ecological and social challenges of its context. The prize is endowed with €50,000 and the selected projects will be exhibited in Brussels in 2027.
This Triennial Prize creat
-
Exhibition "Plataforma Cidade" Revisits 50 Years of Transformation in the Portuguese Territory
via ArchDaily Global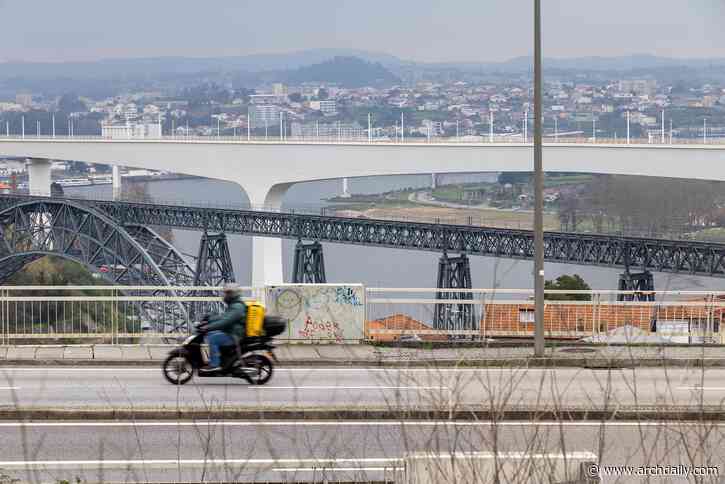 The Casa da Arquitetura — Portuguese Centre for Architecture, in Matosinhos, will open the exhibition "Plataforma Cidade: no momento do arquivo" on November 20 at 9:00 PM, as part of the institution's 9th-anniversary programming. Curated by Inês Lobo and Manuel Salgado, with research by Rute Figueiredo and photography by Duarte Belo, the exhibition offers an interpretation of the transformations of the Portuguese territory over the last 50 years, from the dawn of democracy to the present day.
-
Casa da Arquitetura celebrates its 9th anniversary with four days of free programming
via ArchDaily Global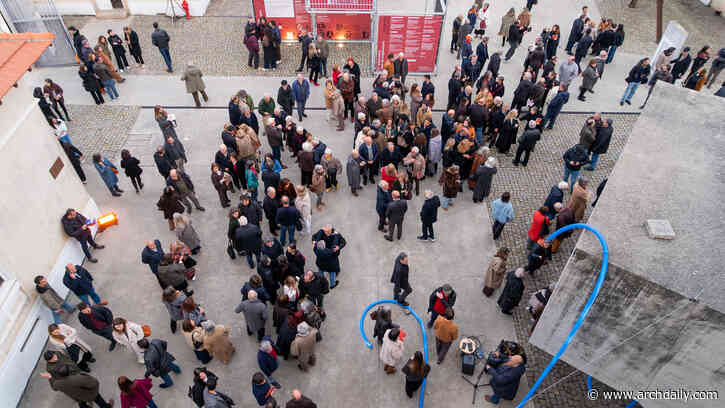 Over the course of four days, the 9th Anniversary of the Casa da Arquitetura — Portuguese Centre for Architecture, in Matosinhos, invites the public to view architecture as a way to understand, imagine, and transform the city.
Featuring exhibitions, debates, workshops, tours, participatory activities, and artistic intersections, the program—mostly free of charge—proposes multiple readings of the territory, the landscape, and the way we inhabit space.
From the real city to the imagined city
-
raumlaborberlin at IE School of Architecture & Design’s COMMON(S) Lecture Series
via ArchDaily Global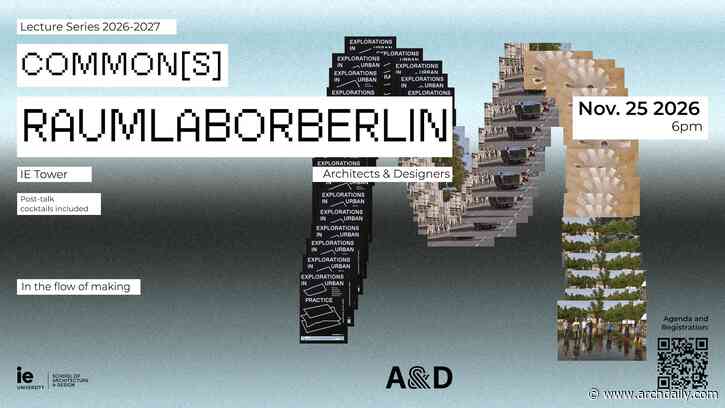 IE School of Architecture & Design welcomes raumlaborberlin, the internationally acclaimed German architecture collective, as part of its COMMON(S) 2026–27 Lecture Series. On November 25, 2026, Benjamin Foerster-Baldenius, founding member of raumlabor, will present the lecture “In the Flow of Making” at IE University's campus in Madrid.
Founded in Berlin in 1999, raumlaborberlin is a group of nine members working at the intersection of architecture, urban planning, art and performance.
-
Kingston Urban Room Exhibition: Tall Buildings, Shared Futures.
via ArchDaily Global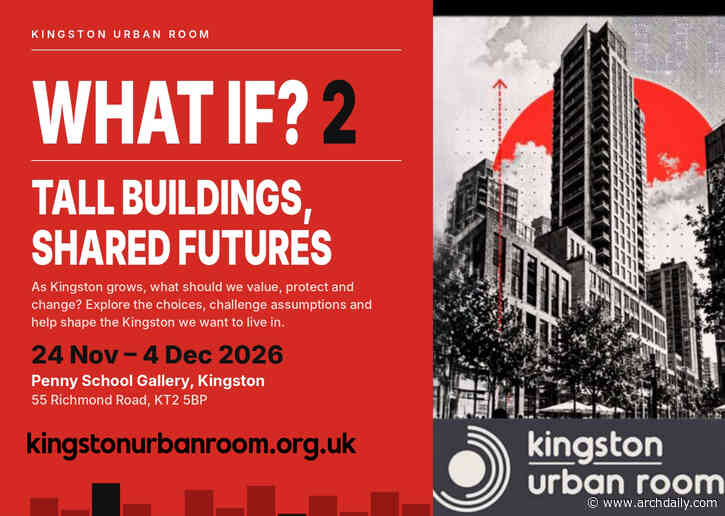 This November the Kingston Urban Room is inviting residents to explore local tall buildings and help shape the conversation about Kingston’s future:
The exhibition’s central question is: As Kingston grows, what should we value, what should we protect, and what should we change?
Tall Buildings, Shared Futures follows the previous What If? installation, held at Penny School Gallery in September 2025 as part of the London Design Festival and Kingston 2025 celebrations. That programme brought re
-
Modern and Mexican: Mario Pani’s CUPA Housing Complex in Mexico City
via ArchDaily Global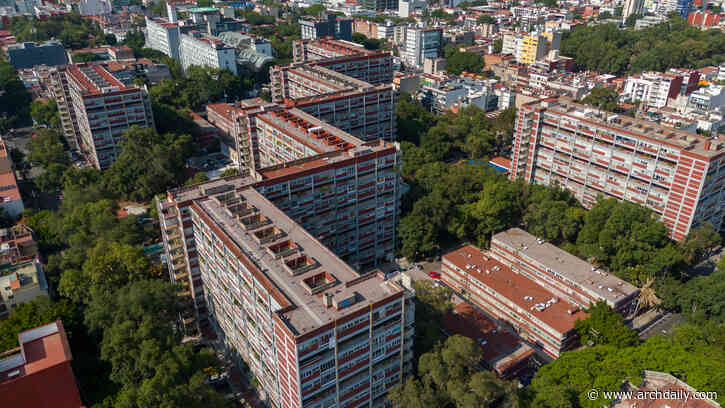 In 1947, Mexico's General Directorate of Civil Pensions commissioned young architect Mario Pani to design 200 houses for government employees on a recently acquired plot of land in Colonia del Valle, then a distant neighborhood on the outskirts of Mexico City. Rather than following the original guidelines, Pani proposed a 13-story housing complex with extensive green areas, communal spaces, and more than a thousand apartments. Drawing on Le Corbusier's functionalist principles, the architect cre
-
The Cloud House / Peter Morris Architects
via ArchDaily Global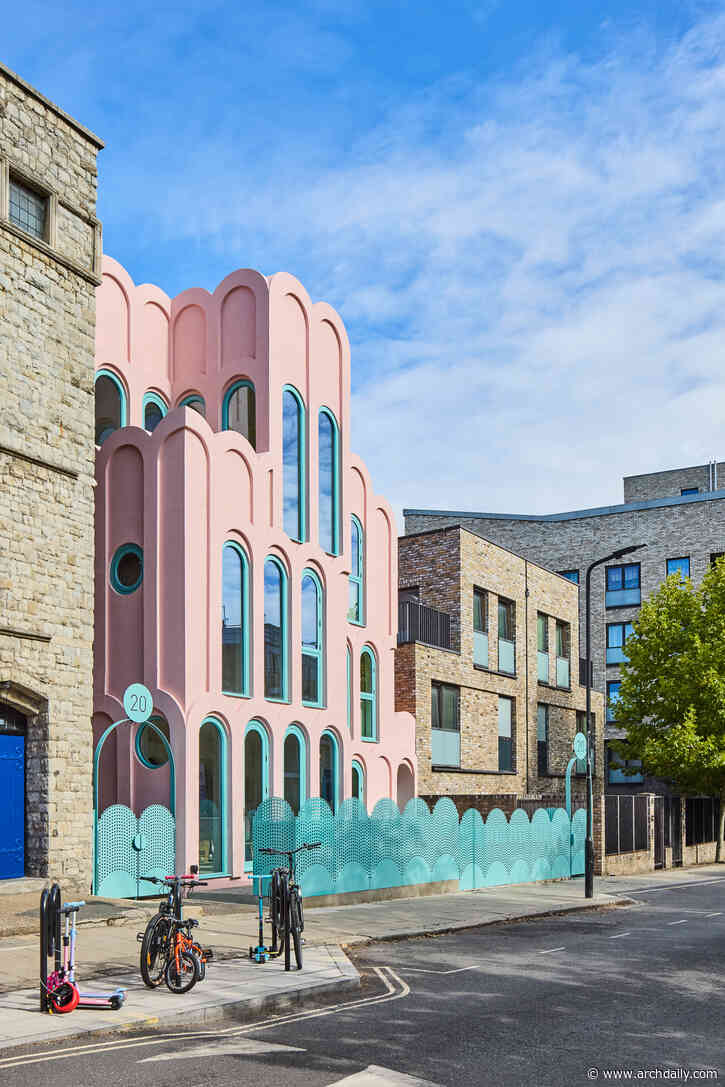 Architect Peter Morris reveals his most remarkable achievement to date: 'The Cloud House'. Drawing inspiration from the eccentric, Grade I-listed St Martin's Church opposite, and the castle-like Grade II-listed school next door, the property brings a touch of fairytale flamboyance to its north London surroundings. Its pale-pink exteriors, oversized arches, and duck-egg blue metalwork bring joyfulness and colour to the eclectic local architecture, with an interior featuring pale turquoise painted
-
The Nordic Pavilion Explores Traditional Craft Through "Painted Matter" at the 2027 Venice Architecture Biennale
via ArchDaily Global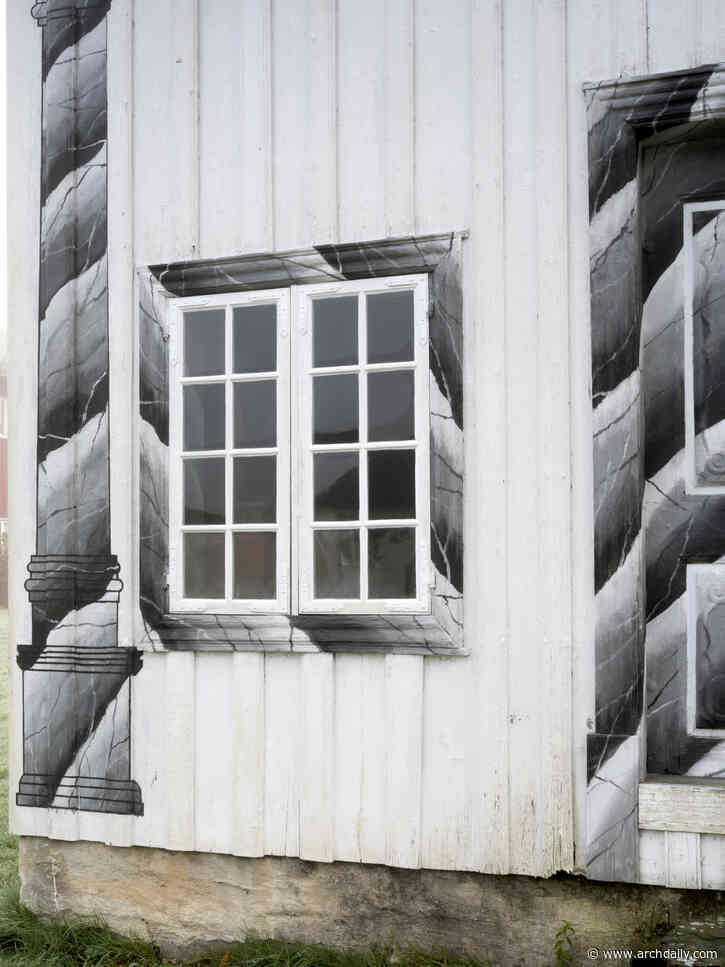 The National Museum of Norway has announced Painted Matter as the title of Norway's contribution to the 20th International Architecture Exhibition of the Venice Biennale, scheduled to take place from May 8 to November 21, 2027. Developed by Oslo-based practice Kastler Skjeseth Architects, the exhibition will be presented at the Nordic Pavilion and will explore the role of traditional decorative painting techniques in contemporary architecture, with a focus on material use, architectural expressi
-
VinziRast am Land / gaupenraub+/-
via ArchDaily Global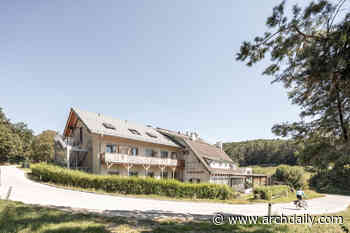 Where a bankrupt luxury hotel once stood vacant, a pioneering model for inclusive living and working has taken root—one that answers poverty not with more poverty, but with quality, dignity, and genuine prospect.
-
Sustainable design initiatives awarded annual Powerhouse prizes
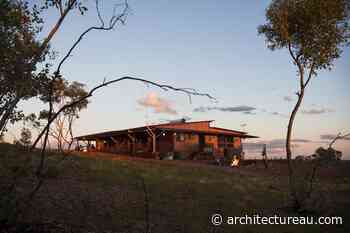 The recipients of the 2026 Holdmark Innovation Award and Carl Nielsen Design Accelerator have been announced.
-
UN-Habitat and ICPAC Launch a Practical Guide to Help Cities Prepare for El Niño
via ArchDaily Global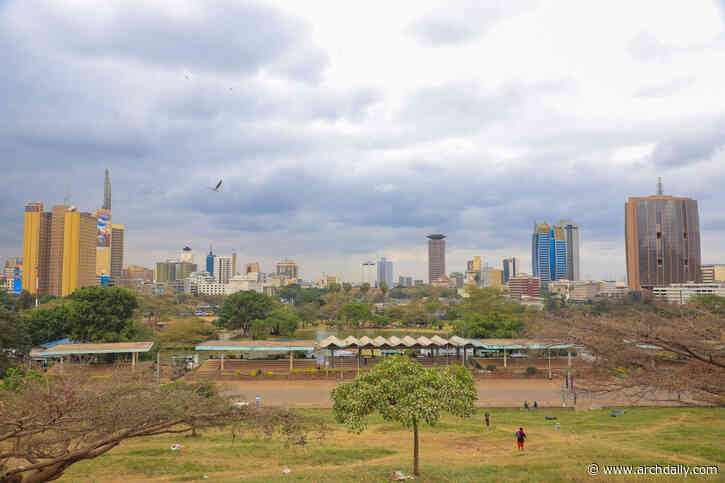 El Niño is a natural climate pattern expected to peak from October 2026 through March 2027. It is characterized by a strong impact on global weather patterns, bringing floods, droughts, heat waves and storms to different regions. On November 5, 2026, the United Nations Human Settlements Programme (UN-Habitat) and the Climate Prediction and Applications Centre (ICPAC) of the Intergovernmental Authority on Development (IGAD) launched a short practical guide for city governments to help them prepa
-
Itan House / atelier kọ
via ArchDaily Global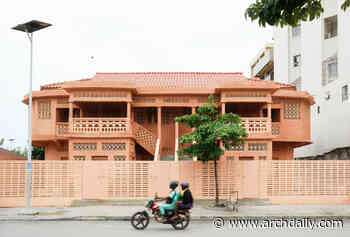 Ìtàn is the Yoruba word for story or history, and this house in Cotonou has a long one. It belongs to an Afro-Brazilian architectural tradition associated with families who returned from Brazil to the coast of Benin, with its pink walls, breeze-block screens, and louvered shutters.
-
House in Akashi / Tato Architects
via ArchDaily Global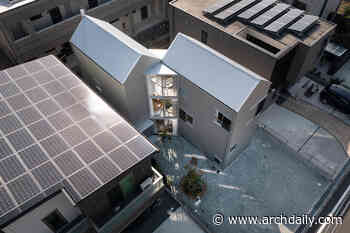 In football, it is essential not to crowd together but to create room for yourself and your teammates to play. At the risk of a sports analogy, in this house too, what mattered most was how to create room — in other words, open space.
-
HaloPlaza Hangzhou Vanke Mixed-use Complex / Nikken Sekkei
via ArchDaily Global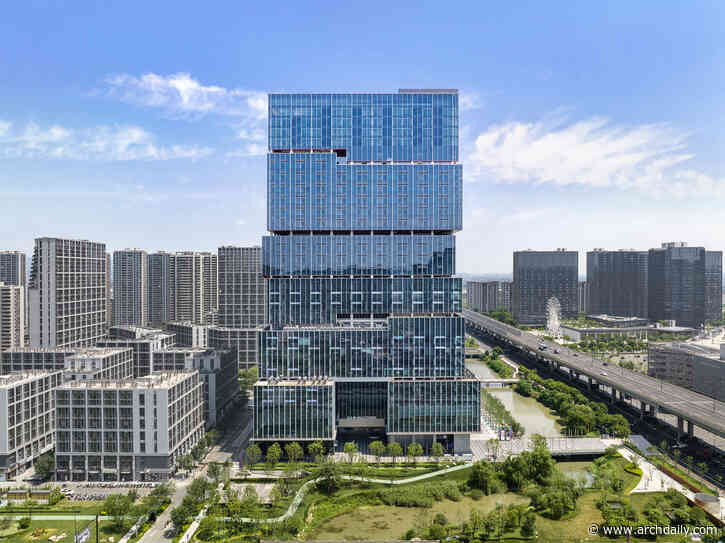 By revitalizing a neglected canal, we created a fresh and vibrant urban environment and planned a continuous and open public space along the waterfront. Above this public space, multiple functions — including offices, retail, cultural, and serviced apartments — are vertically layered together with elevated open spaces. This composition pursues a new form of mixed-use complex in which multiple buildings are stacked like second and third "ground planes." The layered open spaces are connected t
-
Casa Lambda / Guillem Carrera
via ArchDaily Global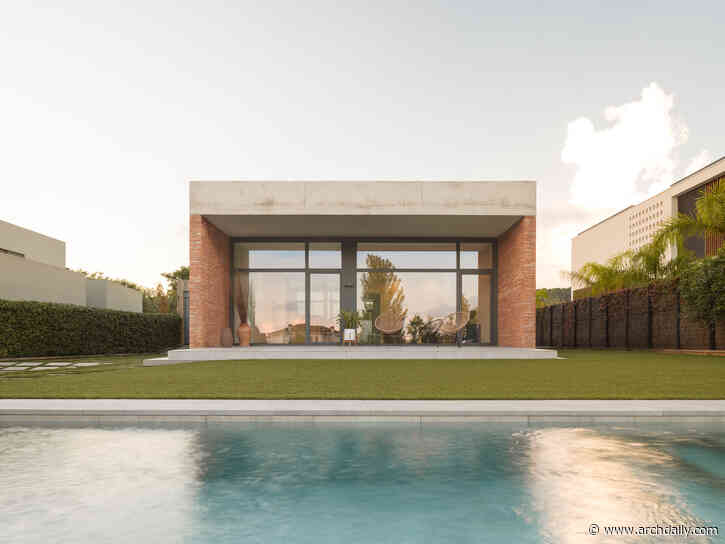 Lambda House is located on the southeastern edge of the urban center of Castellvell del Camp, where the consolidated residential fabric gives way to the agricultural fields of the Barranc del Picarany. This transitional setting, slightly removed from the urban continuity, establishes a direct visual relationship with the landscape, granting the house a peripheral yet connected position to the natural environment. The area is characterized by medium-sized plots of diverse shapes, mostly occupied
-
Pinhal House / Cornetta Arquitetura
via ArchDaily Global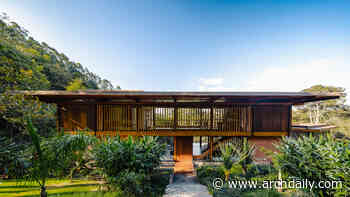 Located in Santo Antônio do Pinhal, in the heart of the Mantiqueira Mountains, Casa Pinhal is the result of a rare union between architectural ambition and conservation.
-
The Floating Cultural Center El Embarcadero / Natura Futura
via ArchDaily Global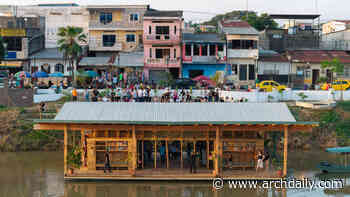 The Floating Cultural Center reconnects the river with the city, reclaiming its memory and fostering new forms of coexistence and collective development.
-
The Black Timber / SO Arquitetura & Design
via ArchDaily Global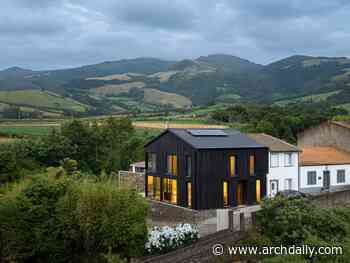 Black Timber begins with an elementary operation: building almost entirely from a single material and exploring, through it, two opposing conditions.
-
Baw Beese House / Disbrow Iannuzzi
via ArchDaily Global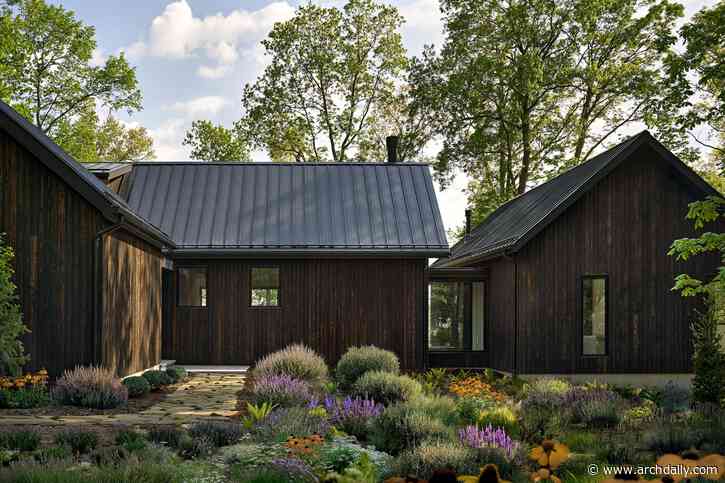 Located in Hillsdale, MI, Baw Beese House is a multi-generational lakeside vacation retreat. The project is a contextual response to social, familial, community, economic, and health conditions, allowing multiple generations of family members to safely occupy a place together or separately for years to come. The lake house comprises three distinct living areas, which can operate independently or together as a whole, depending on which family members are present at the time.
-
Link House / Openideas Architects
via ArchDaily Global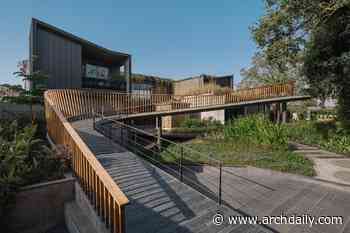 Designing a 22,000 sq. ft home for an entrepreneur who doubles as a real estate magnate is a creative odyssey. In the heart of the city, there stands a residence that defies conventional living.
-
Verra / MVRDV
via ArchDaily Global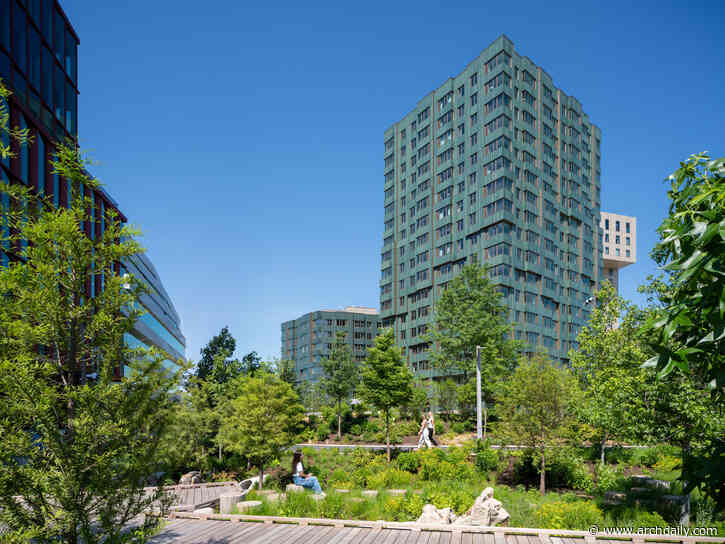 MVRDV has completed construction of Verra, a residential complex providing 343 apartments at the new Enterprise Research Campus (ERC) in Boston. Surrounded by a mixture of laboratories, conference facilities, and a hotel, Verra's ground floor layer of locally owned shops, cafés, and restaurants help to integrate it into Allstonway, the new public park that forms the central spine of the ERC. The project thus places residents at the heart of a vibrant district that brings together the internatio
-
Kashef Chowdhury/URBANA Receives the First Ambasz–MoMA Annual Prize for Nature–Reconciled Architecture
via ArchDaily Global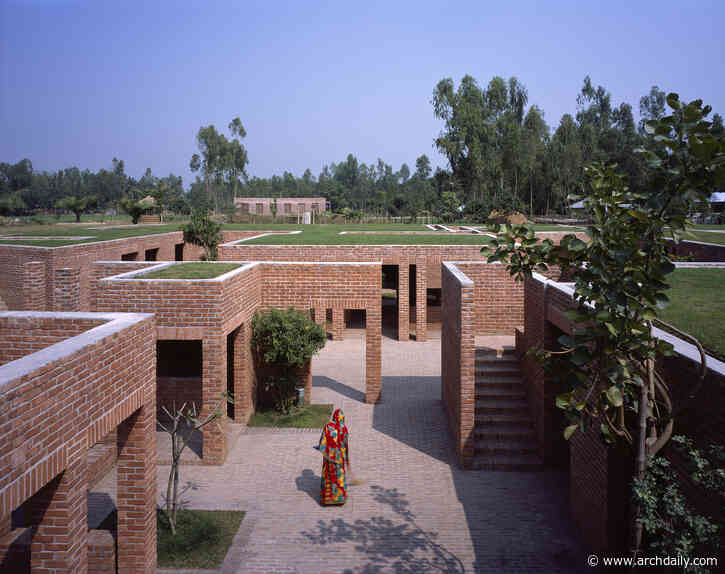 The Museum of Modern Art (MoMA) has selected Kashef Chowdhury/URBANA as the recipient of the first Ambasz–MoMA Annual Prize for Nature–Reconciled Architecture. The prize goes to the Dhaka-based architectural office for the design of the Friendship Centre, a rural training facility in Gaibandha, Bangladesh, inspired by one of the country's oldest urban archaeological sites. The prize, which MoMA describes as the largest award for a single architecture project, aims to recognize architectural
-
From Source to Site: How Recovered and Engineered Materials Shape Design
via ArchDaily Global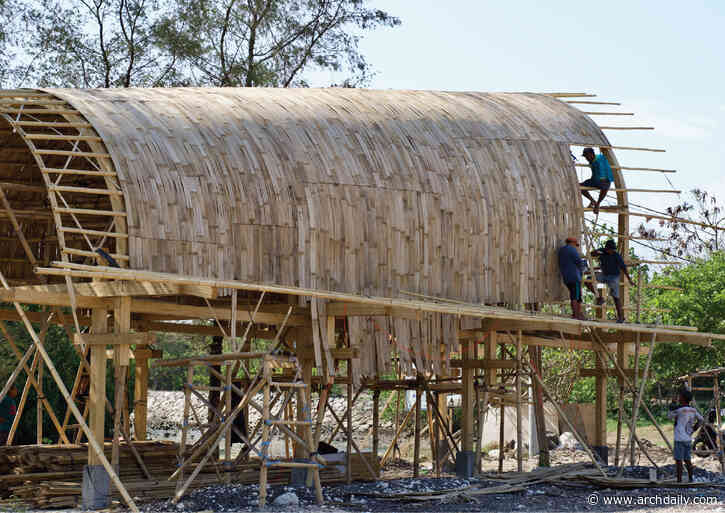 Conventional construction often begins with a specification: a particular brick, concrete mix, manufactured panel or finish selected for a proposed building. What changes when the design process begins with a material that has already been recovered, produced or made available? Today, projects approach material resources through different processes: recovery, recycling and the engineering of locally sourced bamboo. Taken together, the varied approaches will show how material sourcing and process
-
Grotto Observation Park Pavilion / RAD+ar (Research Artistic Design + architecture)
via ArchDaily Global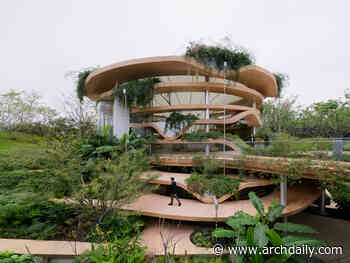 A prototype for spontaneous ecology, the project integrates architecture with nature. This project elevates Wuhan's ruderal approach as climate infrastructure, decentralizing the traditional model by championing ruderal architecture and landscape species as highly efficient bioclimatic tools.
-
Brazil in Focus: This Month in Architecture, Cultural Heritage and Climate Resilience
via ArchDaily Global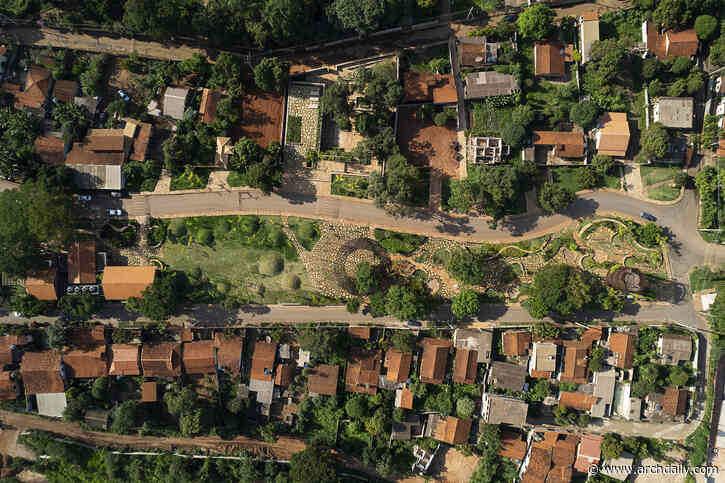 Architecture in Brazil this month brings questions of cultural identity, environmental resilience, and the relationship between architecture and territory into focus. Across the country, recent developments reflect different ways of understanding and responding to the conditions that shape the built environment, from the role of architecture in preserving collective memory to the challenges of adapting cities to environmental change. From cultural and public projects to heritage initiatives and
-
Strømsbu Sawmill / Henning Larsen
via ArchDaily Global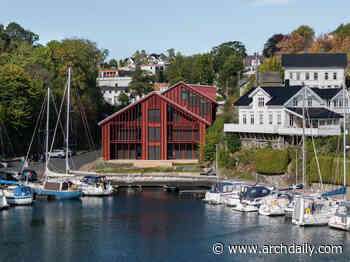 Henning Larsen and Ramboll have completed the transformation of the historic Strømsbu Sawmill in Arendal, Norway, into a new workplace for marine insurer Gard. Continuing the site's connection to maritime trade, the project brings together restored industrial buildings, spaces for collaboration, and a landscape designed to support local biodiversity.
-
Melbourne’s 2026 City Design Award winner announced
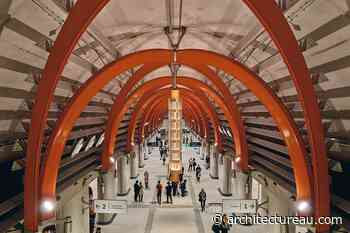 The 2026 City Design Award has been given to “a piece of city-shaping infrastructure that will transform Melbourne over generations.”
Follow @ArchitectureAU_ on Twitter!