

✗ Close categories
 Animals
Apple
Apps & Smartphones
Arts
Business
Cars
Celebrities
Child Care
Christianity
Conspiracy theories
✗ Close categories
Animals Apple Apps & Smartphones Arts Business Cars Celebrities Child Care Christianity Conspiracy theories✗ Close categories
✗ Close categories
Formula 1 - McLaren Videos
Formula 1 - Mercedes AMG Petronas Videos
Formula 1 - Sauber F1 Team Videos
Formula 1 - Scuderia Ferrari Videos
Formula 1 - Scuderia Toro Rosso Videos
Formula 1 - Team Lotus Videos
✗ Close categories
Formula 1 - McLaren Videos Formula 1 - Mercedes AMG Petronas Videos Formula 1 - Sauber F1 Team Videos Formula 1 - Scuderia Ferrari Videos Formula 1 - Scuderia Toro Rosso Videos Formula 1 - Team Lotus Videos✗ Close categories
✗ Close categories
Adelaide
Albany
Albury
Alice Springs
Armidale
Bacchus Marsh
Bairnsdale
Ballarat
Ballina
Barwon Downs
Batemans Bay
Bathurst
Bendigo
Blaxland
Bongaree
Bowral
Brisbane
Broken Hill
Broome
Buderim
Bunbury
Bundaberg
Burnie
Busselton
Byron Bay
Caboolture
Cairns
Caloundra
Canberra
Casino
Central Coast
Cessnock
Coffs Harbour
Colac
Craigieburn
Cranbourne
Dalby
Darwin
Devonport
Drouin
Dubbo
Echuca
Emerald
Forbes
Gawler
Geelong
Geraldton
Gladstone
Gold Coast
Goulburn
Grafton
Griffith
Gympie
Hamilton
Hervey Bay
Hobart
Horsham
Kalgoorlie
Karratha
Katoomba
Kawana
Kempsey
Kiama
Kingaroy
Kingston
Kwinana Town Centre
Launceston
Lismore
Lithgow
Mackay
Maitland
Mandurah
Maroochydore
Maryborough
Melbourne
Melton
Mildura
Moe
Mornington
Morwell
Mount Eliza
Mount Gambier
Mount Isa
Mount Martha
Mudgee
Murray Bridge
Muswellbrook
Nambour
Nerang
Newcastle
Nowra
Orange
Pakenham
Palmerston
Parkes
Perth
Port Augusta
Port Hedland
Port Lincoln
Port Macquarie
Port Pirie
Portland
Queanbeyan
Raymond Terrace
Redcliffe
Richmond
Rockhampton
Rockingham
Rosebud
Sale
Sawtell
Shepparton
Singleton
Sunbury
Sunshine Coast
Swan Hill
Sydney
Tamworth
Taree
Toowoomba
Townsville
Traralgon
Ulverstone
Victor Harbor
Victoria Point
Wagga Wagga
Wangaratta
Warragul
Warrnambool
Warwick
Whyalla
Wodonga
Wollongong
✗ Close categories
Adelaide Albany Albury Alice Springs Armidale Bacchus Marsh Bairnsdale Ballarat Ballina Barwon Downs Batemans Bay Bathurst Bendigo Blaxland Bongaree Bowral Brisbane Broken Hill Broome Buderim Bunbury Bundaberg Burnie Busselton Byron Bay Caboolture Cairns Caloundra Canberra Casino Central Coast Cessnock Coffs Harbour Colac Craigieburn Cranbourne Dalby Darwin Devonport Drouin Dubbo Echuca Emerald Forbes Gawler Geelong Geraldton Gladstone Gold Coast Goulburn Grafton Griffith Gympie Hamilton Hervey Bay Hobart Horsham Kalgoorlie Karratha Katoomba Kawana Kempsey Kiama Kingaroy Kingston Kwinana Town Centre Launceston Lismore Lithgow Mackay Maitland Mandurah Maroochydore Maryborough Melbourne Melton Mildura Moe Mornington Morwell Mount Eliza Mount Gambier Mount Isa Mount Martha Mudgee Murray Bridge Muswellbrook Nambour Nerang Newcastle Nowra Orange Pakenham Palmerston Parkes Perth Port Augusta Port Hedland Port Lincoln Port Macquarie Port Pirie Portland Queanbeyan Raymond Terrace Redcliffe Richmond Rockhampton Rockingham Rosebud Sale Sawtell Shepparton Singleton Sunbury Sunshine Coast Swan Hill Sydney Tamworth Taree Toowoomba Townsville Traralgon Ulverstone Victor Harbor Victoria Point Wagga Wagga Wangaratta Warragul Warrnambool Warwick Whyalla Wodonga Wollongong✗ Close categories

-
Heritage Park Mito - Wedding Venue and Restaurant / Archipatch
via ArchDaily Global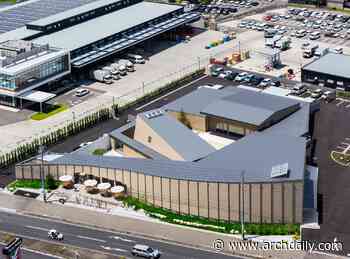 Heritage Park Mito is a wedding venue and restaurant beside a busy arterial road in Mito, Japan. Designed by Archipatch, the project brings together two ambitions: a distinctive presence in the local streetscape and a quiet, open setting for celebration within.


-
Overcoming paralysis
 Faced with the ever-increasing responsibilities of architectural practice, some students are hesitant to pick up a pencil. But doing nothing isn’t an option: it’s time to move past fear and lead.
-
Terrace Link Extension / YUNGCHEI.plus|Chei Chang Architects
via ArchDaily Global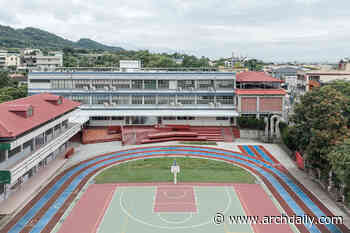 Terrace Link transforms the school command stand from an object of authority into a shared public landscape, reconnecting fragmented campus spaces through a continuous geometric ground. At Chingshuei Elementary School in Changhua County, the existing command stand occupied a central, elevated position within the campus.
-
Agnews K12 Campus / LPA
via ArchDaily Global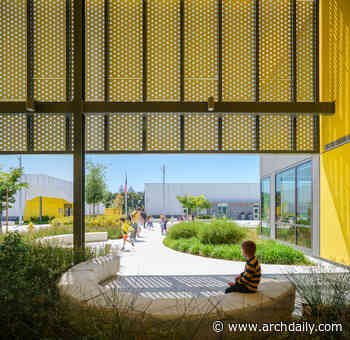 'S.M.A.R.T.' Campus Combines Three Schools on One Site - The Agnews campus seamlessly integrates separate elementary, middle, and high schools on a single 55-acre site, which was once home to a historic mental health facility. The three schools share a common architectural language while maintaining individual identities through color, scale, and landscape. Proximity and shared-use spaces encourage staff and student peer mentoring and a sequenced curriculum.
-
Apartment NDRX / Studio Gypsandconcrete
via ArchDaily Global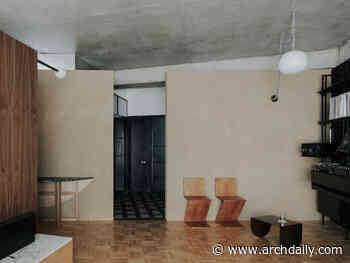 This 59.2 m² apartment, with its 7 m² terrace, was imagined as both a home and a stage. Designed for a DJ, the space blurs the boundary between living and working, turning the apartment into a studio where everyday rhythms merge with musical ones.
-
Heathside House / Manea Kella
via ArchDaily Global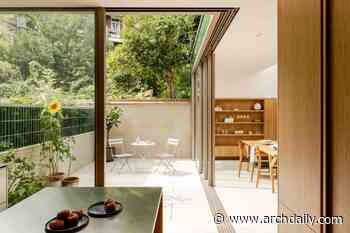 London-based studio Manea Kella has transformed an Edwardian terrace in the Dartmouth Park Conservation Area, returning a neglected house to its original role as a single-family home while opening it up to light, craft, and contemporary living.
-
OkiDoki Matcha Bar / Dobrochna Rajcic
via ArchDaily Global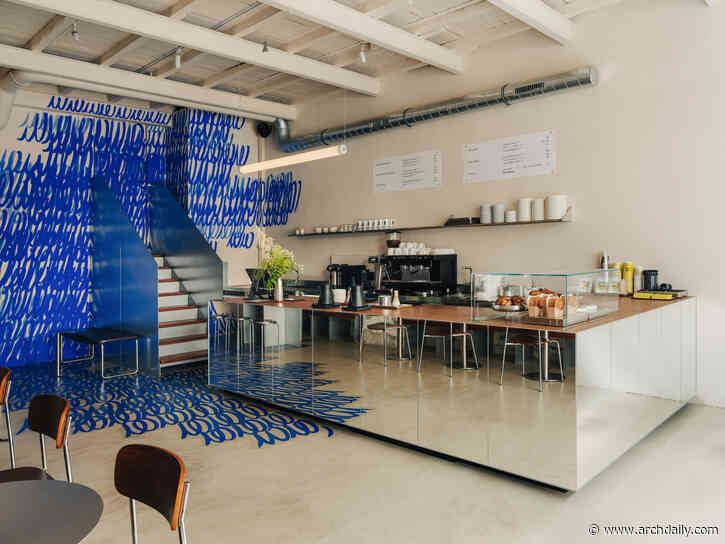 Third Place. Set inside Wrocław's historic 1904 Feniks building (formerly the Barasch Brothers' Department Store) at 75 Szewska Street, Oki Doki is a minimalist matcha bar. The design weaves exposed architectural heritage with a bold Yves Klein blue mural, creating a contemporary urban sanctuary focused on "togetherness in solitude." The site previously housed a fabric store, and this historical continuity of self-expression through commerce served as a vital reference for the project.
-
Wangshan Qingshui Water Treatment Plant / POA Architects
via ArchDaily Global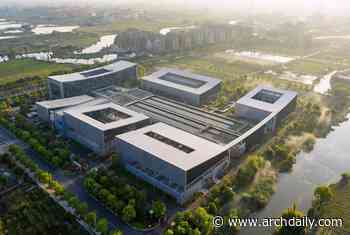 Wangshan Qingshui Water Treatment Plant stands in Qianku, Cangnan County, Wenzhou, where housing, cultivated land and river channels meet. With architectural scheme design by POA Architects, the facility brings treatment basins, production buildings and connecting spaces into a legible above-ground ensemble.
Follow @ArchitectureAU_ on Twitter!