

✗ Close categories
 Animals
Apple
Apps & Smartphones
Arts
Business
Cars
Celebrities
Child Care
Christianity
Conspiracy theories
✗ Close categories
Animals Apple Apps & Smartphones Arts Business Cars Celebrities Child Care Christianity Conspiracy theories✗ Close categories
✗ Close categories
Formula 1 - McLaren Videos
Formula 1 - Mercedes AMG Petronas Videos
Formula 1 - Sauber F1 Team Videos
Formula 1 - Scuderia Ferrari Videos
Formula 1 - Scuderia Toro Rosso Videos
Formula 1 - Team Lotus Videos
✗ Close categories
Formula 1 - McLaren Videos Formula 1 - Mercedes AMG Petronas Videos Formula 1 - Sauber F1 Team Videos Formula 1 - Scuderia Ferrari Videos Formula 1 - Scuderia Toro Rosso Videos Formula 1 - Team Lotus Videos✗ Close categories
✗ Close categories
Adelaide
Albany
Albury
Alice Springs
Armidale
Bacchus Marsh
Bairnsdale
Ballarat
Ballina
Barwon Downs
Batemans Bay
Bathurst
Bendigo
Blaxland
Bongaree
Bowral
Brisbane
Broken Hill
Broome
Buderim
Bunbury
Bundaberg
Burnie
Busselton
Byron Bay
Caboolture
Cairns
Caloundra
Canberra
Casino
Central Coast
Cessnock
Coffs Harbour
Colac
Craigieburn
Cranbourne
Dalby
Darwin
Devonport
Drouin
Dubbo
Echuca
Emerald
Forbes
Gawler
Geelong
Geraldton
Gladstone
Gold Coast
Goulburn
Grafton
Griffith
Gympie
Hamilton
Hervey Bay
Hobart
Horsham
Kalgoorlie
Karratha
Katoomba
Kawana
Kempsey
Kiama
Kingaroy
Kingston
Kwinana Town Centre
Launceston
Lismore
Lithgow
Mackay
Maitland
Mandurah
Maroochydore
Maryborough
Melbourne
Melton
Mildura
Moe
Mornington
Morwell
Mount Eliza
Mount Gambier
Mount Isa
Mount Martha
Mudgee
Murray Bridge
Muswellbrook
Nambour
Nerang
Newcastle
Nowra
Orange
Pakenham
Palmerston
Parkes
Perth
Port Augusta
Port Hedland
Port Lincoln
Port Macquarie
Port Pirie
Portland
Queanbeyan
Raymond Terrace
Redcliffe
Richmond
Rockhampton
Rockingham
Rosebud
Sale
Sawtell
Shepparton
Singleton
Sunbury
Sunshine Coast
Swan Hill
Sydney
Tamworth
Taree
Toowoomba
Townsville
Traralgon
Ulverstone
Victor Harbor
Victoria Point
Wagga Wagga
Wangaratta
Warragul
Warrnambool
Warwick
Whyalla
Wodonga
Wollongong
✗ Close categories
Adelaide Albany Albury Alice Springs Armidale Bacchus Marsh Bairnsdale Ballarat Ballina Barwon Downs Batemans Bay Bathurst Bendigo Blaxland Bongaree Bowral Brisbane Broken Hill Broome Buderim Bunbury Bundaberg Burnie Busselton Byron Bay Caboolture Cairns Caloundra Canberra Casino Central Coast Cessnock Coffs Harbour Colac Craigieburn Cranbourne Dalby Darwin Devonport Drouin Dubbo Echuca Emerald Forbes Gawler Geelong Geraldton Gladstone Gold Coast Goulburn Grafton Griffith Gympie Hamilton Hervey Bay Hobart Horsham Kalgoorlie Karratha Katoomba Kawana Kempsey Kiama Kingaroy Kingston Kwinana Town Centre Launceston Lismore Lithgow Mackay Maitland Mandurah Maroochydore Maryborough Melbourne Melton Mildura Moe Mornington Morwell Mount Eliza Mount Gambier Mount Isa Mount Martha Mudgee Murray Bridge Muswellbrook Nambour Nerang Newcastle Nowra Orange Pakenham Palmerston Parkes Perth Port Augusta Port Hedland Port Lincoln Port Macquarie Port Pirie Portland Queanbeyan Raymond Terrace Redcliffe Richmond Rockhampton Rockingham Rosebud Sale Sawtell Shepparton Singleton Sunbury Sunshine Coast Swan Hill Sydney Tamworth Taree Toowoomba Townsville Traralgon Ulverstone Victor Harbor Victoria Point Wagga Wagga Wangaratta Warragul Warrnambool Warwick Whyalla Wodonga Wollongong✗ Close categories

-
HUSTLR Pickleball & Social Club / CYS Architect Sdn Bhd
via ArchDaily Global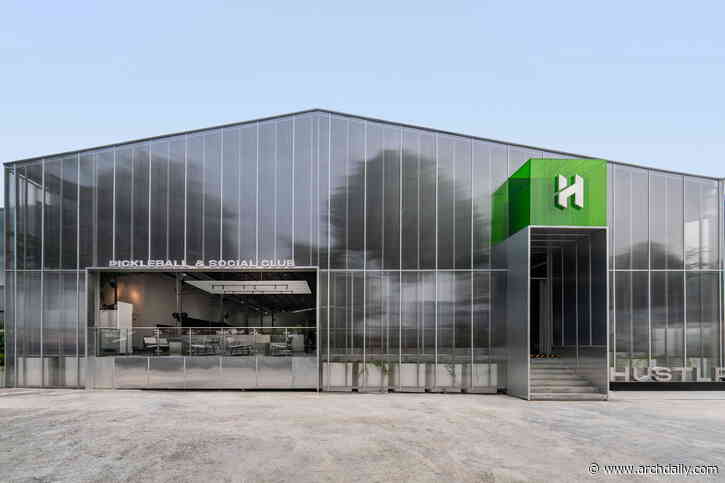 An abandoned food court in Taman Taynton View, Cheras, has been transformed into Hustlr Pickleball & Social Club — a new sports and social destination that adapts an existing steel structure while introducing a distinctive identity and a new layer of community life. What can an underutilized building become when its potential is reconsidered? For Hustlr, the answer was not to start again, but to work with what was already there. Inspired by the client's passion for pickleball, the vision e


-
Vanguard House / Ming Architects
via ArchDaily Global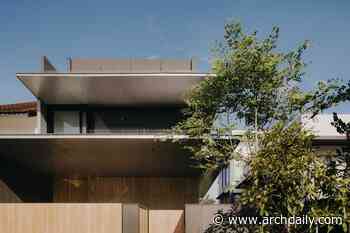 Vanguard House is a spacious residence with privacy and serenity at the forefront of its design. With concealed living spaces and the incorporation of water features at its core, it creates a light and relaxing atmosphere complemented by its use of materials.
-
Sona Listening Practices / Épico Studio
via ArchDaily Global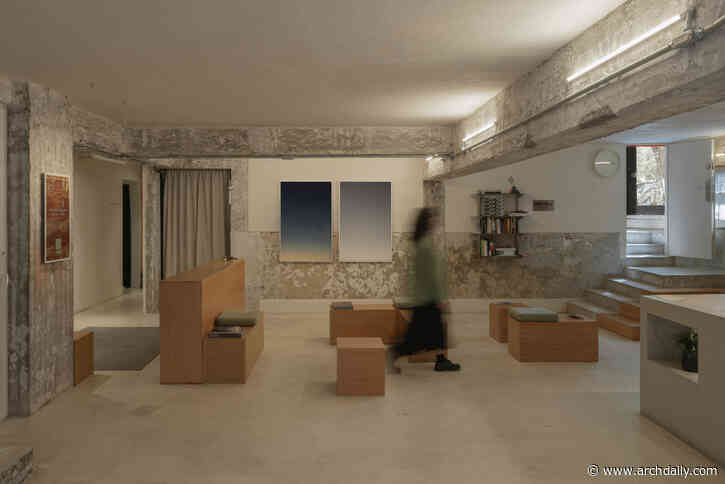 Sona is a space dedicated to listening practices, designed by Épico Estudio and Panorama. Located in the heart of Mexico City, in the Condesa neighborhood, the 245 m² venue—spearheaded by a group of friends led by Luis López (Lulo)—is defined as an environment oriented toward sonic immersion: device-free, alcohol-free, and distraction-free. The concept transforms the act of listening into a conscious, deliberate, shared, and, above all, deeply sensory experience.
-
Minthis Resort Development / Woods Bagot
via ArchDaily Global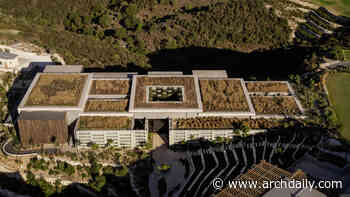 Minthis is a resort-style development located in the hillside setting of Tsada Village in Paphos. With Cypriot developer Pafilia, Woods Bagot's London studio delivered master planning, architecture, interior design, and branding services to create a unique retreat-style experience, combining the best of local antiquity and premium amenities.
-
LAND OVER WATER / FIRM architects
via ArchDaily Global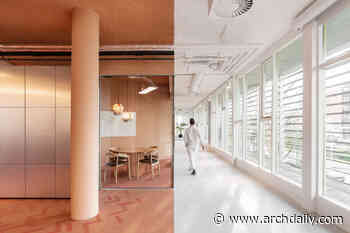 In Hoofddorp, the transformation of a 1990s office building into a contemporary workplace for APPM translates the Dutch landscape into an architectural language of water, clay, and vegetation, bringing together sustainability, spatial identity, and new ways of working.
-
Maryland House / Remi C.T.
via ArchDaily Global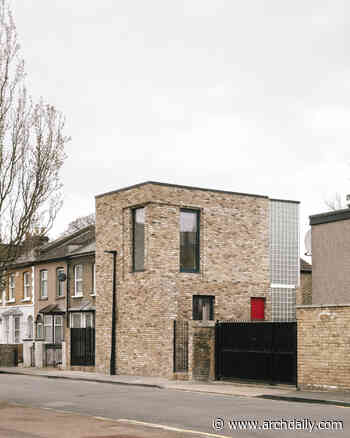 A bold example of infill housing architecture, Maryland House redefines urban living through spatial innovation and design precision. It is a dwelling that challenges traditional spatial hierarchy in the home to focus on the reality of modern city living.
-
Vandeuren III-IV / P&P Architectes + Atelier d'Architecture A4
via ArchDaily Global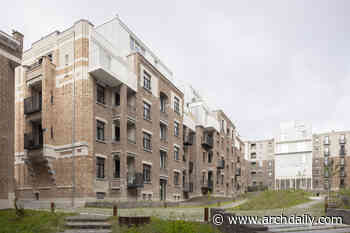 Winner of the Be-Exemplary Award 2019, Vandeuren III and IV is part of an ambitious renovation strategy for social housing in Brussels. The project transforms 160 dwellings into 132 reconfigured units while integrating shared facilities and a reorganization of outdoor spaces. The intervention combines heritage preservation, quality of use, and circularity, enhancing the existing fabric while responding to contemporary needs.
-
Minou-On Apartment Renovation / CROSSARCHITECTURE / Mehrdad Makaremi
via ArchDaily Global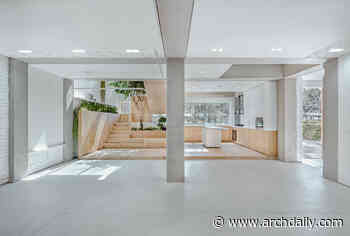 In Minou-On Apartment, a thirty-year-old duplex in Tehran gains a villa-like quality as a former terrace becomes a skylit, planted void. A timber system connects the home's two floors, working with the exposed concrete frame to reorganize rooms, circulation, and everyday life.
Follow @ArchitectureAU_ on Twitter!