

✗ Close categories
 Animals
Apple
Apps & Smartphones
Arts
Business
Cars
Celebrities
Child Care
Christianity
Conspiracy theories
✗ Close categories
Animals Apple Apps & Smartphones Arts Business Cars Celebrities Child Care Christianity Conspiracy theories✗ Close categories
✗ Close categories
Formula 1 - McLaren Videos
Formula 1 - Mercedes AMG Petronas Videos
Formula 1 - Sauber F1 Team Videos
Formula 1 - Scuderia Ferrari Videos
Formula 1 - Scuderia Toro Rosso Videos
Formula 1 - Team Lotus Videos
✗ Close categories
Formula 1 - McLaren Videos Formula 1 - Mercedes AMG Petronas Videos Formula 1 - Sauber F1 Team Videos Formula 1 - Scuderia Ferrari Videos Formula 1 - Scuderia Toro Rosso Videos Formula 1 - Team Lotus Videos✗ Close categories
✗ Close categories
Adelaide
Albany
Albury
Alice Springs
Armidale
Bacchus Marsh
Bairnsdale
Ballarat
Ballina
Barwon Downs
Batemans Bay
Bathurst
Bendigo
Blaxland
Bongaree
Bowral
Brisbane
Broken Hill
Broome
Buderim
Bunbury
Bundaberg
Burnie
Busselton
Byron Bay
Caboolture
Cairns
Caloundra
Canberra
Casino
Central Coast
Cessnock
Coffs Harbour
Colac
Craigieburn
Cranbourne
Dalby
Darwin
Devonport
Drouin
Dubbo
Echuca
Emerald
Forbes
Gawler
Geelong
Geraldton
Gladstone
Gold Coast
Goulburn
Grafton
Griffith
Gympie
Hamilton
Hervey Bay
Hobart
Horsham
Kalgoorlie
Karratha
Katoomba
Kawana
Kempsey
Kiama
Kingaroy
Kingston
Kwinana Town Centre
Launceston
Lismore
Lithgow
Mackay
Maitland
Mandurah
Maroochydore
Maryborough
Melbourne
Melton
Mildura
Moe
Mornington
Morwell
Mount Eliza
Mount Gambier
Mount Isa
Mount Martha
Mudgee
Murray Bridge
Muswellbrook
Nambour
Nerang
Newcastle
Nowra
Orange
Pakenham
Palmerston
Parkes
Perth
Port Augusta
Port Hedland
Port Lincoln
Port Macquarie
Port Pirie
Portland
Queanbeyan
Raymond Terrace
Redcliffe
Richmond
Rockhampton
Rockingham
Rosebud
Sale
Sawtell
Shepparton
Singleton
Sunbury
Sunshine Coast
Swan Hill
Sydney
Tamworth
Taree
Toowoomba
Townsville
Traralgon
Ulverstone
Victor Harbor
Victoria Point
Wagga Wagga
Wangaratta
Warragul
Warrnambool
Warwick
Whyalla
Wodonga
Wollongong
✗ Close categories
Adelaide Albany Albury Alice Springs Armidale Bacchus Marsh Bairnsdale Ballarat Ballina Barwon Downs Batemans Bay Bathurst Bendigo Blaxland Bongaree Bowral Brisbane Broken Hill Broome Buderim Bunbury Bundaberg Burnie Busselton Byron Bay Caboolture Cairns Caloundra Canberra Casino Central Coast Cessnock Coffs Harbour Colac Craigieburn Cranbourne Dalby Darwin Devonport Drouin Dubbo Echuca Emerald Forbes Gawler Geelong Geraldton Gladstone Gold Coast Goulburn Grafton Griffith Gympie Hamilton Hervey Bay Hobart Horsham Kalgoorlie Karratha Katoomba Kawana Kempsey Kiama Kingaroy Kingston Kwinana Town Centre Launceston Lismore Lithgow Mackay Maitland Mandurah Maroochydore Maryborough Melbourne Melton Mildura Moe Mornington Morwell Mount Eliza Mount Gambier Mount Isa Mount Martha Mudgee Murray Bridge Muswellbrook Nambour Nerang Newcastle Nowra Orange Pakenham Palmerston Parkes Perth Port Augusta Port Hedland Port Lincoln Port Macquarie Port Pirie Portland Queanbeyan Raymond Terrace Redcliffe Richmond Rockhampton Rockingham Rosebud Sale Sawtell Shepparton Singleton Sunbury Sunshine Coast Swan Hill Sydney Tamworth Taree Toowoomba Townsville Traralgon Ulverstone Victor Harbor Victoria Point Wagga Wagga Wangaratta Warragul Warrnambool Warwick Whyalla Wodonga Wollongong✗ Close categories

-
From Source to Site: How Recovered and Engineered Materials Shape Design
via ArchDaily Global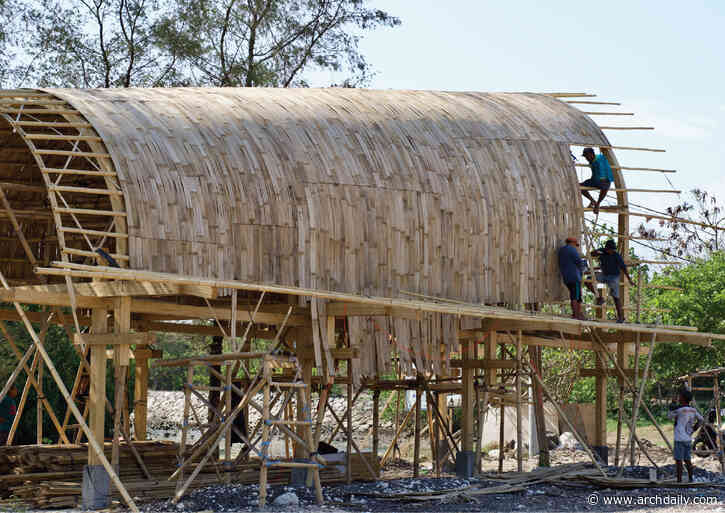 Conventional construction often begins with a specification: a particular brick, concrete mix, manufactured panel or finish selected for a proposed building. What changes when the design process begins with a material that has already been recovered, produced or made available? Today, projects approach material resources through different processes: recovery, recycling and the engineering of locally sourced bamboo. Taken together, the varied approaches will show how material sourcing and process


-
The Floating Cultural Center El Embarcadero / Natura Futura
via ArchDaily Global The Floating Cultural Center reconnects the river with the city, reclaiming its memory and fostering new forms of coexistence and collective development.
-
The Black Timber / SO Arquitetura & Design
via ArchDaily Global Black Timber begins with an elementary operation: building almost entirely from a single material and exploring, through it, two opposing conditions.
-
Baw Beese House / Disbrow Iannuzzi
via ArchDaily Global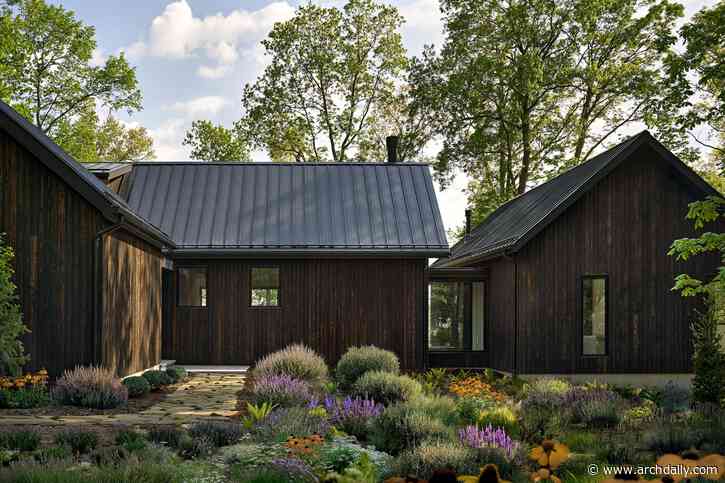 Located in Hillsdale, MI, Baw Beese House is a multi-generational lakeside vacation retreat. The project is a contextual response to social, familial, community, economic, and health conditions, allowing multiple generations of family members to safely occupy a place together or separately for years to come. The lake house comprises three distinct living areas, which can operate independently or together as a whole, depending on which family members are present at the time.
-
Link House / Openideas Architects
via ArchDaily Global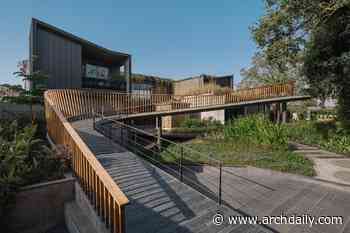 Designing a 22,000 sq. ft home for an entrepreneur who doubles as a real estate magnate is a creative odyssey. In the heart of the city, there stands a residence that defies conventional living.
-
Verra / MVRDV
via ArchDaily Global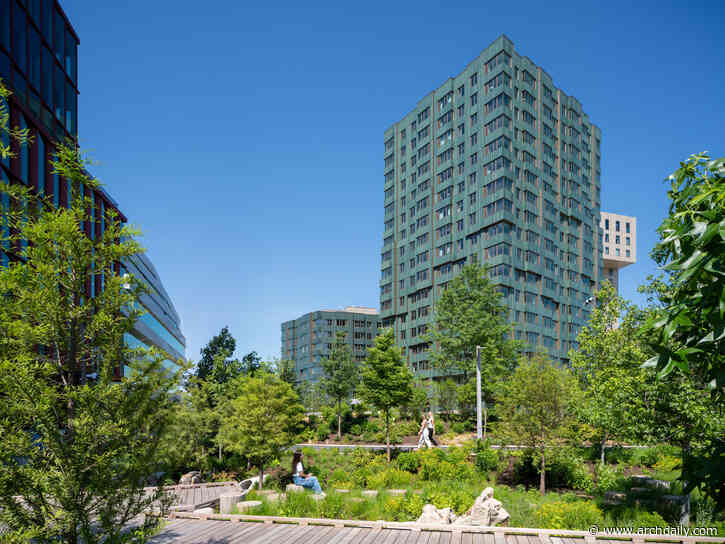 MVRDV has completed construction of Verra, a residential complex providing 343 apartments at the new Enterprise Research Campus (ERC) in Boston. Surrounded by a mixture of laboratories, conference facilities, and a hotel, Verra's ground floor layer of locally owned shops, cafés, and restaurants help to integrate it into Allstonway, the new public park that forms the central spine of the ERC. The project thus places residents at the heart of a vibrant district that brings together the internatio
-
Kashef Chowdhury/URBANA Receives the First Ambasz–MoMA Annual Prize for Nature–Reconciled Architecture
via ArchDaily Global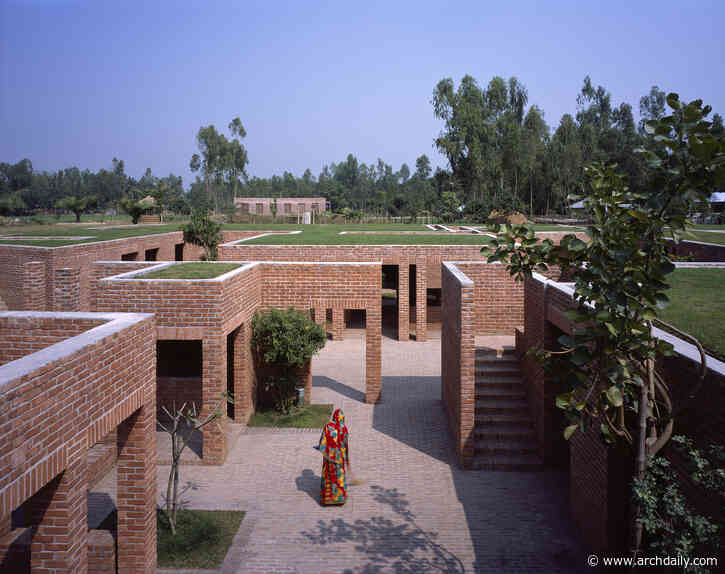 The Museum of Modern Art (MoMA) has selected Kashef Chowdhury/URBANA as the recipient of the first Ambasz–MoMA Annual Prize for Nature–Reconciled Architecture. The prize goes to the Dhaka-based architectural office for the design of the Friendship Centre, a rural training facility in Gaibandha, Bangladesh, inspired by one of the country's oldest urban archaeological sites. The prize, which MoMA describes as the largest award for a single architecture project, aims to recognize architectural
-
Grotto Observation Park Pavilion / RAD+ar (Research Artistic Design + architecture)
via ArchDaily Global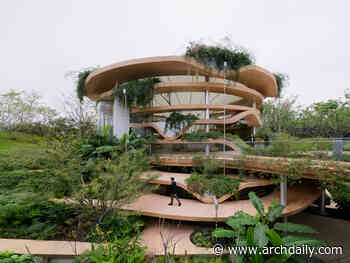 A prototype for spontaneous ecology, the project integrates architecture with nature. This project elevates Wuhan's ruderal approach as climate infrastructure, decentralizing the traditional model by championing ruderal architecture and landscape species as highly efficient bioclimatic tools.
-
Brazil in Focus: This Month in Architecture, Cultural Heritage and Climate Resilience
via ArchDaily Global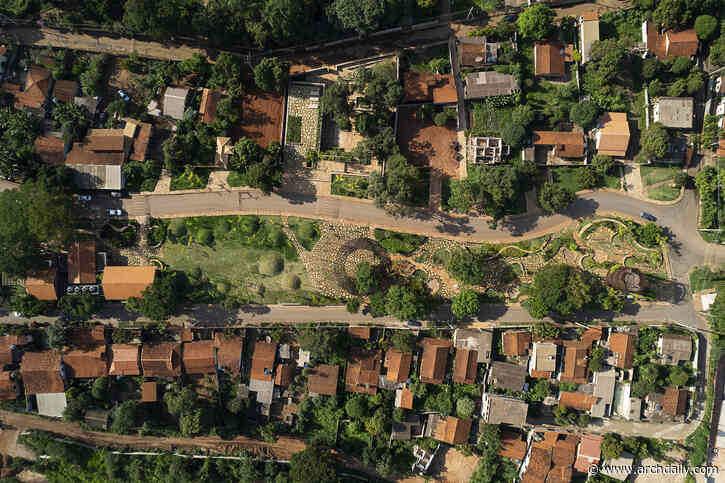 Architecture in Brazil this month brings questions of cultural identity, environmental resilience, and the relationship between architecture and territory into focus. Across the country, recent developments reflect different ways of understanding and responding to the conditions that shape the built environment, from the role of architecture in preserving collective memory to the challenges of adapting cities to environmental change. From cultural and public projects to heritage initiatives and
-
Strømsbu Sawmill / Henning Larsen
via ArchDaily Global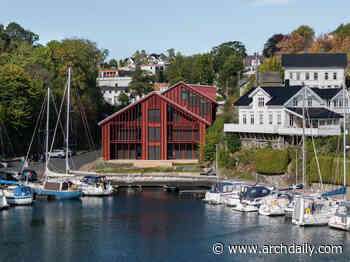 Henning Larsen and Ramboll have completed the transformation of the historic Strømsbu Sawmill in Arendal, Norway, into a new workplace for marine insurer Gard. Continuing the site's connection to maritime trade, the project brings together restored industrial buildings, spaces for collaboration, and a landscape designed to support local biodiversity.
-
Melbourne’s 2026 City Design Award winner announced
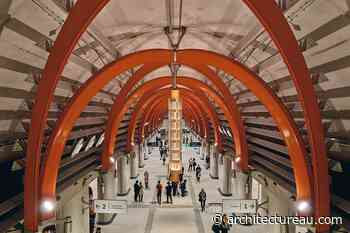 The 2026 City Design Award has been given to “a piece of city-shaping infrastructure that will transform Melbourne over generations.”
-
Vision of new Brisbane Gabba arena and housing precinct unveiled
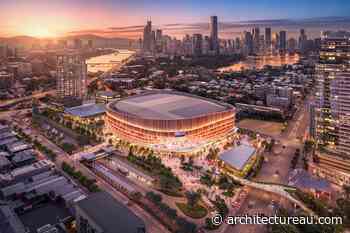 Set to be realised ahead of the 2032 Brisbane Olympic Games, the precinct comprises a $1.4 billion, 17,000-seat arena, and nearly 4,000 homes on the site of the existing Gabba Stadium.
-
From the Fun Palace to the Fish: Architecture’s Triumph or Computation’s Takeover?
via ArchDaily Global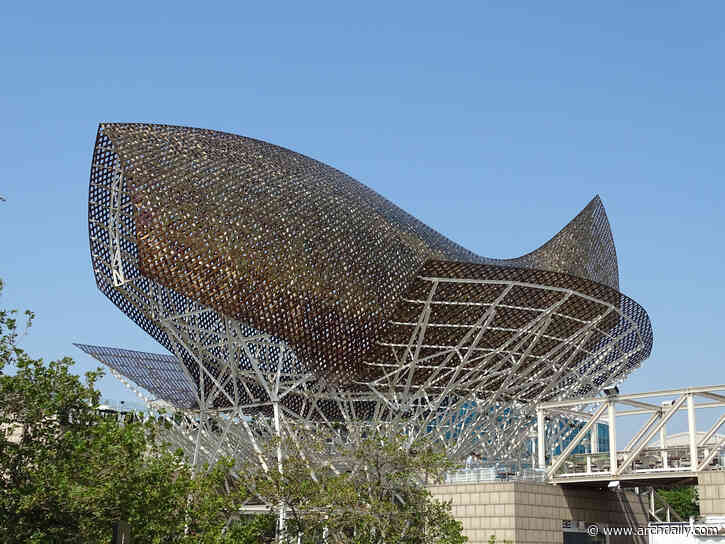 The Heydar Aliyev Center in Baku, Azerbaijan, rises in fluid curves and folds in the midst of a wide clearing in the city's gridded forest of urban blocks. The striking structure, completed in 2013 by Zaha Hadid Architects, acts as a primary venue for the country's cultural programs. Its curvaceous form sits in contrast to its rectilinear surroundings, marking its importance. The carefully curated curves epitomize a constant ambition in the studio's work–to dissolve the distinction between the
-
Baashyaam Experience Centre / Architecture Dialogue
via ArchDaily Global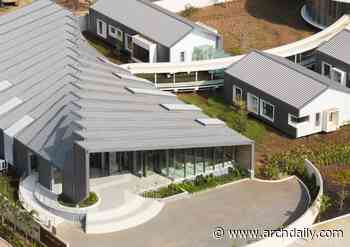 Designed as a temporary sales and marketing pavilion for a real estate development in Chennai, the Experience Center rethinks the conventional sales office as an immersive architectural experience. A key requirement of the brief was speed and reversibility.
-
Villa Nabu / Alexis Dornier
via ArchDaily Global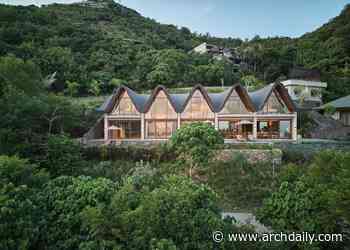 Located in the elevated coastal community of Tampah Hills in South Lombok, Villa Nabu is the latest residential project by German-born architect Alexis Dornier, known for his sculptural approach to tropical modernism. Designed as a private retreat, the home draws on local vernacular and landscape cues to deliver an architecture that is at once expressive and grounded.
-
Vegetable Building / Cho and Partners
via ArchDaily Global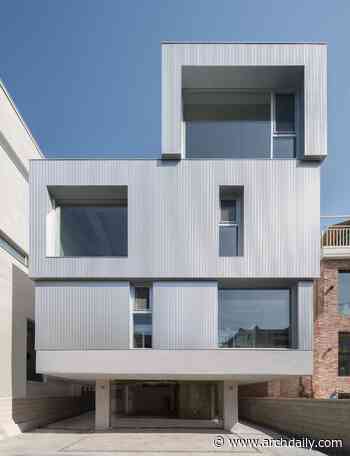 The site lies in Yeonnam-dong, about 240 meters from the Gyeongui Line Forest Park, on a straight back road roughly four meters wide. It was occupied by an old building with one basement level and three storeys, partly extended over the years without permission. The first question was whether to keep it or to start again.
-
Heritage Park Mito - Wedding Venue and Restaurant / Archipatch
via ArchDaily Global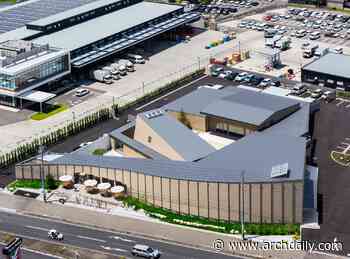 Heritage Park Mito is a wedding venue and restaurant beside a busy arterial road in Mito, Japan. Designed by Archipatch, the project brings together two ambitions: a distinctive presence in the local streetscape and a quiet, open setting for celebration within.
-
Overcoming paralysis
 Faced with the ever-increasing responsibilities of architectural practice, some students are hesitant to pick up a pencil. But doing nothing isn’t an option: it’s time to move past fear and lead.
-
Terrace Link Extension / YUNGCHEI.plus|Chei Chang Architects
via ArchDaily Global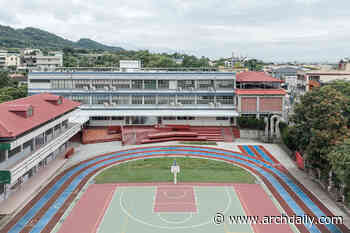 Terrace Link transforms the school command stand from an object of authority into a shared public landscape, reconnecting fragmented campus spaces through a continuous geometric ground. At Chingshuei Elementary School in Changhua County, the existing command stand occupied a central, elevated position within the campus.
-
Agnews K12 Campus / LPA
via ArchDaily Global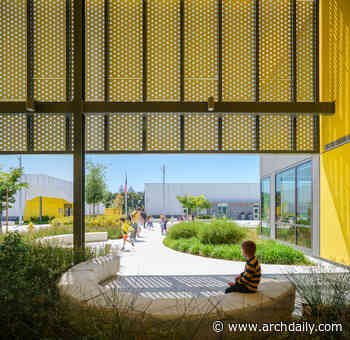 'S.M.A.R.T.' Campus Combines Three Schools on One Site - The Agnews campus seamlessly integrates separate elementary, middle, and high schools on a single 55-acre site, which was once home to a historic mental health facility. The three schools share a common architectural language while maintaining individual identities through color, scale, and landscape. Proximity and shared-use spaces encourage staff and student peer mentoring and a sequenced curriculum.
-
Apartment NDRX / Studio Gypsandconcrete
via ArchDaily Global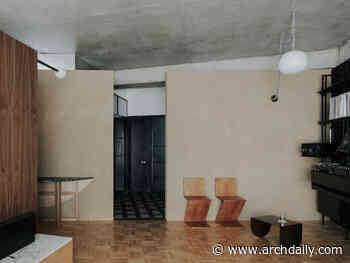 This 59.2 m² apartment, with its 7 m² terrace, was imagined as both a home and a stage. Designed for a DJ, the space blurs the boundary between living and working, turning the apartment into a studio where everyday rhythms merge with musical ones.
-
Heathside House / Manea Kella
via ArchDaily Global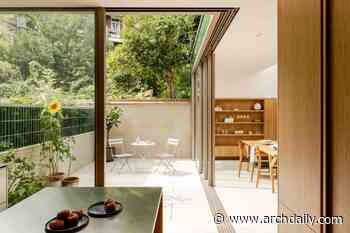 London-based studio Manea Kella has transformed an Edwardian terrace in the Dartmouth Park Conservation Area, returning a neglected house to its original role as a single-family home while opening it up to light, craft, and contemporary living.
-
OkiDoki Matcha Bar / Dobrochna Rajcic
via ArchDaily Global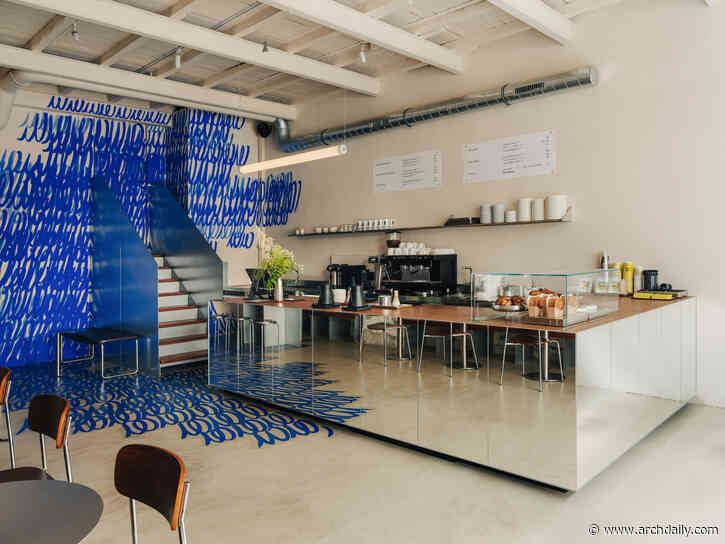 Third Place. Set inside Wrocław's historic 1904 Feniks building (formerly the Barasch Brothers' Department Store) at 75 Szewska Street, Oki Doki is a minimalist matcha bar. The design weaves exposed architectural heritage with a bold Yves Klein blue mural, creating a contemporary urban sanctuary focused on "togetherness in solitude." The site previously housed a fabric store, and this historical continuity of self-expression through commerce served as a vital reference for the project.
-
Wangshan Qingshui Water Treatment Plant / POA Architects
via ArchDaily Global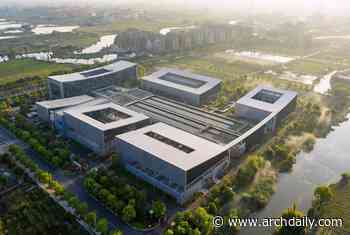 Wangshan Qingshui Water Treatment Plant stands in Qianku, Cangnan County, Wenzhou, where housing, cultivated land and river channels meet. With architectural scheme design by POA Architects, the facility brings treatment basins, production buildings and connecting spaces into a legible above-ground ensemble.
-
HUSTLR Pickleball & Social Club / CYS Architect Sdn Bhd
via ArchDaily Global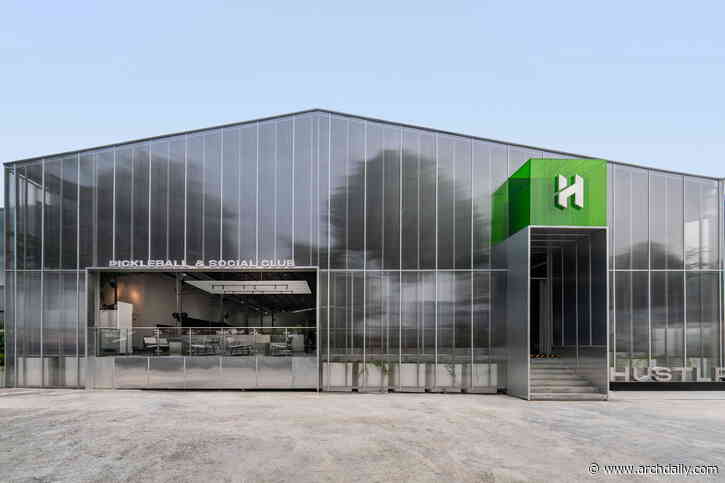 An abandoned food court in Taman Taynton View, Cheras, has been transformed into Hustlr Pickleball & Social Club — a new sports and social destination that adapts an existing steel structure while introducing a distinctive identity and a new layer of community life. What can an underutilized building become when its potential is reconsidered? For Hustlr, the answer was not to start again, but to work with what was already there. Inspired by the client's passion for pickleball, the vision e
-
Vanguard House / Ming Architects
via ArchDaily Global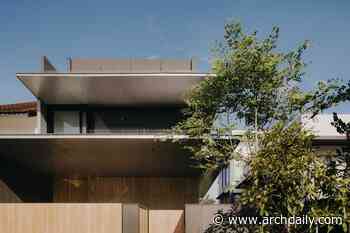 Vanguard House is a spacious residence with privacy and serenity at the forefront of its design. With concealed living spaces and the incorporation of water features at its core, it creates a light and relaxing atmosphere complemented by its use of materials.
-
Sona Listening Practices / Épico Studio
via ArchDaily Global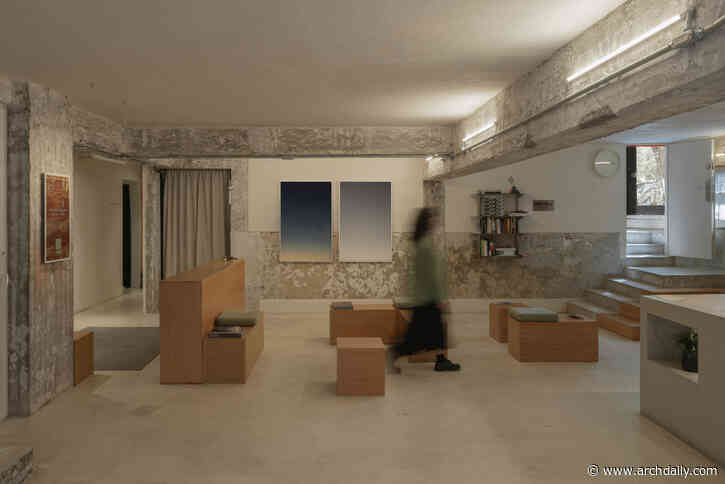 Sona is a space dedicated to listening practices, designed by Épico Estudio and Panorama. Located in the heart of Mexico City, in the Condesa neighborhood, the 245 m² venue—spearheaded by a group of friends led by Luis López (Lulo)—is defined as an environment oriented toward sonic immersion: device-free, alcohol-free, and distraction-free. The concept transforms the act of listening into a conscious, deliberate, shared, and, above all, deeply sensory experience.
-
Minthis Resort Development / Woods Bagot
via ArchDaily Global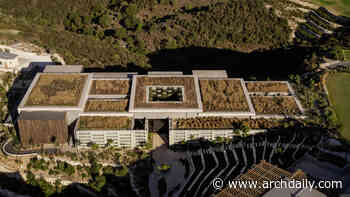 Minthis is a resort-style development located in the hillside setting of Tsada Village in Paphos. With Cypriot developer Pafilia, Woods Bagot's London studio delivered master planning, architecture, interior design, and branding services to create a unique retreat-style experience, combining the best of local antiquity and premium amenities.
-
LAND OVER WATER / FIRM architects
via ArchDaily Global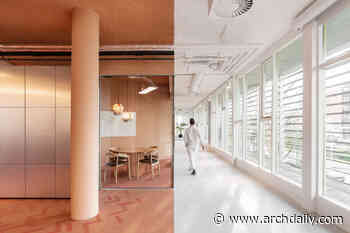 In Hoofddorp, the transformation of a 1990s office building into a contemporary workplace for APPM translates the Dutch landscape into an architectural language of water, clay, and vegetation, bringing together sustainability, spatial identity, and new ways of working.
-
Maryland House / Remi C.T.
via ArchDaily Global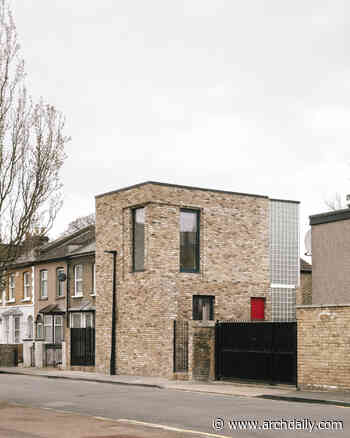 A bold example of infill housing architecture, Maryland House redefines urban living through spatial innovation and design precision. It is a dwelling that challenges traditional spatial hierarchy in the home to focus on the reality of modern city living.
Follow @ArchitectureAU_ on Twitter!