

✗ Close categories
 Animals
Apple
Apps & Smartphones
Arts
Business
Cars
Celebrities
Child Care
Christianity
Conspiracy theories
✗ Close categories
Animals Apple Apps & Smartphones Arts Business Cars Celebrities Child Care Christianity Conspiracy theories✗ Close categories
✗ Close categories
Formula 1 - McLaren Videos
Formula 1 - Mercedes AMG Petronas Videos
Formula 1 - Sauber F1 Team Videos
Formula 1 - Scuderia Ferrari Videos
Formula 1 - Scuderia Toro Rosso Videos
Formula 1 - Team Lotus Videos
✗ Close categories
Formula 1 - McLaren Videos Formula 1 - Mercedes AMG Petronas Videos Formula 1 - Sauber F1 Team Videos Formula 1 - Scuderia Ferrari Videos Formula 1 - Scuderia Toro Rosso Videos Formula 1 - Team Lotus Videos✗ Close categories
✗ Close categories
Adelaide
Albany
Albury
Alice Springs
Armidale
Bacchus Marsh
Bairnsdale
Ballarat
Ballina
Barwon Downs
Batemans Bay
Bathurst
Bendigo
Blaxland
Bongaree
Bowral
Brisbane
Broken Hill
Broome
Buderim
Bunbury
Bundaberg
Burnie
Busselton
Byron Bay
Caboolture
Cairns
Caloundra
Canberra
Casino
Central Coast
Cessnock
Coffs Harbour
Colac
Craigieburn
Cranbourne
Dalby
Darwin
Devonport
Drouin
Dubbo
Echuca
Emerald
Forbes
Gawler
Geelong
Geraldton
Gladstone
Gold Coast
Goulburn
Grafton
Griffith
Gympie
Hamilton
Hervey Bay
Hobart
Horsham
Kalgoorlie
Karratha
Katoomba
Kawana
Kempsey
Kiama
Kingaroy
Kingston
Kwinana Town Centre
Launceston
Lismore
Lithgow
Mackay
Maitland
Mandurah
Maroochydore
Maryborough
Melbourne
Melton
Mildura
Moe
Mornington
Morwell
Mount Eliza
Mount Gambier
Mount Isa
Mount Martha
Mudgee
Murray Bridge
Muswellbrook
Nambour
Nerang
Newcastle
Nowra
Orange
Pakenham
Palmerston
Parkes
Perth
Port Augusta
Port Hedland
Port Lincoln
Port Macquarie
Port Pirie
Portland
Queanbeyan
Raymond Terrace
Redcliffe
Richmond
Rockhampton
Rockingham
Rosebud
Sale
Sawtell
Shepparton
Singleton
Sunbury
Sunshine Coast
Swan Hill
Sydney
Tamworth
Taree
Toowoomba
Townsville
Traralgon
Ulverstone
Victor Harbor
Victoria Point
Wagga Wagga
Wangaratta
Warragul
Warrnambool
Warwick
Whyalla
Wodonga
Wollongong
✗ Close categories
Adelaide Albany Albury Alice Springs Armidale Bacchus Marsh Bairnsdale Ballarat Ballina Barwon Downs Batemans Bay Bathurst Bendigo Blaxland Bongaree Bowral Brisbane Broken Hill Broome Buderim Bunbury Bundaberg Burnie Busselton Byron Bay Caboolture Cairns Caloundra Canberra Casino Central Coast Cessnock Coffs Harbour Colac Craigieburn Cranbourne Dalby Darwin Devonport Drouin Dubbo Echuca Emerald Forbes Gawler Geelong Geraldton Gladstone Gold Coast Goulburn Grafton Griffith Gympie Hamilton Hervey Bay Hobart Horsham Kalgoorlie Karratha Katoomba Kawana Kempsey Kiama Kingaroy Kingston Kwinana Town Centre Launceston Lismore Lithgow Mackay Maitland Mandurah Maroochydore Maryborough Melbourne Melton Mildura Moe Mornington Morwell Mount Eliza Mount Gambier Mount Isa Mount Martha Mudgee Murray Bridge Muswellbrook Nambour Nerang Newcastle Nowra Orange Pakenham Palmerston Parkes Perth Port Augusta Port Hedland Port Lincoln Port Macquarie Port Pirie Portland Queanbeyan Raymond Terrace Redcliffe Richmond Rockhampton Rockingham Rosebud Sale Sawtell Shepparton Singleton Sunbury Sunshine Coast Swan Hill Sydney Tamworth Taree Toowoomba Townsville Traralgon Ulverstone Victor Harbor Victoria Point Wagga Wagga Wangaratta Warragul Warrnambool Warwick Whyalla Wodonga Wollongong✗ Close categories

-
naïve bookstore / atelier tao+c
via ArchDaily Global © Wen Studio architects: atelier tao+cLocation: Zhangjiakou, ChinaProject Year: 2024Photographs: Wen StudioArea: 420.0 m2 Read more »


-
Santo António Primary School Requalification and Modernization Project / BFJ Arquitectos
via ArchDaily Global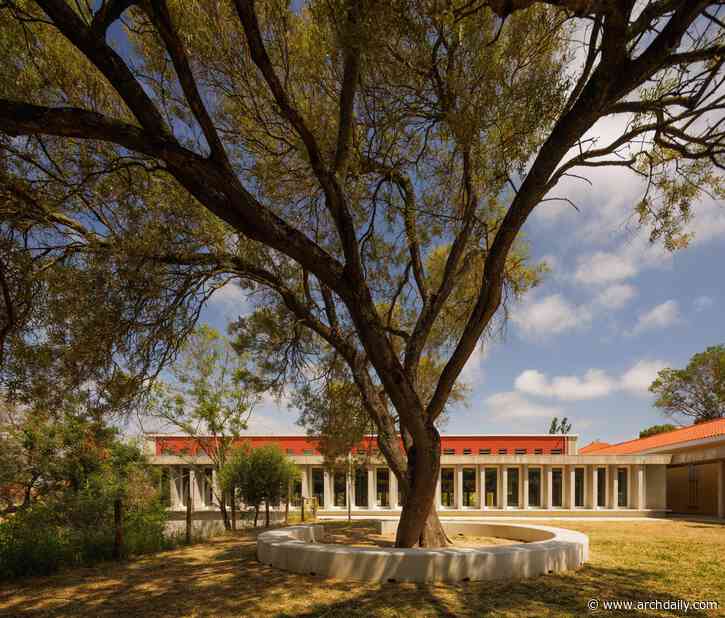 Built in the early 1950s under the Plano dos Centenários and designed by architect Inácio Peres Fernandes in 1947, the school is part of the urban model of the Alvalade neighbourhood, based on the concept of the neighbourhood unit. The complex retains most of its original features and is recognised as representative heritage of the first phase of this plan. Originally designed with separate male and female sections, some aspects no longer suited its current mixed-use operation. One example was
-
Casa del Loro / Workshop, Diseño y Construcción
via ArchDaily Global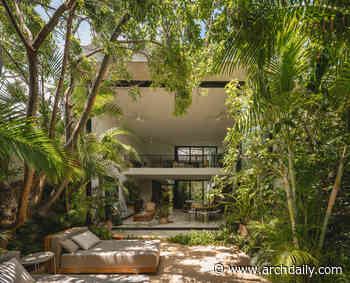 Casa de Loro is a studio house located on the outskirts of the city of Mérida, immersed in the Yucatecan jungle, just steps away from an old henequen hacienda.
-
Atlântica House / Felipe Hess Arquitetos
via ArchDaily Global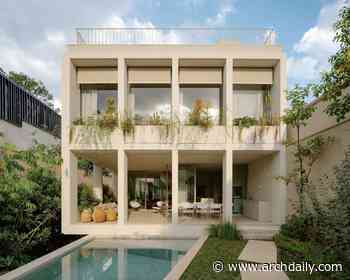 Located in São Paulo on a narrow and deep lot, the residence was designed for a young couple of art collectors and their four children. The design is based on two premises: accommodating a contemporary art collection and creating gathering spaces for family life.
-
Backyard Townhouses / Behin Ha
via ArchDaily Global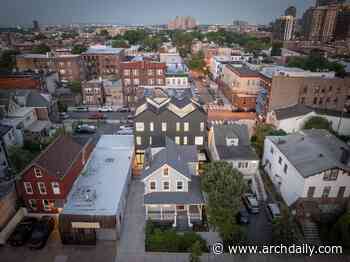 In Jersey City's Heights district, Backyard Townhouses by Behin Ha transforms a stalled demolition into an opportunity for urban densification. Designed by the studio led by Behrang Behin and Ann Ha, the project restores a nearly 150-year-old house while introducing three contemporary townhouses in its rear yard, nearly tripling the site's residential capacity without altering the historic streetscape.
-
School De Hagewinde Roeselare / laagland architecten
via ArchDaily Global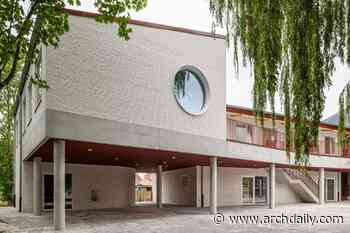 For De Hagewinde School in Roeselare, Laagland Architecten designed an extension comprising additional classrooms and a new multipurpose hall. The new volumes adopt a dynamic architectural language, combining pitched and flat roofs to enhance the spatial quality of the learning spaces and give the extension a distinctive character.
-
Framing Natural Light: Five Daylighting Strategies in Cabin Architecture
via ArchDaily Global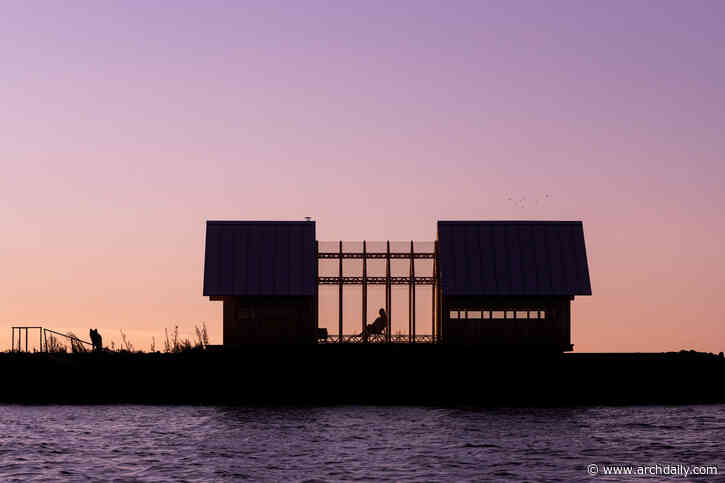 Cabins offer architects opportunities to experiment playfully with architectural form, materials, landscaping, and spatial configurations. Their compact footprints, relatively simple programs, and close proximity to the natural surroundings allow for unconventional design approaches and the ability to test experiential, architectural ideas. Often constructed as spaces of rest, cabin architecture encourages architects to prioritize the experience of inhabiting a space, exploring how individual de
-
Ersatzneubau Winkel / Kollektiv.w AG
via ArchDaily Global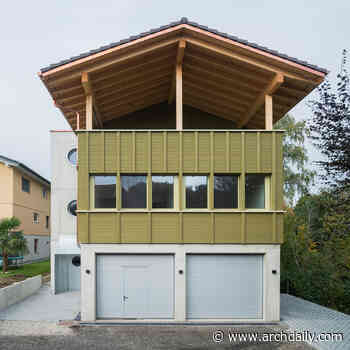 A House in the Green – Nestled between residential buildings and mature trees stood a small former production hall. Originally, it was to be preserved and extended with a senior-friendly apartment, but structural assessments revealed that this would only be possible with extensive interventions. Due to these challenges and the limited space, a replacement building was planned, with a floor plan based on the former hall.
-
What AI Reveals About Architecture That Was Never Built
via ArchDaily Global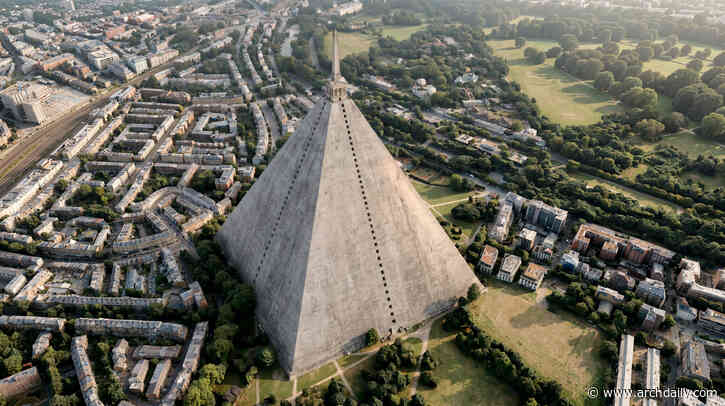 Some architectural projects only survive as drawings, competition entries, or models in archives. Others were built, but not as first imagined, and the completed building gradually replaced the original proposal in collective memory. Christopher Wren's St. Paul's Cathedral is familiar to many, but less well known is his Warrant Design, the spire-topped proposal approved in 1675 that he subsequently reworked as construction progressed. London was also once offered a very different monument: Thoma
-
Sharjah Architecture Triennial 2026 Announces Opening Programme Featuring Performances, Films, and Conference
via ArchDaily Global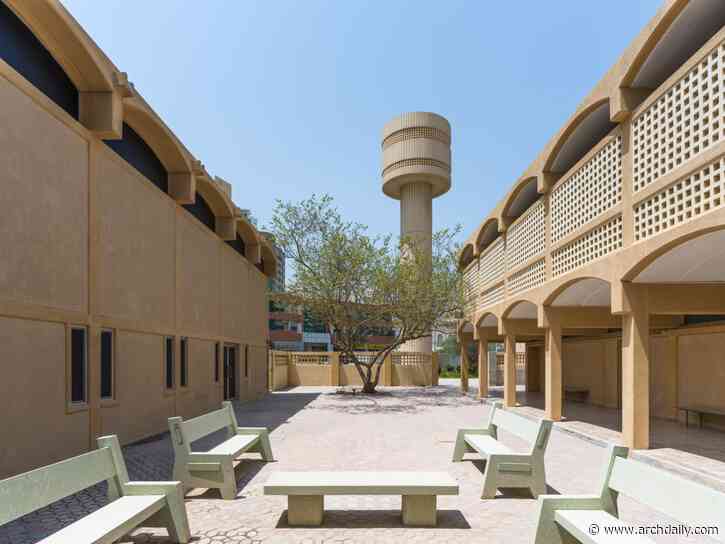 The Sharjah Architecture Triennial (SAT) has announced the opening programme of its third edition, Architecture Otherwise: Building Civic Infrastructure for Collective Futures. Curated by writer and anthropologist Vyjayanthi Rao, with Associate Curator Tau Tavengwa, the Triennial will take place from November 14, 2026, to April 14, 2027, with its six-day opening programme running from November 14 to 19. Co-curated by Rao and Sharmeen Inayat, SAT's Research and Civic Engagement Curator, the progr
-
House with Rope and Ladder / Förstberg Ling
via ArchDaily Global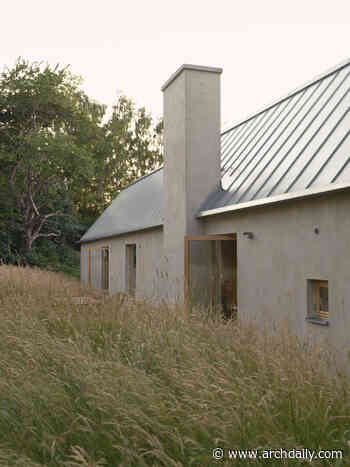 House with Rope and Ladder, located in a small village on the southeast coast of Sweden, is a project in two parts: a traditional rendered masonry volume with a gable roof, adhering to the rather strict regulations of the site, and an enclosed circular garden, attached tangentially to the middle of the house.
-
Milan’s New San Siro Stadium and the BIAU’s 12 Awarded Projects: This Week’s Review
via ArchDaily Global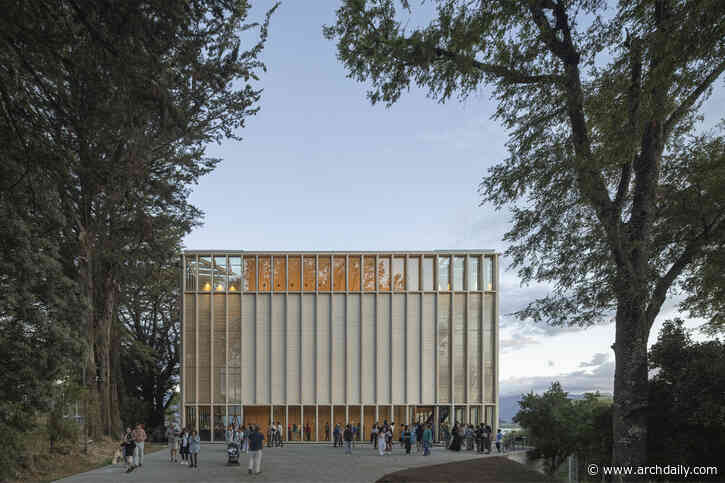 This week started with World Cities Day, which this year, in line with World Architecture Day, was an occasion to spotlight deficient access to adequate housing, secure tenure, basic services, and affordable living conditions worldwide. Once again, we are faced with a call to approach architecture and urban design differently, making design a social tool rather than merely a market tool. Examples of sensible approaches can be seen in this week's announcements: waste-based materials, adaptive reu
-
Bringing Hospitality-Inspired Textures into Workplace Interiors
via ArchDaily Global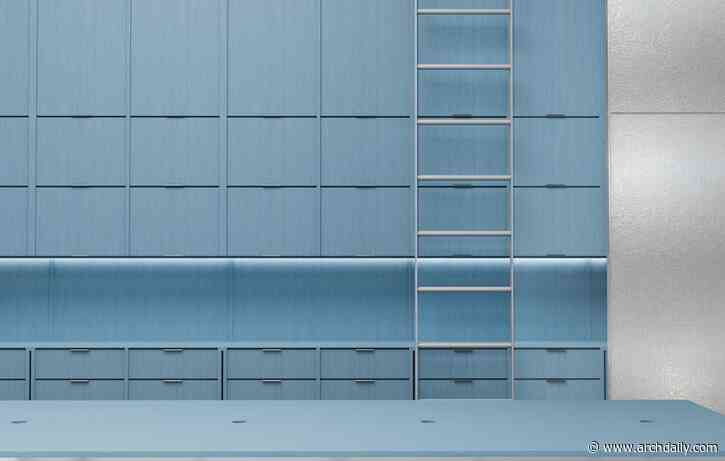 "We can really bring a hospitality look into a workplace, which is something that our clients have been asking for, for many years," says Mark Harder, a design director at Gensler. The warmth of wood, the texture of leather, and the tactile surfaces found in hotels and restaurants are also sought in offices, airports, and shared corridors. Bringing these qualities into different settings, however, requires considering how materials will respond to everyday use.
-
A Garden City in the Caribbean: Planning Belize’s New Capital, Belmopan
via ArchDaily Global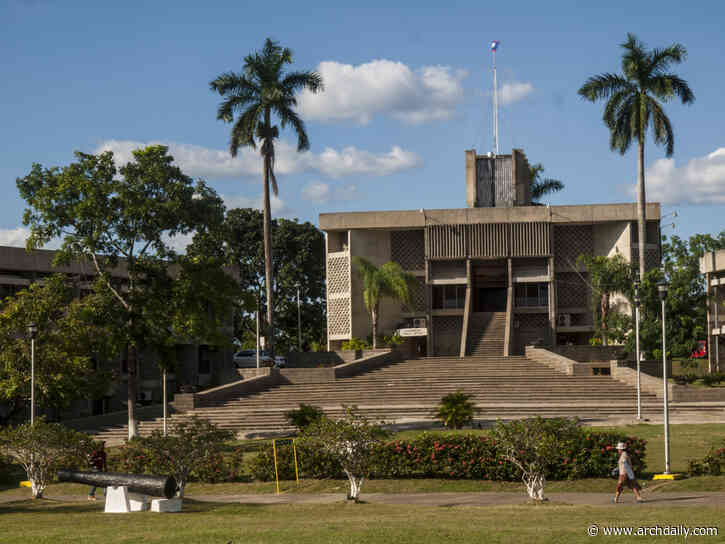 Located on the Caribbean coast of Central America, Belize is a small country with an intriguing history. It is bordered by Mexico to the north and Guatemala to the west and south, with the Caribbean Sea along its eastern edge. Known as British Honduras for most of its past, it was formally made into a British colony in 1862, long after its Central American neighbors had won their independence from Spain. As the territory transitioned toward independence, it adopted two symbols of its emerging id
-
Khao Phra Tamnak House / SPACE | STORY | STUDIO
via ArchDaily Global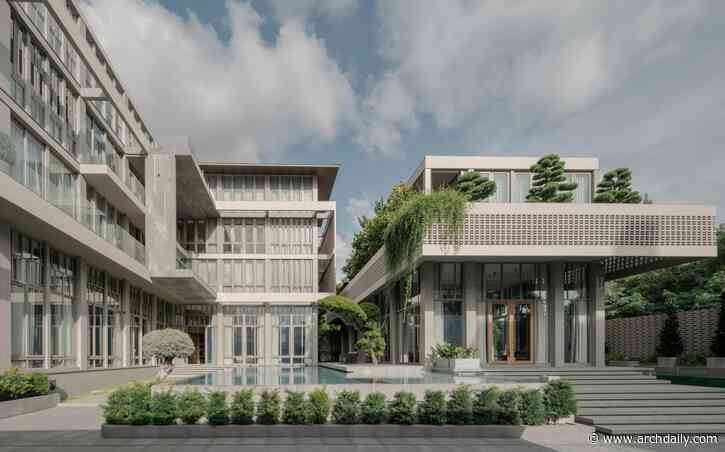 Set on the gentle hillside of Khao Phra Tamnak, the house is conceived through a flexible design diagram rather than a predetermined architectural form. The project begins with the conditions of the place and the lives to be accommodated: a gradual change in land level, the family's need for generous and usable flat spaces, the principles of Feng Shui, and the presence of neighboring homes. These factors are not treated as separate constraints. They are brought together in a framework that can b
-
Homes Around Trees / architectureRED
via ArchDaily Global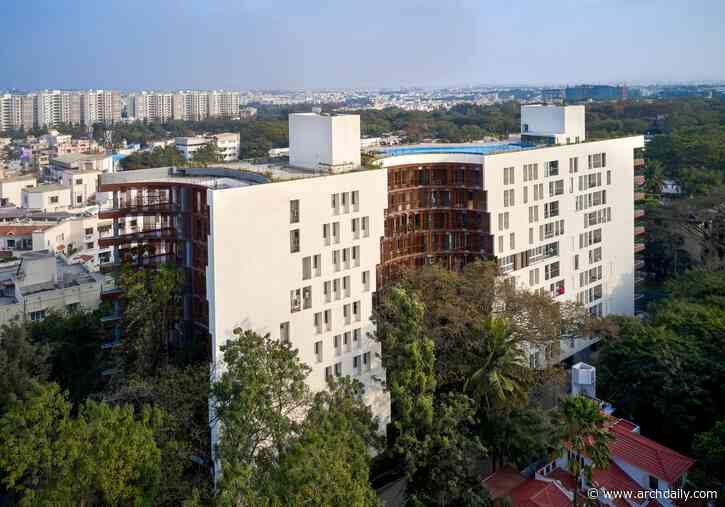 Urban housing in India stands at the intersection of rapid urbanization and a shifting sense of identity. The pressures of land scarcity and market-driven development have transformed housing into a commodity, often prioritizing maximum yield over the fundamental idea of home. In the process, the very essence of housing—as a space that fosters identity, community, and rootedness — is increasingly eroded. The relentless stacking of units, the erasure of open space, and the homogenization of u
-
Balfour Terrace by Cumulus Studio
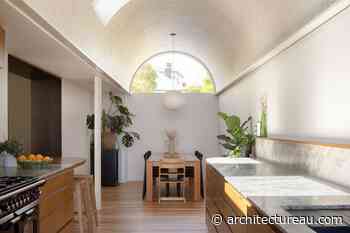 In this Launceston home, Cumulus Studio has carefully reconfigured an existing Victorian almshouse, pairing it with a striking barrel-vaulted extension that takes its cue from the home’s heritage details.
-
Tabasco 267 Apartment / CAAM Arquitectos
via ArchDaily Global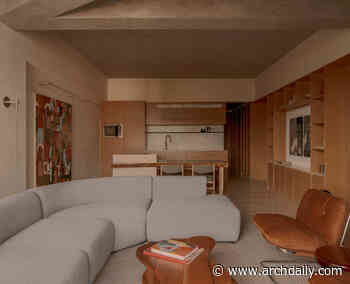 Tabasco 267 is the renovation of a 90-square-meter (968-square-foot) apartment in the Roma Norte neighborhood of Mexico City. CAAM used the existing conditions as the project's primary raw material, transforming the layout, ceilings, finishes, lighting, and furniture.
-
Sewing Atelier Studio / Atelier 77 + Matéria Base
via ArchDaily Global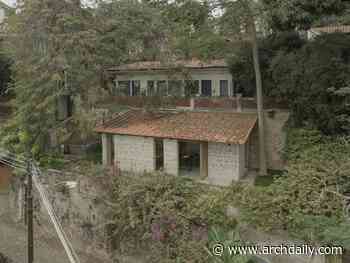 Located in the historic neighborhood of Santa Teresa in Rio de Janeiro, this sewing studio occupies a platform surrounded by a stone retaining wall, built over 200 years ago, according to local reports. This pre-existing structure establishes the architectural concept, serving both as a physical boundary and structural support for the new intervention.
-
Coco House / CVA Arquitectos
via ArchDaily Global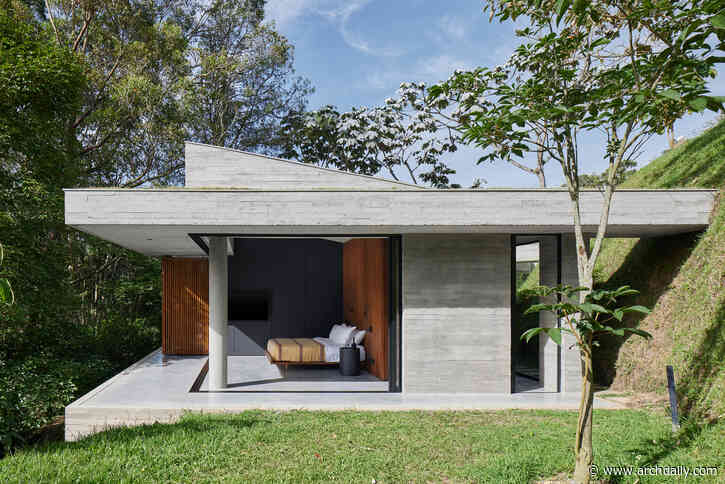 Living immersed in nature. House and nature are conceived as an indissoluble entity. Designed as a weekend refuge for the architect herself and her dog "Coco," the project synthesizes her personal quest to live immersed in nature. This search began with the idea of carefully integrating the volume with the existing vegetation and connecting it precisely to the natural terrain. In this way, the house harmoniously adapts to the steep slope, merging with it and becoming an integral part of the land
-
Clay House by Muci with interiors by Hecker Guthrie
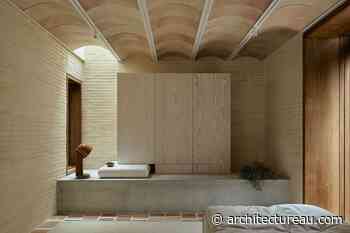 Featuring a name that alludes to its materiality, Clay House transforms a narrow, south-facing terrace in Sydney’s Woollahra into a textural, tonally harmonious and light-filled retreat.
-
French Creek Workshops House / Wittman Estes
via ArchDaily Global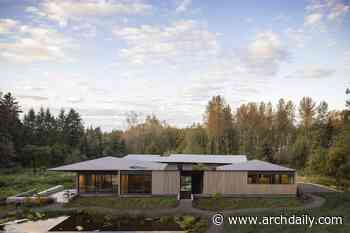 This home for a newly retired couple sits beside a wetland on a four-and-a-half-acre site once used as an animal sanctuary. Conceived as a serene retreat immersed in nature, it offers comfort and beauty throughout the seasons, sheltering its occupants during the cool, rainy months and opening outward during the dry, warm season.
-
Rustoordlaan / Atelier M Architects + Planners bv
via ArchDaily Global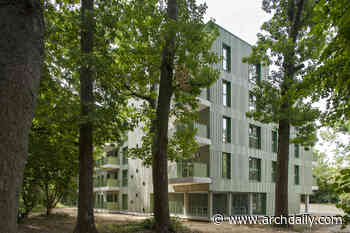 Nestled within Heuvelhofpark in Kessel-Lo (BE) lies the new replacement housing project for the social housing company Dijledal. To maximize the preservation of the existing trees and the park, the building's footprint was kept highly compact and rotated 17 degrees. Wrapped in light green terracotta panels and finished with reseda green windows, the 30 units offer residents the ultimate luxury: a living experience right up among the treetops.
-
Human-Centered Design: How does design shape the way we live, feel, and connect?
via ArchDaily Global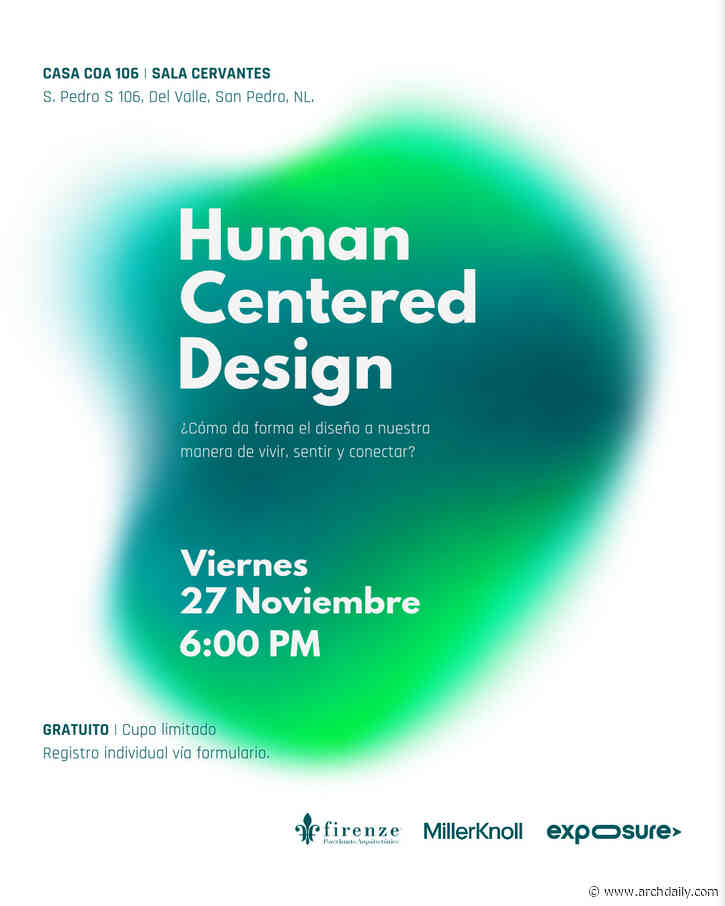 To say that we design "for people" seems like a fundamental premise of architecture. However, this statement presents a problem: people are not a homogeneous category.
Human-Centered Design invites us to question whom we observe, listen to, and represent when making design decisions. Through an interdisciplinary conversation, we will explore how physical, sensory, and social needs influence architecture and interior design, and how these shape our way of living, feeling, and connecting.
Drawing
-
7th Seminar on Urbanists and Urbanism in Brazil (7th SUUB)
via ArchDaily Global Urbanism for What? Professional Practice in an Expanded Field
The Faculty of Architecture at the Federal University of Bahia (FAUFBA), through the research groups LAB20 and Laboratório Urbano, and the State University of Bahia (UNEB) invite researchers, faculty, and professionals to the seventh edition of the Urbanism and Urbanists in Brazil Seminar, which aims to discuss professional practice in urbanism within its expanded field.
Starting from the question “Urbanism for what?”, the event
-
DMA, Nasher and Modern Art Museum Fort Worth Directors in Conversation
via ArchDaily Global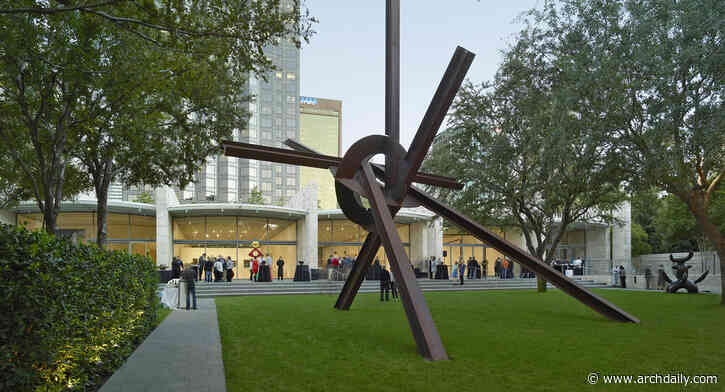 Program Overview:
As North Texas continues to grow, its cultural landscape is evolving as well. In addition to meeting the needs of a new generation of North Texans, the museums of Dallas and Fort Worth are welcoming new directors who are ushering in a different kind of museum visitor, one who sees the world through a rapidly shifting cultural lens and, perhaps, through a reconsidered architectural lens as well. Whether leading a capital building project or rethinking what it means to engage wit
-
The Invisible Brief: How Laboratory Needs Shape Research Buildings
via ArchDaily Global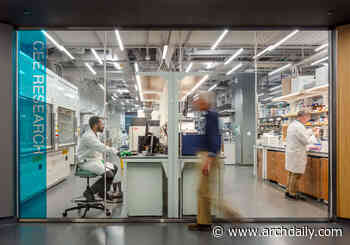 A floor that feels solid may still be moving. Vibrations travel through the ground and across buildings, often at levels too small for people to notice. Most have little effect on everyday activities, but in some research laboratories, instruments measuring matter at the nanoscale can register movements this small, and even traffic several miles away can interfere with an experiment.
-
Black Miller House / Three Sixty Architecture
via ArchDaily Global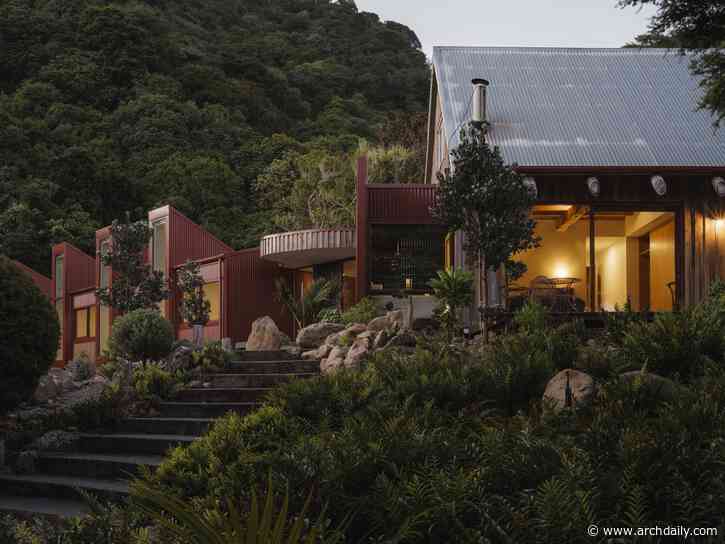 Black Miller House is conceived as a cluster of contemporary pavilions embedded within a 32-hectare coastal hill landscape. The design retains much of the existing dwelling while introducing new living and sleeping wings, creating a relaxed, climate-responsive retreat that feels grounded in the land and open to the expansive outlook. Rather than replacing the original structure, the project adopts a strategy of selective demolition, retention, and expansion, allowing the building to evolve while
-
Why BIM Still Doesn't Know What Your Building Is Made Of
via ArchDaily Global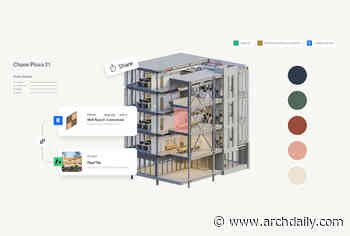 Move a wall in Revit and every plan, section and schedule follows. Change a material, though, and the team is often back in specifications, spreadsheets and drawings, checking that they all describe the same choice.
-
Latin America in Focus: This Month in Architecture, Social Housing, and Heritage Recovery
via ArchDaily Global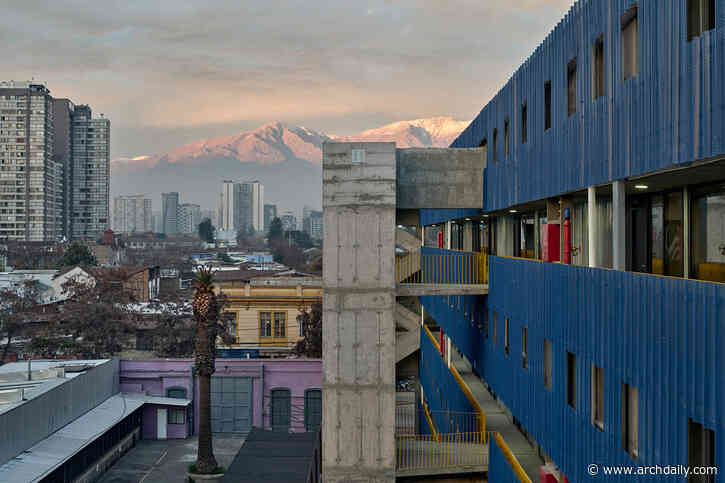 This October, architecture across Latin America became a platform for exchange, bringing together discussions on inhabitation, cultural identity, emerging practices, and the relationship between the built environment and its wider context. From conversations on emerging architectural practices and material research at Design Week Mexico to new approaches to housing, landscape, and public space in Chile and Mexico, recent developments highlight how architecture responds to specific local conditio
Follow @ArchitectureAU_ on Twitter!