

✗ Close categories
 Animals
Apple
Apps & Smartphones
Arts
Business
Cars
Celebrities
Child Care
Christianity
Conspiracy theories
✗ Close categories
Animals Apple Apps & Smartphones Arts Business Cars Celebrities Child Care Christianity Conspiracy theories✗ Close categories
✗ Close categories
Formula 1 - McLaren Videos
Formula 1 - Mercedes AMG Petronas Videos
Formula 1 - Sauber F1 Team Videos
Formula 1 - Scuderia Ferrari Videos
Formula 1 - Scuderia Toro Rosso Videos
Formula 1 - Team Lotus Videos
✗ Close categories
Formula 1 - McLaren Videos Formula 1 - Mercedes AMG Petronas Videos Formula 1 - Sauber F1 Team Videos Formula 1 - Scuderia Ferrari Videos Formula 1 - Scuderia Toro Rosso Videos Formula 1 - Team Lotus Videos✗ Close categories
✗ Close categories
Adelaide
Albany
Albury
Alice Springs
Armidale
Bacchus Marsh
Bairnsdale
Ballarat
Ballina
Barwon Downs
Batemans Bay
Bathurst
Bendigo
Blaxland
Bongaree
Bowral
Brisbane
Broken Hill
Broome
Buderim
Bunbury
Bundaberg
Burnie
Busselton
Byron Bay
Caboolture
Cairns
Caloundra
Canberra
Casino
Central Coast
Cessnock
Coffs Harbour
Colac
Craigieburn
Cranbourne
Dalby
Darwin
Devonport
Drouin
Dubbo
Echuca
Emerald
Forbes
Gawler
Geelong
Geraldton
Gladstone
Gold Coast
Goulburn
Grafton
Griffith
Gympie
Hamilton
Hervey Bay
Hobart
Horsham
Kalgoorlie
Karratha
Katoomba
Kawana
Kempsey
Kiama
Kingaroy
Kingston
Kwinana Town Centre
Launceston
Lismore
Lithgow
Mackay
Maitland
Mandurah
Maroochydore
Maryborough
Melbourne
Melton
Mildura
Moe
Mornington
Morwell
Mount Eliza
Mount Gambier
Mount Isa
Mount Martha
Mudgee
Murray Bridge
Muswellbrook
Nambour
Nerang
Newcastle
Nowra
Orange
Pakenham
Palmerston
Parkes
Perth
Port Augusta
Port Hedland
Port Lincoln
Port Macquarie
Port Pirie
Portland
Queanbeyan
Raymond Terrace
Redcliffe
Richmond
Rockhampton
Rockingham
Rosebud
Sale
Sawtell
Shepparton
Singleton
Sunbury
Sunshine Coast
Swan Hill
Sydney
Tamworth
Taree
Toowoomba
Townsville
Traralgon
Ulverstone
Victor Harbor
Victoria Point
Wagga Wagga
Wangaratta
Warragul
Warrnambool
Warwick
Whyalla
Wodonga
Wollongong
✗ Close categories
Adelaide Albany Albury Alice Springs Armidale Bacchus Marsh Bairnsdale Ballarat Ballina Barwon Downs Batemans Bay Bathurst Bendigo Blaxland Bongaree Bowral Brisbane Broken Hill Broome Buderim Bunbury Bundaberg Burnie Busselton Byron Bay Caboolture Cairns Caloundra Canberra Casino Central Coast Cessnock Coffs Harbour Colac Craigieburn Cranbourne Dalby Darwin Devonport Drouin Dubbo Echuca Emerald Forbes Gawler Geelong Geraldton Gladstone Gold Coast Goulburn Grafton Griffith Gympie Hamilton Hervey Bay Hobart Horsham Kalgoorlie Karratha Katoomba Kawana Kempsey Kiama Kingaroy Kingston Kwinana Town Centre Launceston Lismore Lithgow Mackay Maitland Mandurah Maroochydore Maryborough Melbourne Melton Mildura Moe Mornington Morwell Mount Eliza Mount Gambier Mount Isa Mount Martha Mudgee Murray Bridge Muswellbrook Nambour Nerang Newcastle Nowra Orange Pakenham Palmerston Parkes Perth Port Augusta Port Hedland Port Lincoln Port Macquarie Port Pirie Portland Queanbeyan Raymond Terrace Redcliffe Richmond Rockhampton Rockingham Rosebud Sale Sawtell Shepparton Singleton Sunbury Sunshine Coast Swan Hill Sydney Tamworth Taree Toowoomba Townsville Traralgon Ulverstone Victor Harbor Victoria Point Wagga Wagga Wangaratta Warragul Warrnambool Warwick Whyalla Wodonga Wollongong✗ Close categories

-
Khao Phra Tamnak House / SPACE | STORY | STUDIO
via ArchDaily Global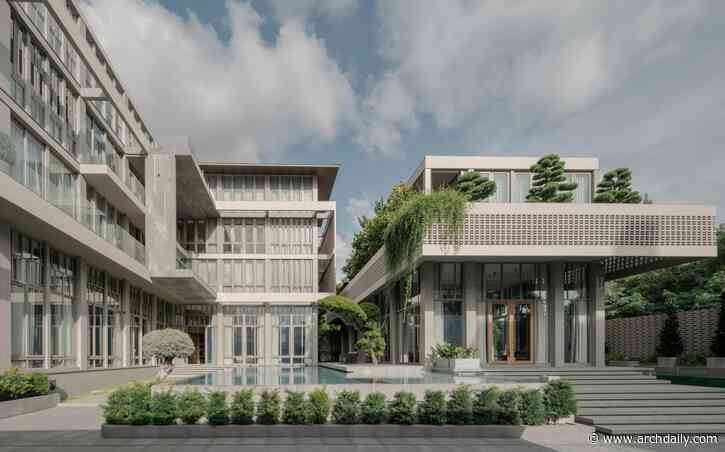 Set on the gentle hillside of Khao Phra Tamnak, the house is conceived through a flexible design diagram rather than a predetermined architectural form. The project begins with the conditions of the place and the lives to be accommodated: a gradual change in land level, the family's need for generous and usable flat spaces, the principles of Feng Shui, and the presence of neighboring homes. These factors are not treated as separate constraints. They are brought together in a framework that can b


-
Plans for Bondi Junction build-to-rent towers on exhibition
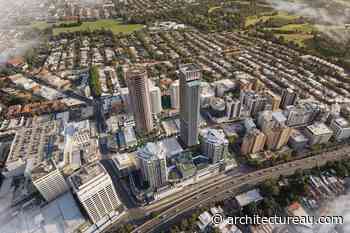 Separate applications have been lodged by the same developer for a pair of build-to-rent high-rises on Oxford Street at Bondi Junction, each taking a different form.
-
New Farm Residence by Kieron Gait Architects
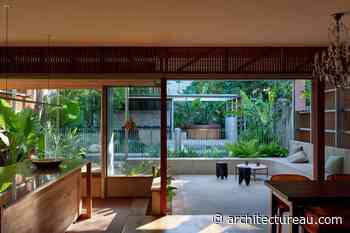 A formerly dark and poorly planned Brisbane residence is thoughtfully reconfigured into a calming home where daily life plays out on the edge of the garden.
-
Ocaso House / JE arquitectos + Leo Alvarez
via ArchDaily Global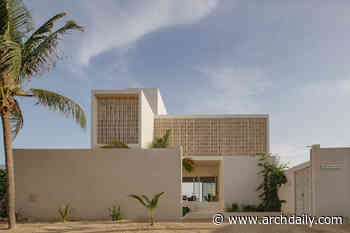 Located in Chelem, Yucatán, Casa Ocaso emerges from the convergence of two conditions: a constantly transforming coastline and the decision of three friends to share a home without sacrificing their privacy.
-
FR House / N.2B Arquitetura
via ArchDaily Global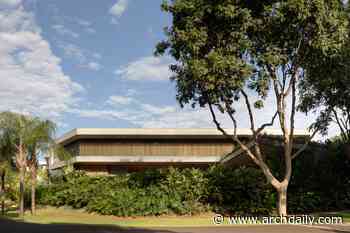 The FR House transforms the challenges of a corner lot into an architecture that reveals itself gradually, exploring the relationship between light, nature, materiality, and spatial experience.
-
Casa Nostra Kindergarten / Sarquella Torres
via ArchDaily Global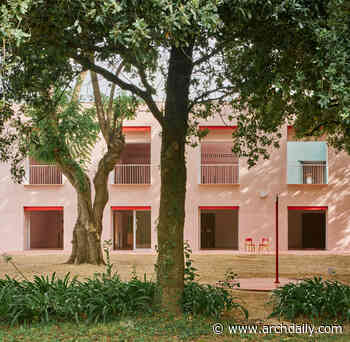 Set on the southern edge of Banyoles Lake, La finca de Casa Nostra occupies a site of exceptional environmental sensitivity. Acquired in 1926 by Magdalena Aulina's Cultural Institution, the property has supported educational activities for nearly a century. Over time, these have accumulated in the form of a small campus, a constellation of buildings constructed incrementally and shaped by the landscape as much as by institutional need.
-
Benfica AM & MR Villa / João Tiago Aguiar, Arquitectos
via ArchDaily Global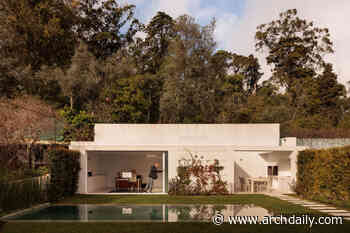 The intervention in this house in Benfica, set close to the surrounding woodland is based on a strategy of continuity and transformation. The original construction is partially preserved through the retention of the main façade and part of the lateral elevation, maintaining its urban presence and memory, while the intervention focuses on extending the house over the rear garden, fully redesigning the rear elevation.
-
Downtown Cary Park / Machado Silvetti
via ArchDaily Global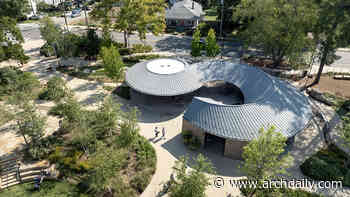 Downtown Cary Park is the centerpiece of an investment by the citizens of the Town of Cary in enhancing, expanding, and protecting the public life of their rapidly growing community. Located in the heart of downtown Cary, North Carolina, the park is a transformational synthesis of urban design, landscape, architecture, and programming that benefits the local community and the greater region.
-
Viking Fortress Borgring Experience Center / LOOP Architects
via ArchDaily Global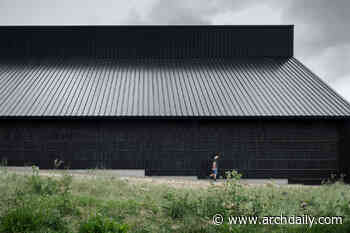 At the Viking Fortress Borgring, history and landscape are brought to life through an experience center inspired by the Viking Age's characteristic longhouses and royal halls. The experience center is designed by LOOP Architects, with LYTT Architecture and engineering firm VIGGO MADSEN as sub-consultants.
-
Bridge House / Studioshaw
via ArchDaily Global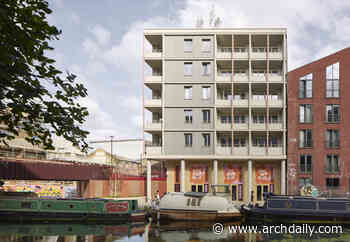 Studioshaw announces the completion of Bridge House, an eight-story, 6,250 sqm mixed-use development at the heart of Hackney Wick. Delivering 40 apartments alongside dual-level commercial and community spaces, and set beside a new public square, the project marks the practice's largest scheme to date. Its completion coincides with Studioshaw's tenth anniversary and the delivery of its 100th project.
-
Archohm: Indian Contemporary Architecture
via ArchDaily Global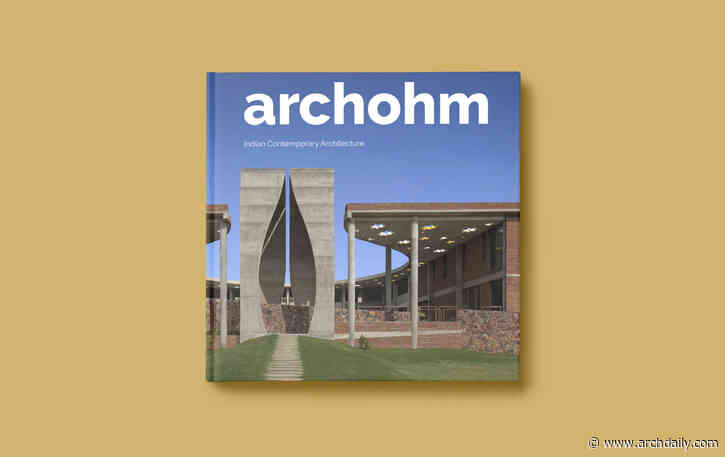 This publication compiles 25 years of work by Studio Archohm, highlighting their evolution into key players in Indian nation-building through large-scale urban, infrastructure, and civic projects, alongside private-sector experimentation.
The studio's multidisciplinary portfolio spans design research, city branding, education, and experience design, connecting scales from small objects to entire master plans. The featured projects seek to unlock space potential while balancing indigenous practic
-
TC 177/78- João Mendes Ribeiro
via ArchDaily Global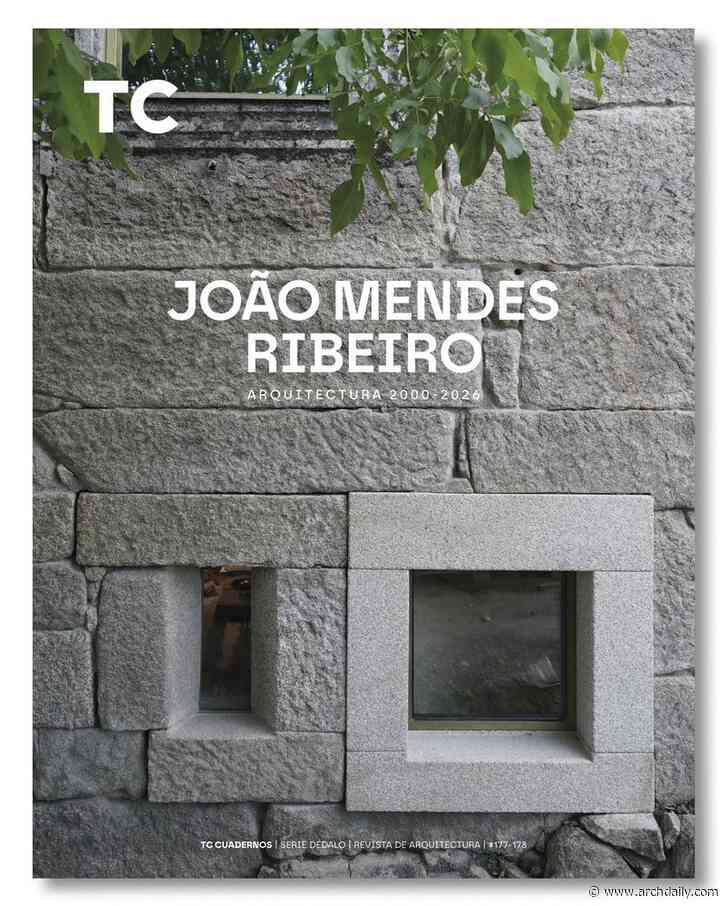 This double issue brings together, across 406 pages, twenty-five years of work by the Portuguese architect João Mendes Ribeiro (Coimbra, 1960) through eighteen works built in Portugal and Spain between 2000 and 2026. Trained in Porto and assistant to Fernando Távora in Coimbra during the 1990s, Mendes Ribeiro has developed a singular career in which architecture, theatre set design and the design of objects and interiors feed into one another. The result is an architecture that tends towards t
-
Open Call: Show Garden Competition for Seoul International Garden Show 2027
via ArchDaily Global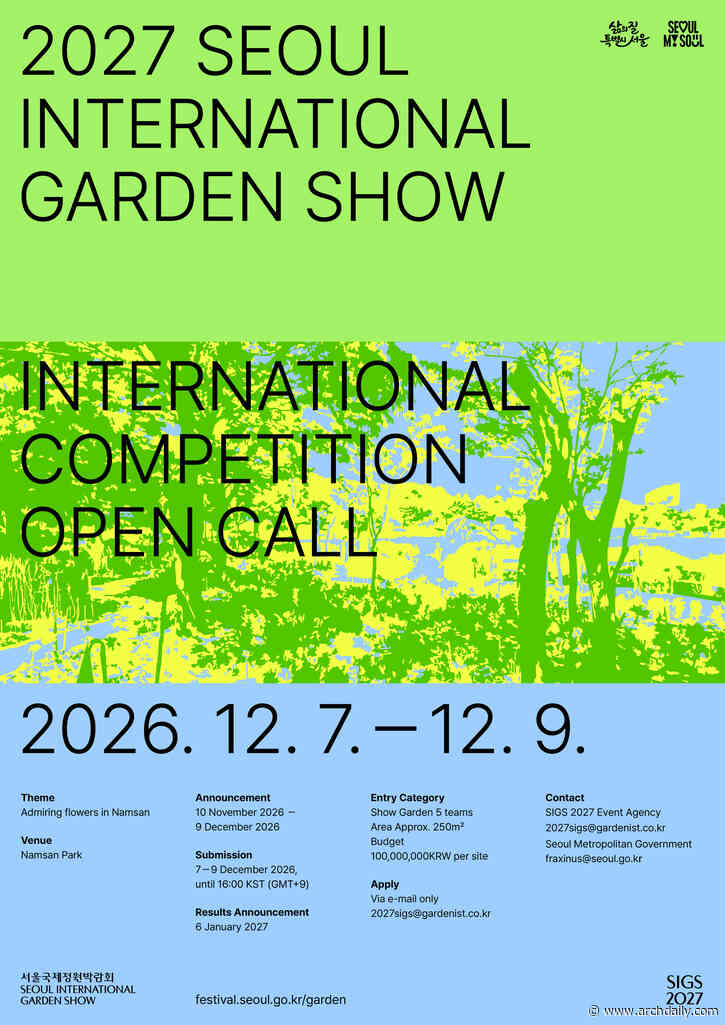 Seoul International Garden Show 2027 Show Garden Competition○ Theme: 목멱상화(木覓賞花: Admiring Flowers in Namsan)
○ Announcement: November 10th, 2026 (Tues.) - December 9th, 2026 (Wed.)
○ Registration and Submission: December 7th, 2026 (Mon.) - December 9th (Wed.) 16:00 (Korean Standard Time, GMT+9)
○ Construction Venue: Namsan Park vicinity, Seoul Metropolitan City, Republic of Korea
○ Garden Type: Permanent installaiton (In-situ during and after the garden show)
-
Sharjah Architecture Triennial 2026
via ArchDaily Global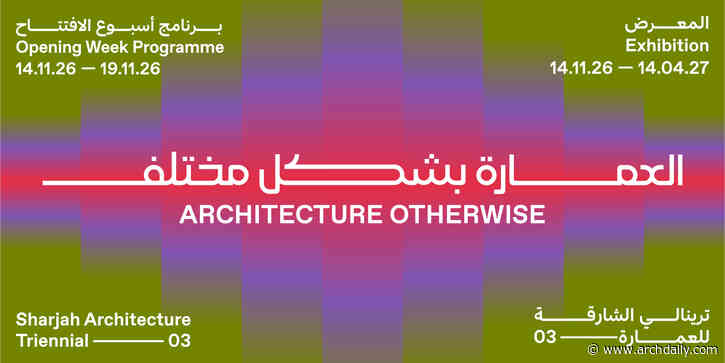 The third edition of the Sharjah Architecture Triennial, Architecture Otherwise: Building Civic Infrastructure for Collective Futures, curated by Vyjayanthi Rao with Associate Curator Tau Tavengwa, takes place across the Emirate of Sharjah from November 14, 2026, to April 14, 2027. The opening programme (November 14–19) brings together 35 international participants to explore how architecture can foster collective life through social relationships, shared knowledge, and civic engagement. The s
-
Art, Architecture, Archaeology: A Refuge for Artists at Amman’s Darat al Funun
via ArchDaily Global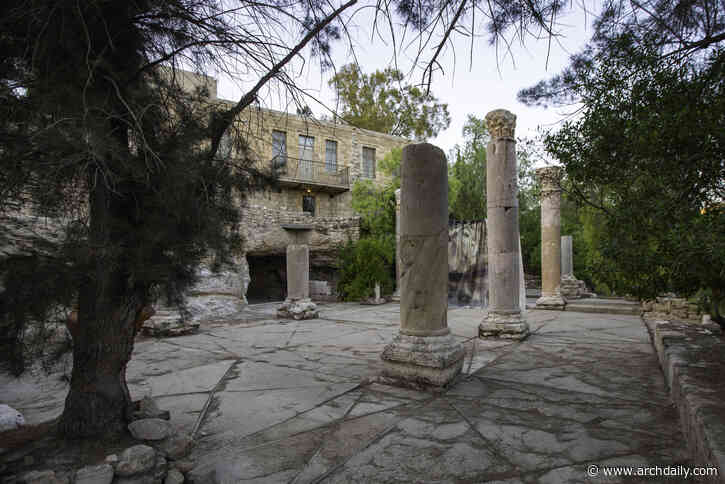 At a time when public support for the arts is under pressure in many countries, Darat al Funun — literally "House of the Arts" — stands by its long-standing mission to champion artists. "Artists are witnesses of their time," affirms Suha Shoman, its founder. "Maybe Art does not operate change, but it does record it […] it points fingers. At the same time, it speaks of, even if it's so difficult and at times so violent, it speaks of beauty as well."
-
Huus a de Wegere / Kollektiv.w AG
via ArchDaily Global Set within the historic row of houses along Bahnhofstrasse, "Huus a de Wegere" replaces an existing building from the 1940s.
-
Grimshaw Begins Rebuilding Former School Turned Community Center in Chinatown, New York City
via ArchDaily Global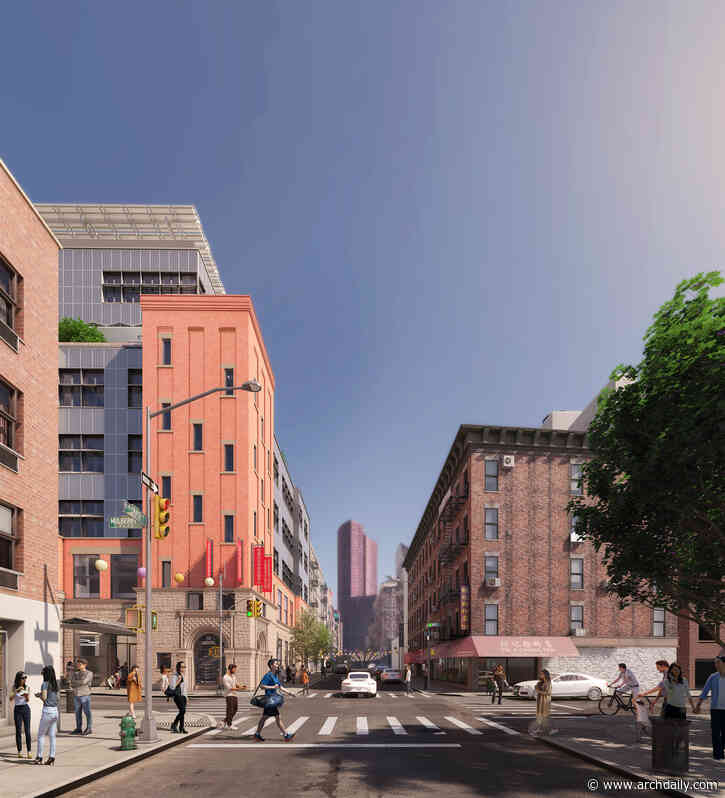 Grimshaw has begun the reconstruction of 70 Mulberry Street, a historic community center in Manhattan's Chinatown, originally built as Public School 23 in the late nineteenth century. The building later became home to several of the neighborhood's cultural and nonprofit organizations before a fire in January 2020 destroyed its upper three floors and displaced five tenants. Led by the New York City Department of Design and Construction (DDC), the project will preserve portions of the historic bui
-
Minimal Maximum / Stempel & Tesar Architekti
via ArchDaily Global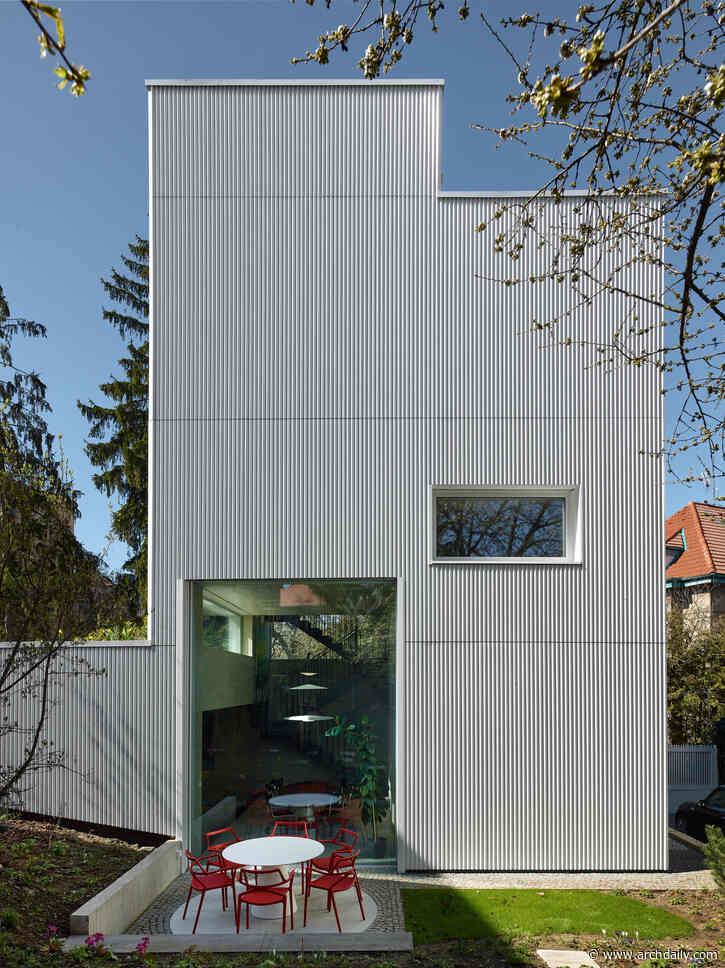 This minimalist family home is the architect's own house—a personal manifesto in which more than two decades of designing residential architecture for others is condensed into a single, highly concentrated response to a demanding urban plot in Prague. Every centimetre became a deliberate decision, resulting in a "minimal maximum"—a house without corridors, organised around a central dining space that rises four metres and connects three floors through a staggered half-level system.
-
Oshinowo Studio Completes Sierra Leone Carrier Corps Memorial in Freetown
via ArchDaily Global The Commonwealth War Graves Commission (CWGC) has unveiled a new memorial in Freetown, Sierra Leone, honoring more than 900 members of the Sierra Leone Carrier Corps who died in the First and Second World Wars. Designed by Lagos-based Oshinówò Studio, the intervention was unveiled on November 7 and commemorates the Carrier Corps individually by name for the first time. The design was first revealed in May 2025.
-
Bringing the Sky Closer: 4 Planetariums and Astronomical Observatories
via ArchDaily Global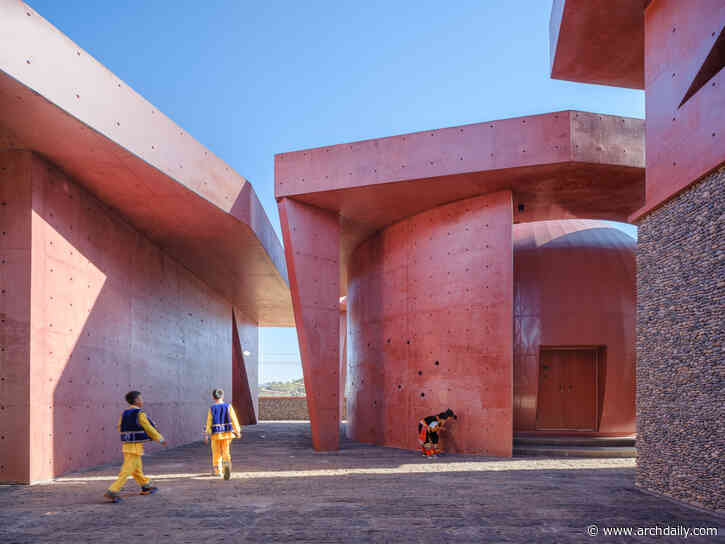 Since the earliest civilizations, the sky has shaped calendars, agriculture, and navigation. It has played a fundamental role in developing human knowledge and shaping our understanding of our place in the universe. To pursue this knowledge, people have created instruments and spaces to interpret the cosmos, linking the positions of celestial bodies, the passage of time, and life on Earth. In architecture, this enduring fascination takes shape in buildings that not only facilitate observation bu
-
Scalpers Headquarters / Estudio Hábito
via ArchDaily Global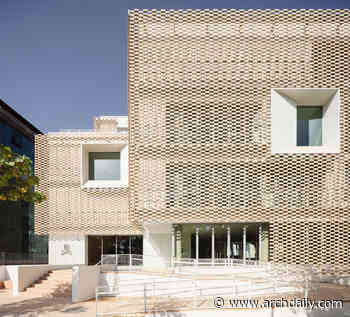 The new Scalpers headquarters, located near Seville's Expo '92 site, is conceived as a building deeply rooted in its context and in the Andalusian architectural tradition, reinterpreted through a contemporary perspective.
-
Ambang House / Tamara Wibowo Architects
via ArchDaily Global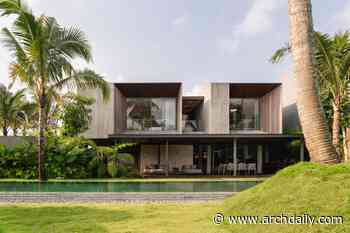 Located in the cool highlands of Central Java, Ambang House is a private residence designed for a middle-aged couple within a family compound shared with their extended family. Oriented toward the compound's clubhouse pool with a mountain backdrop, the architecture balances openness to its surroundings with a measured sense of retreat.
-
Construction begins on Adelaide mass-timber apartment complex
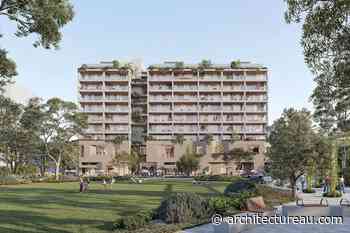 The 10-storey mixed-use development is one of the final projects to be completed in a broader precinct renewal on the north-western fringe of Adelaide CBD.
-
Work begins on Alice Springs' first multicultural centre
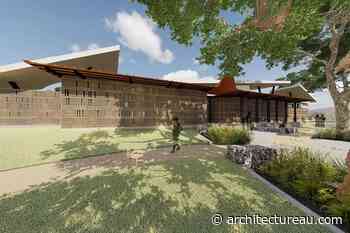 The purpose-built venue is intended as a shared space for multicultural groups to host meetings, performances, celebrations and events.
-
Plans for Australia’s ‘tallest mass-timber office building’ greenlit
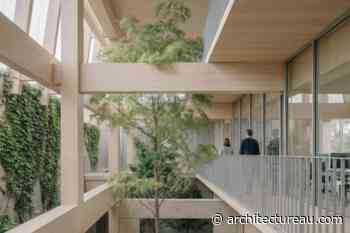 The approved development, designed by a team including Edition Office, Finding Infinity and Openwork, sets out to have the lowest embodied energy of any commercial office building in Australia.
-
Joy Haus by Studio Shields
Joyful colour and unexpected details are skilfully choreographed in this memorable renovation for a spirited young family.
-
Horizontal House / Estudio Galera
via ArchDaily Global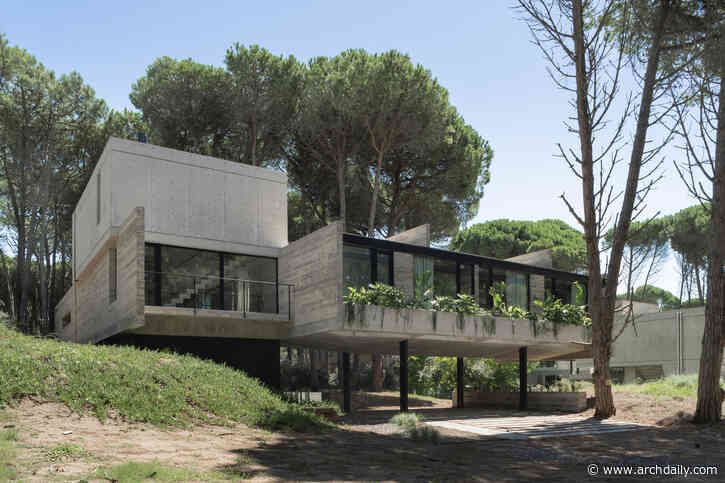 Horizontal House closes a cycle of works in Constancia neighborhood, in Cariló city; a process that began in 2014 with Kuvasz House as the first of several projects on Pirincho Street. While Kuvasz had to respond solely to its program and anticipate future developments without any built context as reference, Horizontal House was projected to respond to its own program within an individual plot and at the same time, complete and consolidate an urban frontage facing a future neighbourhood -curren
-
Roberta Schioppa / Denis Joelsons Studio
via ArchDaily Global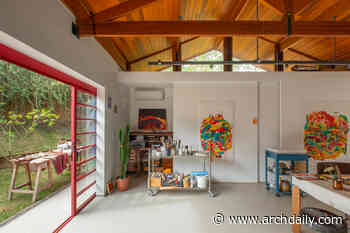 Roberta was already using the space as a studio when she invited me to transform the former caretaker's house into a fine arts atelier. She felt that the fragmented rooms of the original dwelling limited the scale of her work, yet she still appreciated the domestic atmosphere of the place.
-
Visitor Center at La Hacienda Clase Azul / Elías Rizo Arquitectos
via ArchDaily Global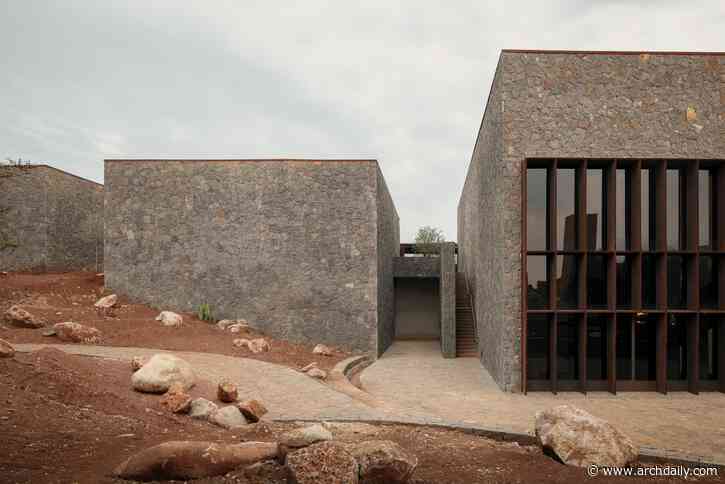 Located on a ridge at the boundary between an agave landscape and an oak forest in the highlands of Jalisco, the project stems from the concept of the traditional Mexican house and its central courtyard. Eight volumes are connected by a portico and surround a central courtyard filled with water, resulting in a horseshoe-shaped floor plan that opens on one side to establish an intimate dialogue between the building and the landscape.
-
Hospital da Luz – Clínica da Figueira da Foz / RISCO
via ArchDaily Global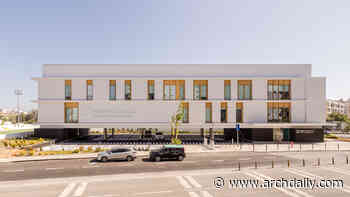 The new Hospital da Luz clinic in Figueira da Foz is located in the northern part of the city, within a fully consolidated urban area.
Follow @ArchitectureAU_ on Twitter!