

✗ Close categories
 Animals
Apple
Apps & Smartphones
Arts
Business
Cars
Celebrities
Child Care
Christianity
Conspiracy theories
✗ Close categories
Animals Apple Apps & Smartphones Arts Business Cars Celebrities Child Care Christianity Conspiracy theories✗ Close categories
✗ Close categories
Formula 1 - McLaren Videos
Formula 1 - Mercedes AMG Petronas Videos
Formula 1 - Sauber F1 Team Videos
Formula 1 - Scuderia Ferrari Videos
Formula 1 - Scuderia Toro Rosso Videos
Formula 1 - Team Lotus Videos
✗ Close categories
Formula 1 - McLaren Videos Formula 1 - Mercedes AMG Petronas Videos Formula 1 - Sauber F1 Team Videos Formula 1 - Scuderia Ferrari Videos Formula 1 - Scuderia Toro Rosso Videos Formula 1 - Team Lotus Videos✗ Close categories
✗ Close categories
Adelaide
Albany
Albury
Alice Springs
Armidale
Bacchus Marsh
Bairnsdale
Ballarat
Ballina
Barwon Downs
Batemans Bay
Bathurst
Bendigo
Blaxland
Bongaree
Bowral
Brisbane
Broken Hill
Broome
Buderim
Bunbury
Bundaberg
Burnie
Busselton
Byron Bay
Caboolture
Cairns
Caloundra
Canberra
Casino
Central Coast
Cessnock
Coffs Harbour
Colac
Craigieburn
Cranbourne
Dalby
Darwin
Devonport
Drouin
Dubbo
Echuca
Emerald
Forbes
Gawler
Geelong
Geraldton
Gladstone
Gold Coast
Goulburn
Grafton
Griffith
Gympie
Hamilton
Hervey Bay
Hobart
Horsham
Kalgoorlie
Karratha
Katoomba
Kawana
Kempsey
Kiama
Kingaroy
Kingston
Kwinana Town Centre
Launceston
Lismore
Lithgow
Mackay
Maitland
Mandurah
Maroochydore
Maryborough
Melbourne
Melton
Mildura
Moe
Mornington
Morwell
Mount Eliza
Mount Gambier
Mount Isa
Mount Martha
Mudgee
Murray Bridge
Muswellbrook
Nambour
Nerang
Newcastle
Nowra
Orange
Pakenham
Palmerston
Parkes
Perth
Port Augusta
Port Hedland
Port Lincoln
Port Macquarie
Port Pirie
Portland
Queanbeyan
Raymond Terrace
Redcliffe
Richmond
Rockhampton
Rockingham
Rosebud
Sale
Sawtell
Shepparton
Singleton
Sunbury
Sunshine Coast
Swan Hill
Sydney
Tamworth
Taree
Toowoomba
Townsville
Traralgon
Ulverstone
Victor Harbor
Victoria Point
Wagga Wagga
Wangaratta
Warragul
Warrnambool
Warwick
Whyalla
Wodonga
Wollongong
✗ Close categories
Adelaide Albany Albury Alice Springs Armidale Bacchus Marsh Bairnsdale Ballarat Ballina Barwon Downs Batemans Bay Bathurst Bendigo Blaxland Bongaree Bowral Brisbane Broken Hill Broome Buderim Bunbury Bundaberg Burnie Busselton Byron Bay Caboolture Cairns Caloundra Canberra Casino Central Coast Cessnock Coffs Harbour Colac Craigieburn Cranbourne Dalby Darwin Devonport Drouin Dubbo Echuca Emerald Forbes Gawler Geelong Geraldton Gladstone Gold Coast Goulburn Grafton Griffith Gympie Hamilton Hervey Bay Hobart Horsham Kalgoorlie Karratha Katoomba Kawana Kempsey Kiama Kingaroy Kingston Kwinana Town Centre Launceston Lismore Lithgow Mackay Maitland Mandurah Maroochydore Maryborough Melbourne Melton Mildura Moe Mornington Morwell Mount Eliza Mount Gambier Mount Isa Mount Martha Mudgee Murray Bridge Muswellbrook Nambour Nerang Newcastle Nowra Orange Pakenham Palmerston Parkes Perth Port Augusta Port Hedland Port Lincoln Port Macquarie Port Pirie Portland Queanbeyan Raymond Terrace Redcliffe Richmond Rockhampton Rockingham Rosebud Sale Sawtell Shepparton Singleton Sunbury Sunshine Coast Swan Hill Sydney Tamworth Taree Toowoomba Townsville Traralgon Ulverstone Victor Harbor Victoria Point Wagga Wagga Wangaratta Warragul Warrnambool Warwick Whyalla Wodonga Wollongong✗ Close categories

-
Santo António Primary School Requalification and Modernization Project / BFJ Arquitectos
via ArchDaily Global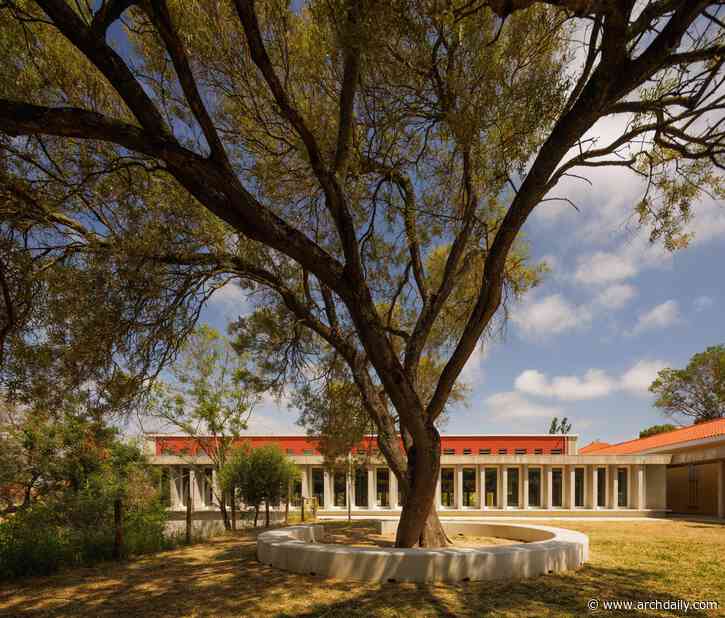 Built in the early 1950s under the Plano dos Centenários and designed by architect Inácio Peres Fernandes in 1947, the school is part of the urban model of the Alvalade neighbourhood, based on the concept of the neighbourhood unit. The complex retains most of its original features and is recognised as representative heritage of the first phase of this plan. Originally designed with separate male and female sections, some aspects no longer suited its current mixed-use operation. One example was


-
Casa del Loro / Workshop, Diseño y Construcción
via ArchDaily Global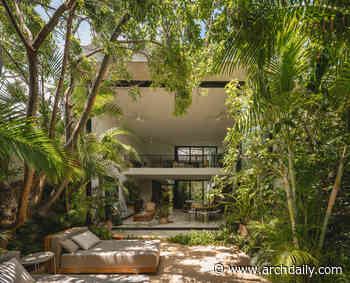 Casa de Loro is a studio house located on the outskirts of the city of Mérida, immersed in the Yucatecan jungle, just steps away from an old henequen hacienda.
-
Atlântica House / Felipe Hess Arquitetos
via ArchDaily Global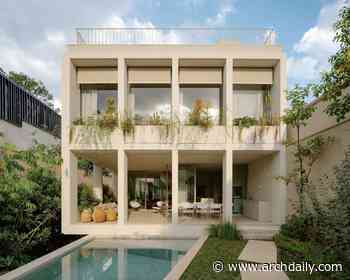 Located in São Paulo on a narrow and deep lot, the residence was designed for a young couple of art collectors and their four children. The design is based on two premises: accommodating a contemporary art collection and creating gathering spaces for family life.
-
Backyard Townhouses / Behin Ha
via ArchDaily Global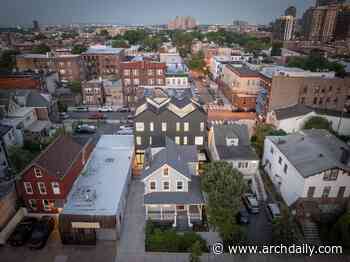 In Jersey City's Heights district, Backyard Townhouses by Behin Ha transforms a stalled demolition into an opportunity for urban densification. Designed by the studio led by Behrang Behin and Ann Ha, the project restores a nearly 150-year-old house while introducing three contemporary townhouses in its rear yard, nearly tripling the site's residential capacity without altering the historic streetscape.
-
School De Hagewinde Roeselare / laagland architecten
via ArchDaily Global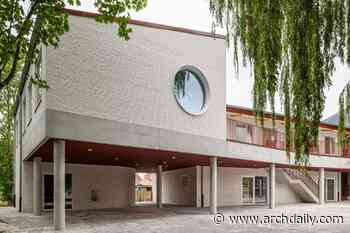 For De Hagewinde School in Roeselare, Laagland Architecten designed an extension comprising additional classrooms and a new multipurpose hall. The new volumes adopt a dynamic architectural language, combining pitched and flat roofs to enhance the spatial quality of the learning spaces and give the extension a distinctive character.
-
Framing Natural Light: Five Daylighting Strategies in Cabin Architecture
via ArchDaily Global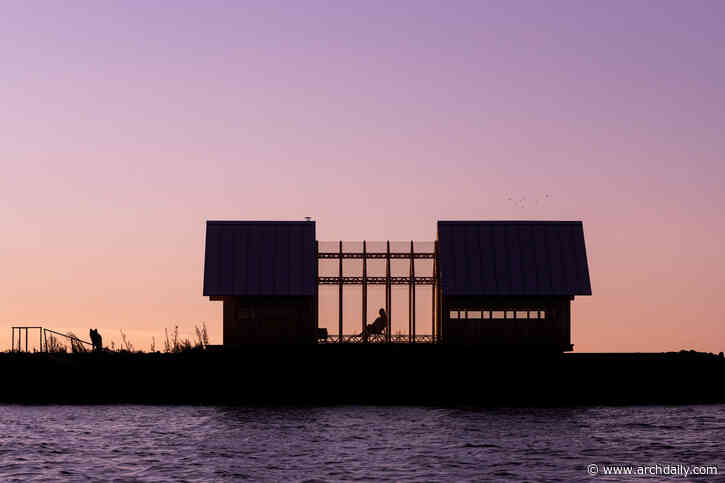 Cabins offer architects opportunities to experiment playfully with architectural form, materials, landscaping, and spatial configurations. Their compact footprints, relatively simple programs, and close proximity to the natural surroundings allow for unconventional design approaches and the ability to test experiential, architectural ideas. Often constructed as spaces of rest, cabin architecture encourages architects to prioritize the experience of inhabiting a space, exploring how individual de
-
Ersatzneubau Winkel / Kollektiv.w AG
via ArchDaily Global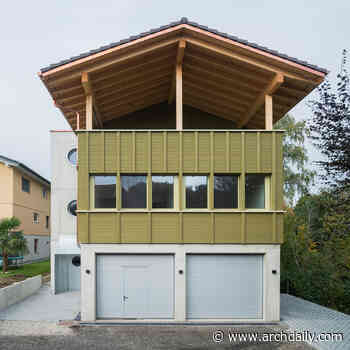 A House in the Green – Nestled between residential buildings and mature trees stood a small former production hall. Originally, it was to be preserved and extended with a senior-friendly apartment, but structural assessments revealed that this would only be possible with extensive interventions. Due to these challenges and the limited space, a replacement building was planned, with a floor plan based on the former hall.
-
What AI Reveals About Architecture That Was Never Built
via ArchDaily Global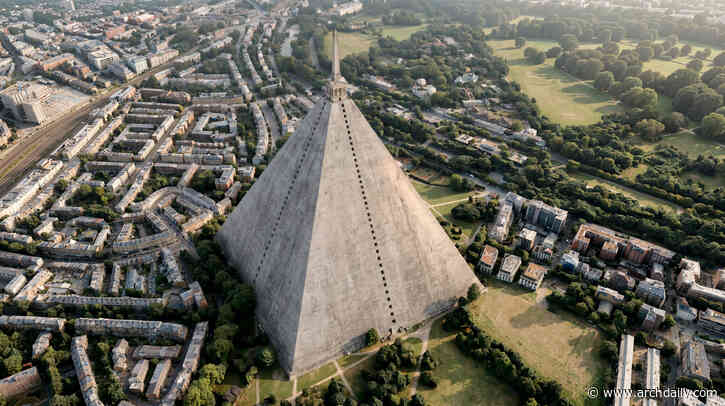 Some architectural projects only survive as drawings, competition entries, or models in archives. Others were built, but not as first imagined, and the completed building gradually replaced the original proposal in collective memory. Christopher Wren's St. Paul's Cathedral is familiar to many, but less well known is his Warrant Design, the spire-topped proposal approved in 1675 that he subsequently reworked as construction progressed. London was also once offered a very different monument: Thoma
-
Sharjah Architecture Triennial 2026 Announces Opening Programme Featuring Performances, Films, and Conference
via ArchDaily Global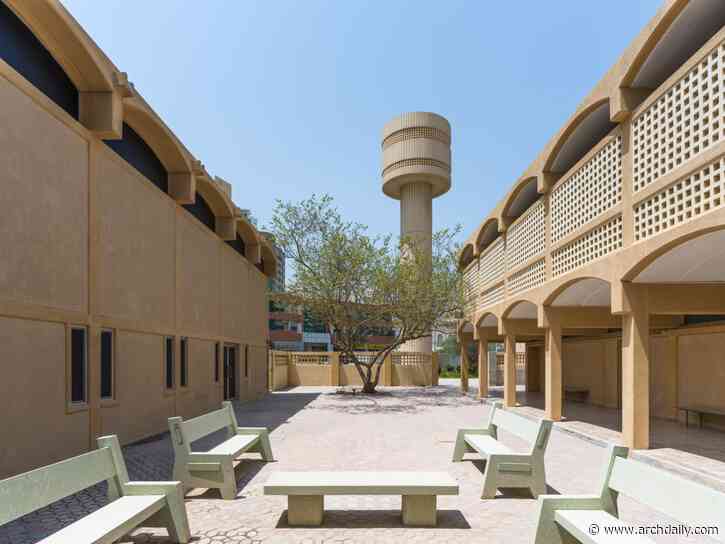 The Sharjah Architecture Triennial (SAT) has announced the opening programme of its third edition, Architecture Otherwise: Building Civic Infrastructure for Collective Futures. Curated by writer and anthropologist Vyjayanthi Rao, with Associate Curator Tau Tavengwa, the Triennial will take place from November 14, 2026, to April 14, 2027, with its six-day opening programme running from November 14 to 19. Co-curated by Rao and Sharmeen Inayat, SAT's Research and Civic Engagement Curator, the progr
-
House with Rope and Ladder / Förstberg Ling
via ArchDaily Global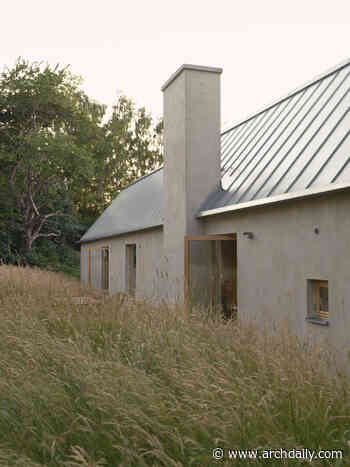 House with Rope and Ladder, located in a small village on the southeast coast of Sweden, is a project in two parts: a traditional rendered masonry volume with a gable roof, adhering to the rather strict regulations of the site, and an enclosed circular garden, attached tangentially to the middle of the house.
-
Milan’s New San Siro Stadium and the BIAU’s 12 Awarded Projects: This Week’s Review
via ArchDaily Global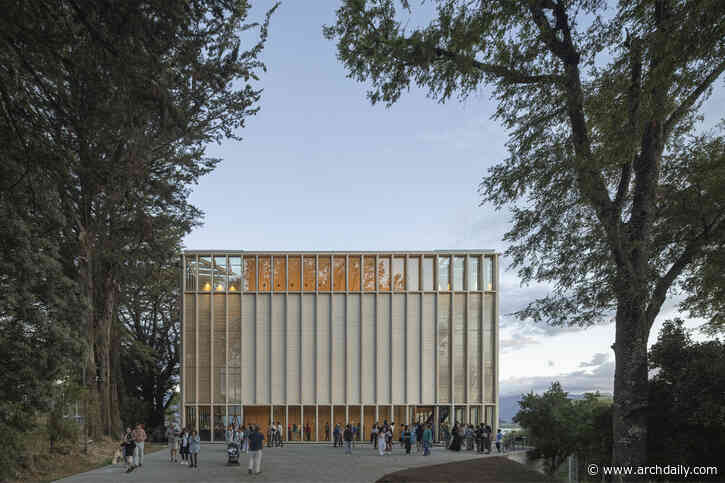 This week started with World Cities Day, which this year, in line with World Architecture Day, was an occasion to spotlight deficient access to adequate housing, secure tenure, basic services, and affordable living conditions worldwide. Once again, we are faced with a call to approach architecture and urban design differently, making design a social tool rather than merely a market tool. Examples of sensible approaches can be seen in this week's announcements: waste-based materials, adaptive reu
-
Bringing Hospitality-Inspired Textures into Workplace Interiors
via ArchDaily Global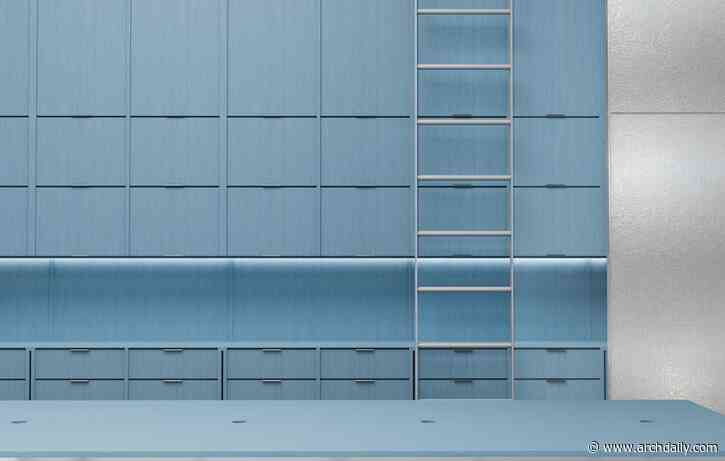 "We can really bring a hospitality look into a workplace, which is something that our clients have been asking for, for many years," says Mark Harder, a design director at Gensler. The warmth of wood, the texture of leather, and the tactile surfaces found in hotels and restaurants are also sought in offices, airports, and shared corridors. Bringing these qualities into different settings, however, requires considering how materials will respond to everyday use.
-
A Garden City in the Caribbean: Planning Belize’s New Capital, Belmopan
via ArchDaily Global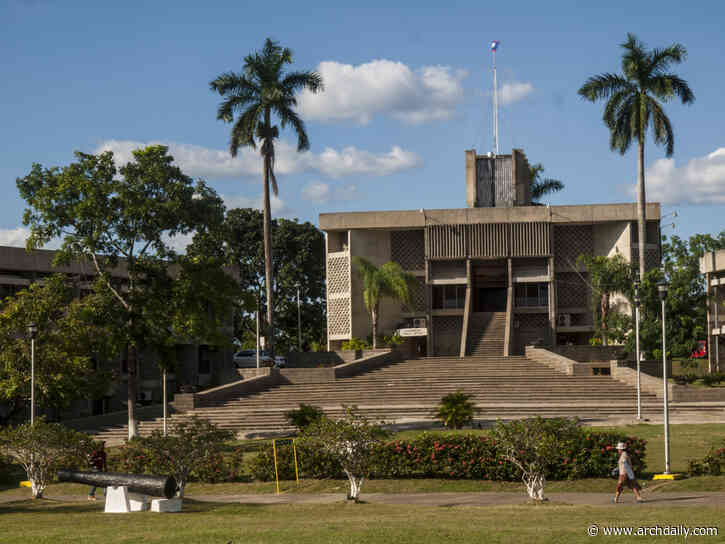 Located on the Caribbean coast of Central America, Belize is a small country with an intriguing history. It is bordered by Mexico to the north and Guatemala to the west and south, with the Caribbean Sea along its eastern edge. Known as British Honduras for most of its past, it was formally made into a British colony in 1862, long after its Central American neighbors had won their independence from Spain. As the territory transitioned toward independence, it adopted two symbols of its emerging id
-
Khao Phra Tamnak House / SPACE | STORY | STUDIO
via ArchDaily Global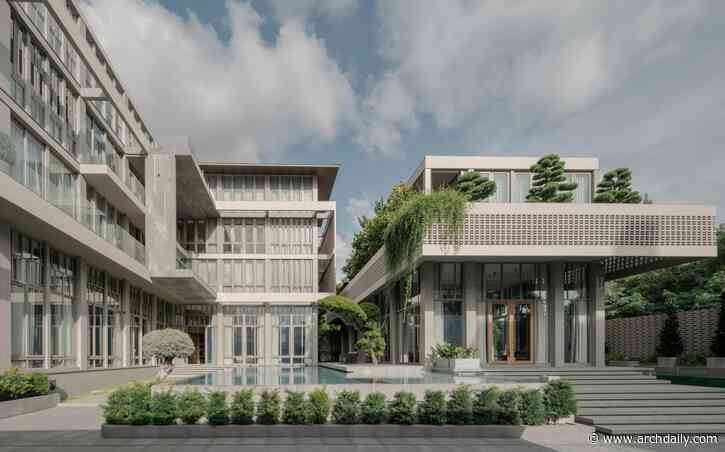 Set on the gentle hillside of Khao Phra Tamnak, the house is conceived through a flexible design diagram rather than a predetermined architectural form. The project begins with the conditions of the place and the lives to be accommodated: a gradual change in land level, the family's need for generous and usable flat spaces, the principles of Feng Shui, and the presence of neighboring homes. These factors are not treated as separate constraints. They are brought together in a framework that can b
-
Homes Around Trees / architectureRED
via ArchDaily Global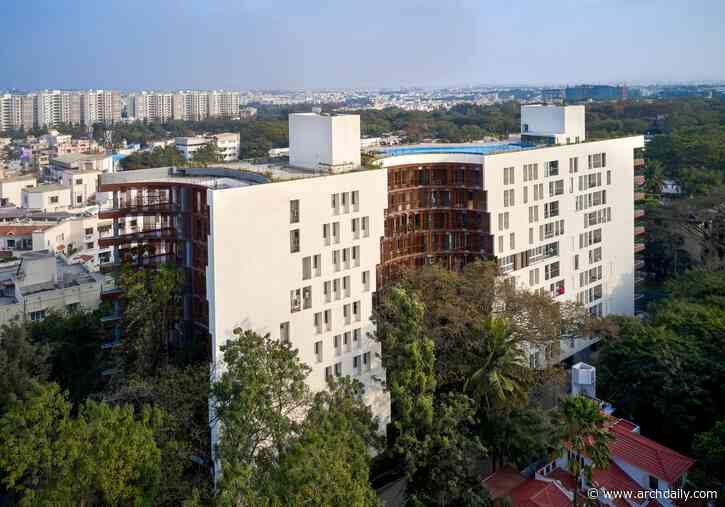 Urban housing in India stands at the intersection of rapid urbanization and a shifting sense of identity. The pressures of land scarcity and market-driven development have transformed housing into a commodity, often prioritizing maximum yield over the fundamental idea of home. In the process, the very essence of housing—as a space that fosters identity, community, and rootedness — is increasingly eroded. The relentless stacking of units, the erasure of open space, and the homogenization of u
Follow @ArchitectureAU_ on Twitter!