

✗ Close categories
 Animals
Apple
Apps & Smartphones
Arts
Business
Cars
Celebrities
Child Care
Christianity
Conspiracy theories
✗ Close categories
Animals Apple Apps & Smartphones Arts Business Cars Celebrities Child Care Christianity Conspiracy theories✗ Close categories
✗ Close categories
Formula 1 - McLaren Videos
Formula 1 - Mercedes AMG Petronas Videos
Formula 1 - Sauber F1 Team Videos
Formula 1 - Scuderia Ferrari Videos
Formula 1 - Scuderia Toro Rosso Videos
Formula 1 - Team Lotus Videos
✗ Close categories
Formula 1 - McLaren Videos Formula 1 - Mercedes AMG Petronas Videos Formula 1 - Sauber F1 Team Videos Formula 1 - Scuderia Ferrari Videos Formula 1 - Scuderia Toro Rosso Videos Formula 1 - Team Lotus Videos✗ Close categories
✗ Close categories
Adelaide
Albany
Albury
Alice Springs
Armidale
Bacchus Marsh
Bairnsdale
Ballarat
Ballina
Barwon Downs
Batemans Bay
Bathurst
Bendigo
Blaxland
Bongaree
Bowral
Brisbane
Broken Hill
Broome
Buderim
Bunbury
Bundaberg
Burnie
Busselton
Byron Bay
Caboolture
Cairns
Caloundra
Canberra
Casino
Central Coast
Cessnock
Coffs Harbour
Colac
Craigieburn
Cranbourne
Dalby
Darwin
Devonport
Drouin
Dubbo
Echuca
Emerald
Forbes
Gawler
Geelong
Geraldton
Gladstone
Gold Coast
Goulburn
Grafton
Griffith
Gympie
Hamilton
Hervey Bay
Hobart
Horsham
Kalgoorlie
Karratha
Katoomba
Kawana
Kempsey
Kiama
Kingaroy
Kingston
Kwinana Town Centre
Launceston
Lismore
Lithgow
Mackay
Maitland
Mandurah
Maroochydore
Maryborough
Melbourne
Melton
Mildura
Moe
Mornington
Morwell
Mount Eliza
Mount Gambier
Mount Isa
Mount Martha
Mudgee
Murray Bridge
Muswellbrook
Nambour
Nerang
Newcastle
Nowra
Orange
Pakenham
Palmerston
Parkes
Perth
Port Augusta
Port Hedland
Port Lincoln
Port Macquarie
Port Pirie
Portland
Queanbeyan
Raymond Terrace
Redcliffe
Richmond
Rockhampton
Rockingham
Rosebud
Sale
Sawtell
Shepparton
Singleton
Sunbury
Sunshine Coast
Swan Hill
Sydney
Tamworth
Taree
Toowoomba
Townsville
Traralgon
Ulverstone
Victor Harbor
Victoria Point
Wagga Wagga
Wangaratta
Warragul
Warrnambool
Warwick
Whyalla
Wodonga
Wollongong
✗ Close categories
Adelaide Albany Albury Alice Springs Armidale Bacchus Marsh Bairnsdale Ballarat Ballina Barwon Downs Batemans Bay Bathurst Bendigo Blaxland Bongaree Bowral Brisbane Broken Hill Broome Buderim Bunbury Bundaberg Burnie Busselton Byron Bay Caboolture Cairns Caloundra Canberra Casino Central Coast Cessnock Coffs Harbour Colac Craigieburn Cranbourne Dalby Darwin Devonport Drouin Dubbo Echuca Emerald Forbes Gawler Geelong Geraldton Gladstone Gold Coast Goulburn Grafton Griffith Gympie Hamilton Hervey Bay Hobart Horsham Kalgoorlie Karratha Katoomba Kawana Kempsey Kiama Kingaroy Kingston Kwinana Town Centre Launceston Lismore Lithgow Mackay Maitland Mandurah Maroochydore Maryborough Melbourne Melton Mildura Moe Mornington Morwell Mount Eliza Mount Gambier Mount Isa Mount Martha Mudgee Murray Bridge Muswellbrook Nambour Nerang Newcastle Nowra Orange Pakenham Palmerston Parkes Perth Port Augusta Port Hedland Port Lincoln Port Macquarie Port Pirie Portland Queanbeyan Raymond Terrace Redcliffe Richmond Rockhampton Rockingham Rosebud Sale Sawtell Shepparton Singleton Sunbury Sunshine Coast Swan Hill Sydney Tamworth Taree Toowoomba Townsville Traralgon Ulverstone Victor Harbor Victoria Point Wagga Wagga Wangaratta Warragul Warrnambool Warwick Whyalla Wodonga Wollongong✗ Close categories

-
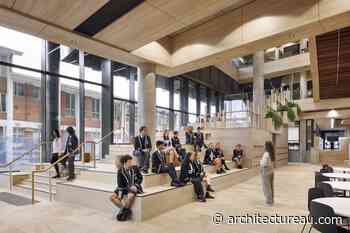
Fusion Creative Workshop / ARCHI.DOC
via ArchDaily Global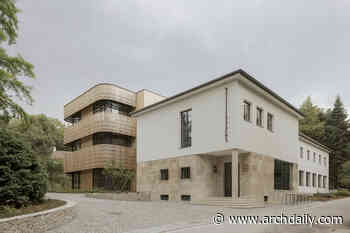 The Faculty of Wood Engineering and Creative Industries building is located in the Botanical Garden of the University of Sopron. The design prioritizes the relationship between old and new, between built space and the natural environment, and the practical, flexible character that a learning space for creative people should have.


-
Mirador House / Rodrigo de la Cerda Arquitecto
via ArchDaily Global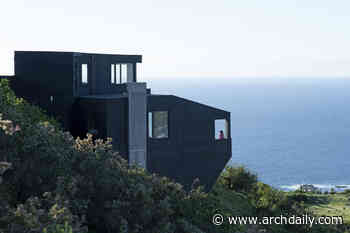 A house that rotates to capture the view, shields itself from the wind, and adapts to the slope. Located in Mirador Punta Pite, Papudo, Chile, the house sits at elevation 240 on a steep hillside, in a privileged position facing the ocean, offering panoramic views of the landscape. Maximizing and enhancing this condition was one of the main objectives of the project.
-
Dam House / 24 7 Arquitetura
via ArchDaily Global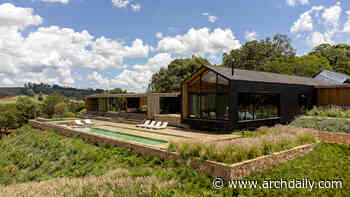 Set on an approximately 24.000 m² site with an elevation difference of over 60 meters descending toward the reservoir, the residence emerges from a desire to establish continuity between architecture, topography and landscape. Organized across three stepped terraces, the house follows the natural contours of the land, breaking into volumes that adapt to the slope, minimize earthworks and preserve the relationship with the surrounding environment.
-
Casa LDM / HILADA Arquitectos
via ArchDaily Global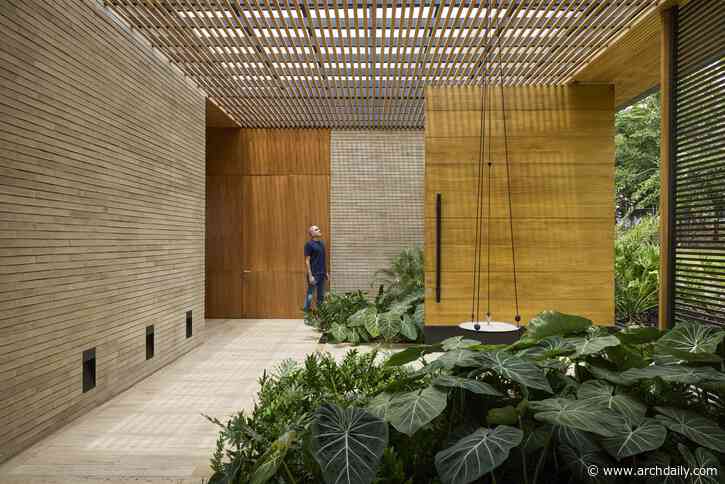 Casa LDM is located on the outskirts of Palmira, Valle del Cauca, within the Lagos de Maracaibo residential development. The site combines elevated topography, open views toward the Valle del Cauca and the Central Mountain Range, and an L-shaped lake that partially surrounds the house. Rather than simply occupying the site, the project establishes a precise relationship with its geography by opening toward the distant landscape, incorporating vegetation, controlling solar exposure, and organizin
-
Rana House / STUDIO_LPP
via ArchDaily Global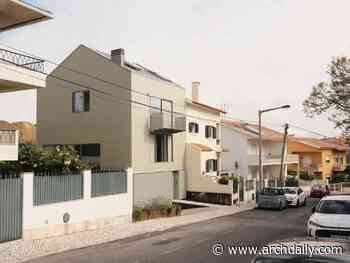 In a suburb with little history and no remarkable urban quality, a 1960s subdivision still offered vacant lots for yet another "villa," a housing type that so clearly characterizes these Portuguese outskirts of the big city.
-
Parkside Villa / Studio B Architecture + Interiors
via ArchDaily Global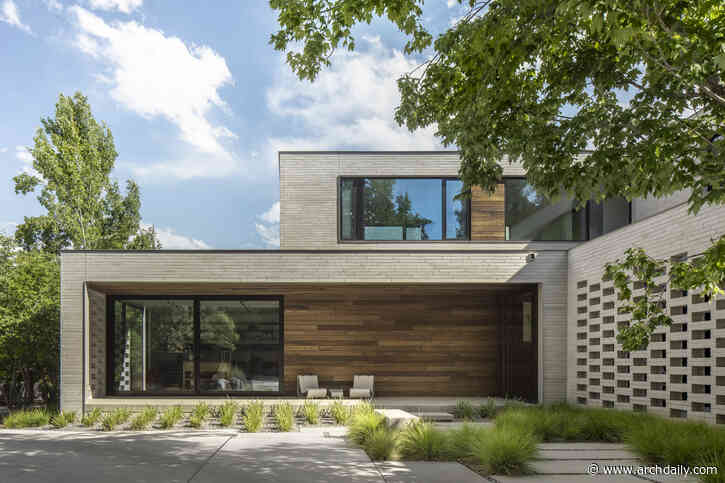 Situated in a rural Boulder neighborhood, Parkside Villa is a comprehensive transformation of an existing 9,100-square-foot residence, reimagined for the evolving lifestyle of an active family. Rather than demolishing and rebuilding, Studio B Architecture + Interiors approached the project as an opportunity to redefine the relationship between architecture, interiors and landscape while preserving the home's existing foundation and much of its structural framing.
-
Neighbourhood Seniors Apartment / DAGA Architects
via ArchDaily Global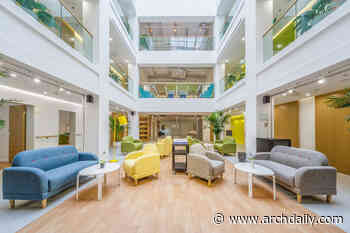 Beijing's neighborhood elderly apartment is designed to redefine the concept of an old-age apartment in order to change the condition of old and poor, which is 4,500 square meters.
-
Hangzhou Vanke Times Commune / DAGA Architects
via ArchDaily Global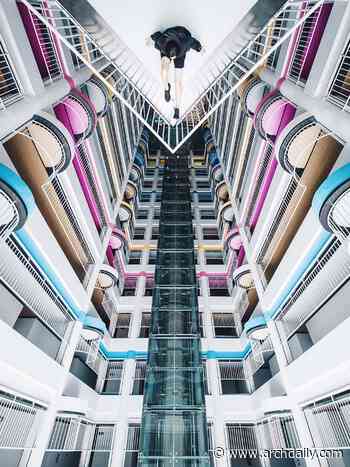 The project is located in the west of Xike Netease Science and Technology Park, Binjiang District, Hangzhou City, Zhejiang Province, just one way from Alibaba. The whole building is divided into three parts in a vertical direction, with 1 floor as a shared public service space, 2-6 floors as a joint office space, and 7-15 floors as a rental apartment. Our design task is 1-6 layers of overall space design and 7-15 storey apartment public space design.
-
Beijing Capital Xiangxi Intangible Heritage Workstation / DAGA Architects
via ArchDaily Global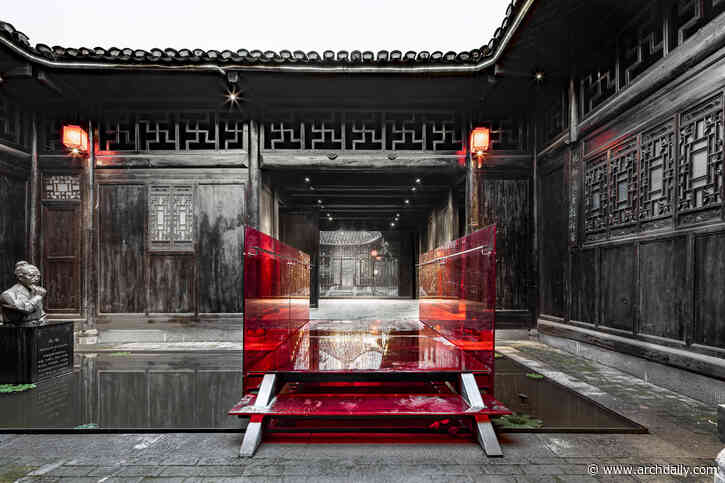 The ancient city of Qianzhou on the bank of the Wanrong River has a long history and is known as the first of the four ancient towns in Xiangxi. Today, the ancient city of Qianzhou is not only a cultural window of Xiangxi Prefecture, but also a gathering place for the entire intangible cultural heritage of Xiangxi, with 24 national intangible cultural heritages gathered here. Tiangongju in the ancient city of Qianzhou was originally a place for local carpentry inheritance and practice. It was de
-
"From Void to Value: Revisioning Tallinn's Old Town" Vision Competition Exhibition
via ArchDaily Global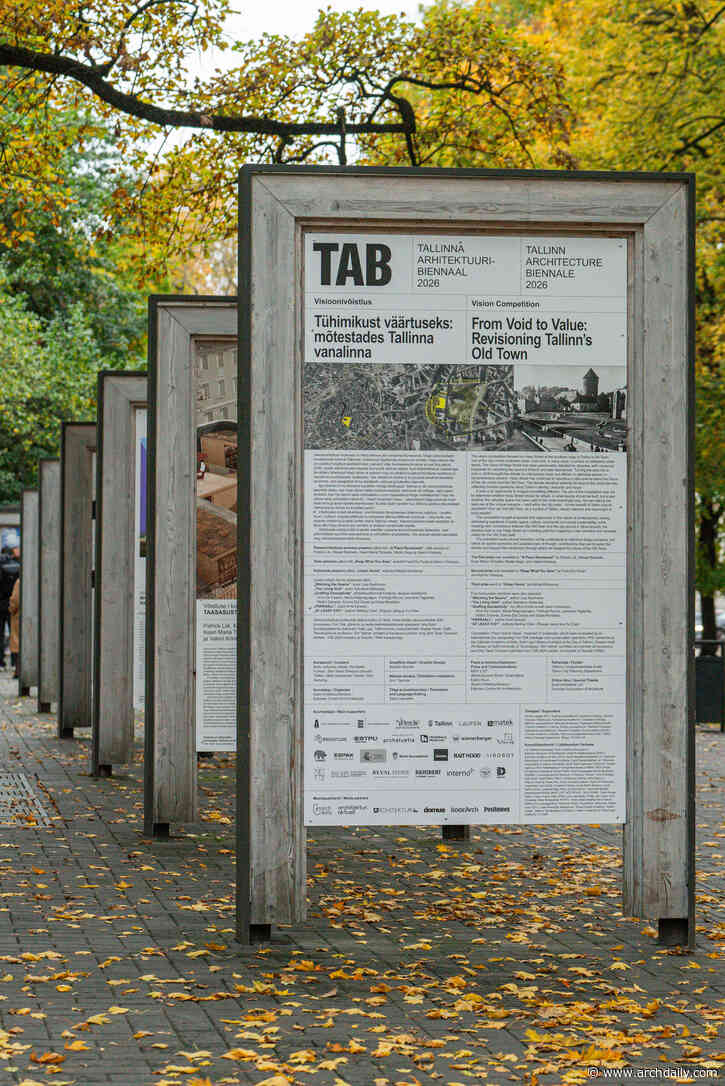 VISION COMPETITION EXHIBITION
The Vision Competition Exhibition, entitled “From Void to Value: Revisioning Tallinn’s Old Town”, is presented at the Tammsaare Park Outdoor Gallery in Tallinn opening on 16 October and running until 12 November 2026. The exhibition presents proposals addressing one of the most contested urban sites in Tallinn’s historic centre: the southern edge of the Old Town, where an unresolved urban void continues to interrupt the connection between the medieval core a
-
Designing Nusantara: The Making of Indonesia's New Capital
via ArchDaily Global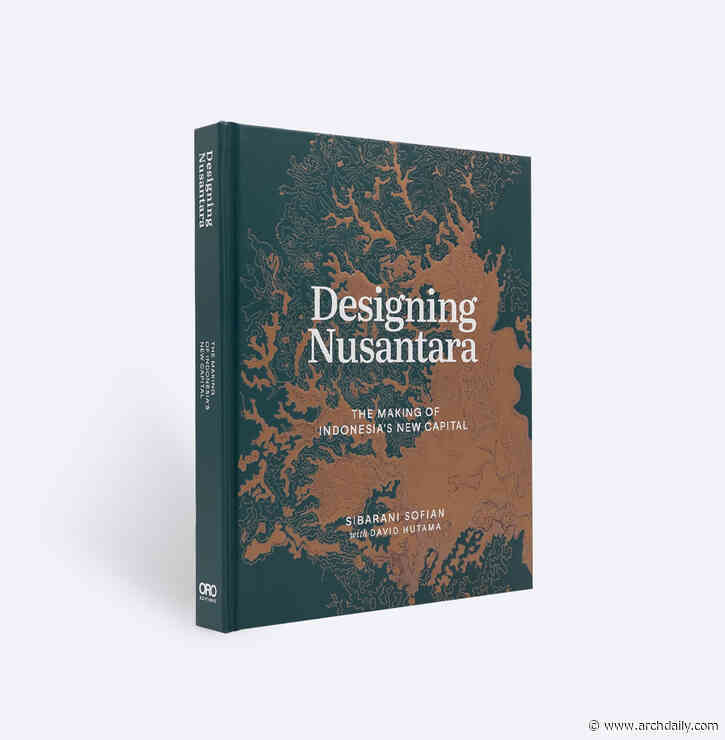 What does it take to design a capital city for a culturally diverse nation from the ground up? This book offers a rare, behind-the-scenes look at Nusantara, the new capital of Indonesia, told through the eyes of the lead designer from its earllest conception to its current development.
Moving beyond public headlines, the narrative traces the transformation of Nusantara from its first conceptual sketches to monumental realization of foundations being laid on site. Readers are invited to unpack th
-
Open Call for Artist Participation in the 19th Istanbul Biennial
via ArchDaily Global The open call for the 19th Istanbul Biennial aims to deepen a particular line of research within the Biennial’s broader conceptual framework. In their invitation text to artists, the curators state: “Art cannot end wars or resolve their underlying causes, but it can open spaces for dissent, doubt, and the imagination of alternatives. Looking at war through art carries a historical responsibility, as well as a practical value, since it can keep in view what official accounts leave out. By set
-
Learning from Capitalism: How Postmodern Architecture Became the Language of American Business
via ArchDaily Global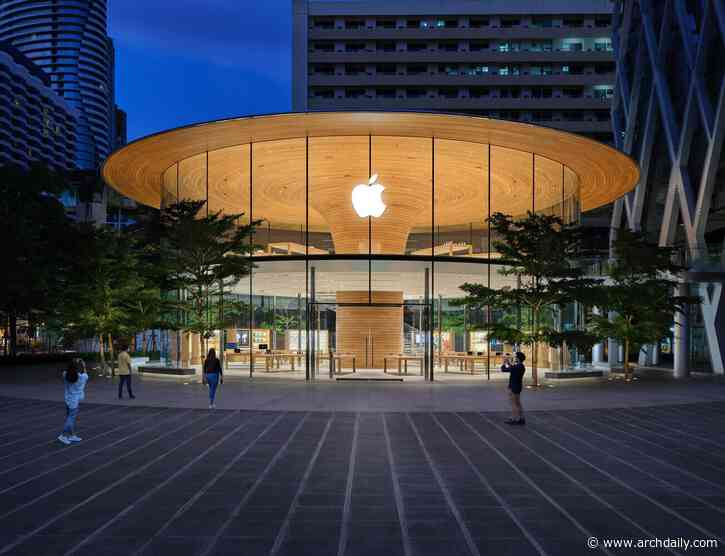 In 1972, Robert Venturi, Denise Scott Brown, and Steven Izenour published Learning from Las Vegas, challenging architects to reconsider the underappreciated, largely dismissed commercial landscape in the United States. Their storied distinction between the "duck," a building whose form communicates its meaning, and the "decorated shed," an ordinary structure whose identity is conveyed through signs and symbols, questioned a widely accepted modernist assumption that architectural expression shoul
-
Aalok Farmhouse / Nodecraft Studio
via ArchDaily Global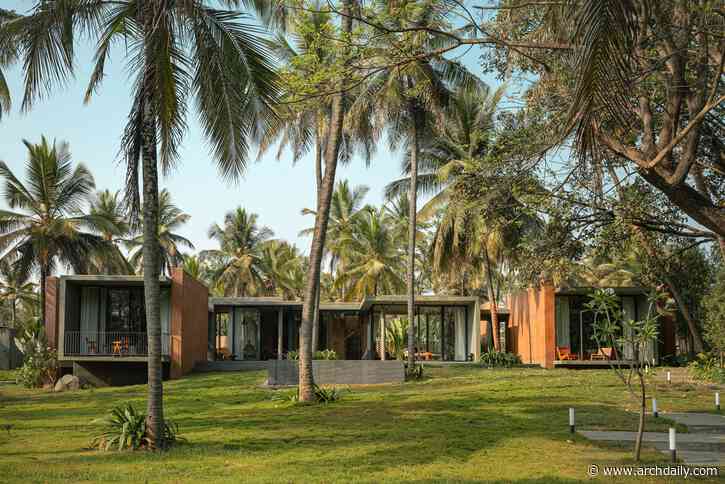 Aalok Farmhouse is a 3-bedroom weekend home located on the outskirts of Bengaluru that reinterprets the farmhouse typology through a series of independent pavilions connected by landscape. Rather than treating the outdoors as an extension of the built form, the project allows courtyards, trees and open thresholds to define the architecture. Designed as a retreat for family use and occasional business gatherings, the residence required a balance between privacy and collective interaction. This le
-
Restoring Views at Neutra’s Corwin House with Sky-Frame
via ArchDaily Global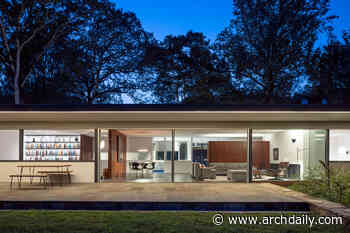 About an hour's drive from New York, the Corwin House sits in hilly woodland high above the Saugatuck River. Completed by Richard Neutra in 1956, it is one of only three houses the architect built in Connecticut. Architectural designer Aziz Osko has updated the house, revisiting details from Neutra's original design that were never built.
-
COP31 to Take Place in Antalya, Turkiye, as SP Architects Adapts Former Expo Grounds
via ArchDaily Global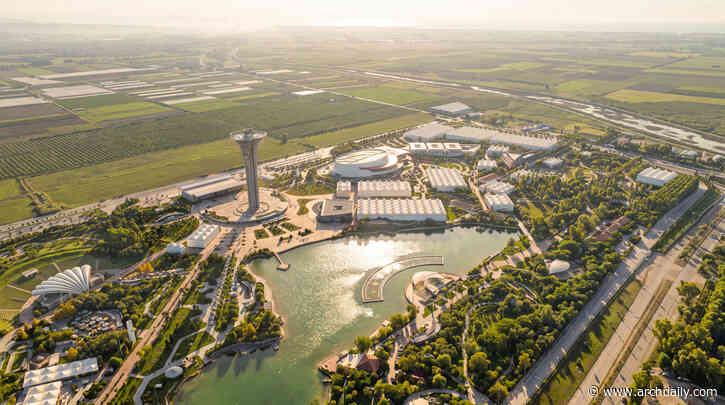 The 31st Conference of the Parties to the United Nations Framework Convention on Climate Change (COP31) will take place in Antalya, Türkiye, from November 9 to 20, under a joint governance model where Türkiye hosts the summit and presidency, while Australia leads the formal negotiations. The conference will bring together national delegations, government representatives, scientists, businesses, and civil society to discuss international climate action, including emissions reduction, adaptation
-
Modern Mokotów / BBGK Architekci
via ArchDaily Global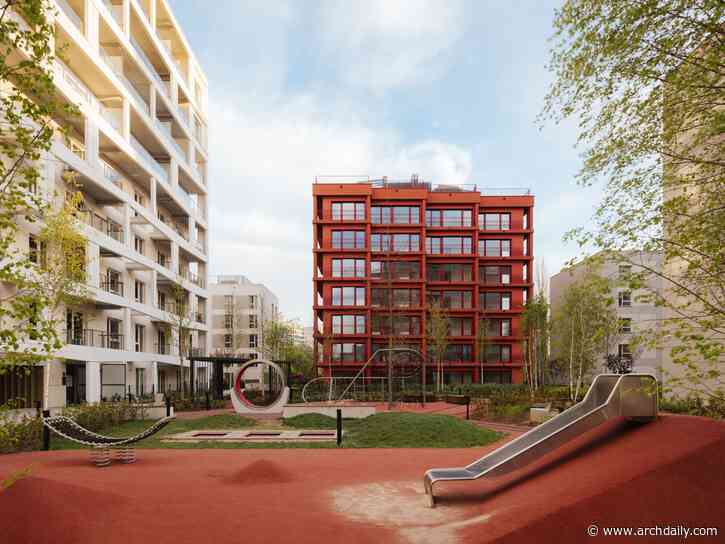 The New Face of Służewiec Przemysłowy - Służewiec Przemysłowy, part of Warsaw's Mokotów district, is a place which, over the course of just under a century, has become the site of three successive spatial monocultures. In the 1950s, the pre-war agricultural land began to give way to the factories and industrial facilities of the Southern Industrial and Warehousing District, only to make way once more in the 1990s – this time for a new office district. At that time, it was a space intend
-
Snøhetta’s Shanghai Grand Opera House Opens and Chicago’s 1901 Project Advances: This Week’s Review
via ArchDaily Global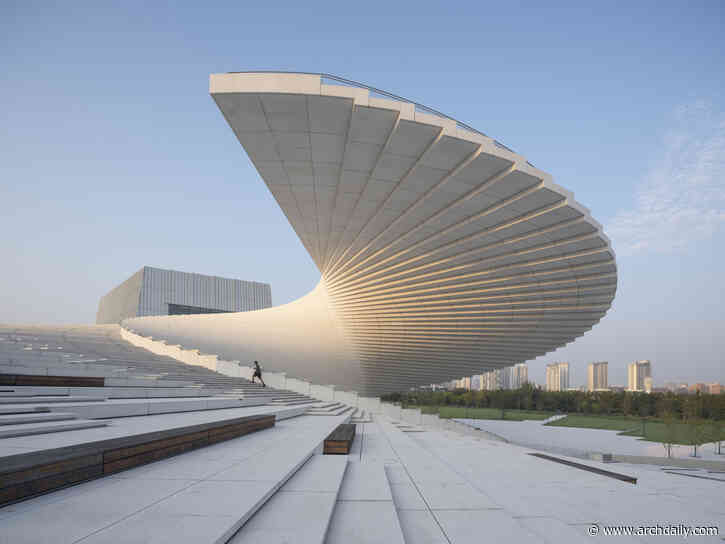 An international cultural venue was inaugurated this week after a decade-long construction process. Snøhetta's Shanghai Grand Opera House opened to the public on October 17, 2026, on the banks of the Huangpu River in Shanghai, China. Against a backdrop of declining cultural investment in several countries around the world, the project offers a new platform for the development of the arts. This week's coverage also included reports on classical and modern heritage, plans for international bienni
-
How Seaside House Explores the Relationship Between Brick, Wood, and the Coastal Landscape
via ArchDaily Global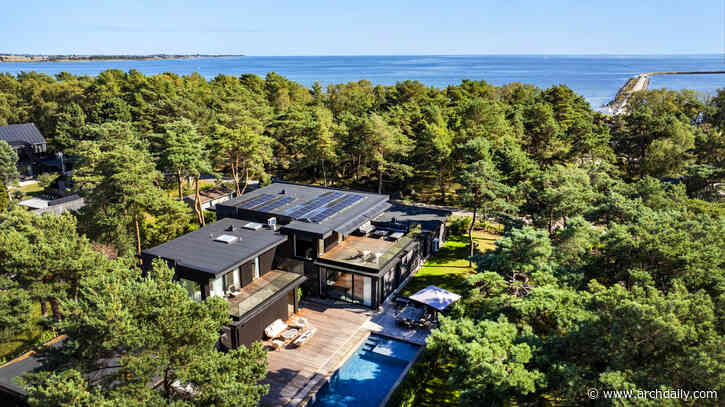 Brick and wood can establish a dialogue between architectural permanence and the textures of coastal environments. In Höllviken, on the southern coast of Sweden, Seaside House by Koistinen Hellborg Architects explores how materiality, light, and spatial organization can shape a home in relationship with its natural surroundings. Located among sandy terrain, heathland, moss, and pine trees, and within walking distance of the sea, the house responds to a landscape defined by subtle color variatio
-
Finalists revealed for Melbourne’s 2026 City Design Award
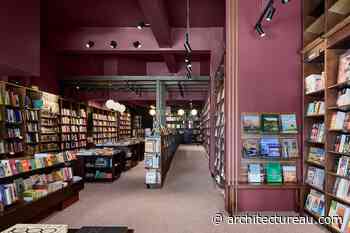 Four finalists have been named for the City of Melbourne’s 2026 City Design Award, which recognises design excellence in architecture, landscape architecture and urban design.
-
Small Houses in Uruguay: How Three Studios Build Light on Rural and Coastal Sites
via ArchDaily Global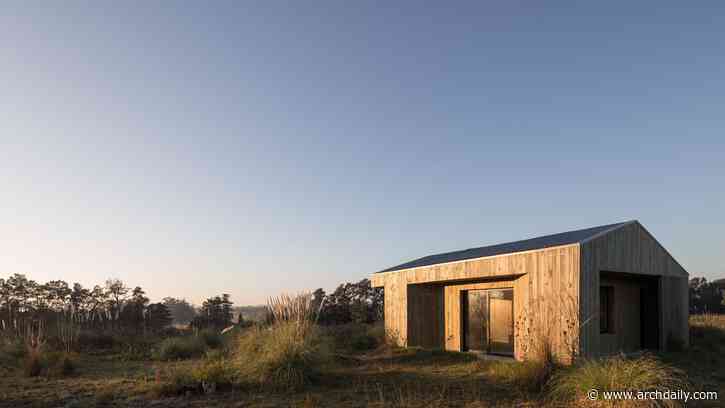 In Uruguay, small-scale residential projects increasingly occupy rural and coastal landscapes, from the hills of Villa Serrana to the maritime forests along the Atlantic coast. Building in these areas often requires structural materials that balance durability, thermal efficiency, and transport feasibility. In these environments, projects rely heavily on materials such as engineered timber framing, steel structural members, exterior wood cladding, or offsite fabrication. These design choices not
-
Villa Sanlomjoy / Yangnar Studio
via ArchDaily Global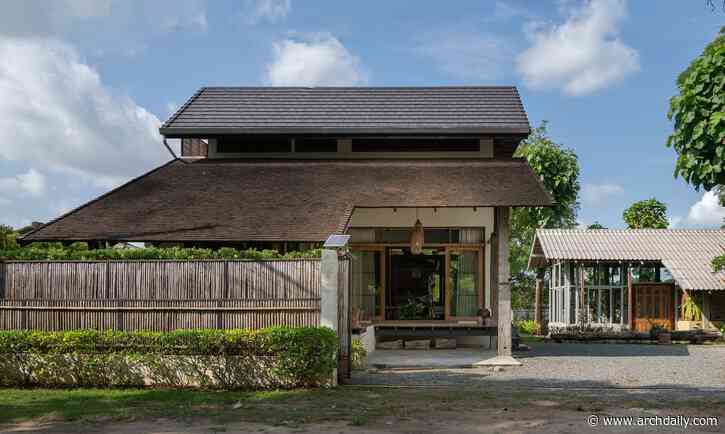 Rooted in childhood memories, the house began with a collection of salvaged wooden doors and windows, some sourced from Myanmar via Mae Sot, Tak, Thailand. Their character reflects an Anglo-Burmese synthesis, combining British Colonial proportions and European window typologies with traditional Burmese craftsmanship—wooden joinery, pegs, louvers, and casement windows. Rather than serving as decorative elements, these openings became the architectural framework of the house, defining its propor
-
House in Minamigata / Yutaka Yoshida Architect & Associates
via ArchDaily Global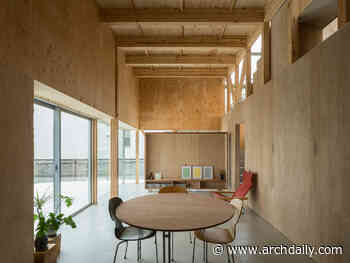 This is a small house situated in a corner of a small town located between the Shinkansen line extending from JR Okayama Station and two conventional rail lines. Nearby lies the Nishikawa Greenway, which runs through the heart of Okayama City, and on the north side of the lot, across a waterway, is a small amusement park planted with cherry trees—an environment enveloped by water and greenery.
-
Making Room for Rest in Residential Interiors
via ArchDaily Global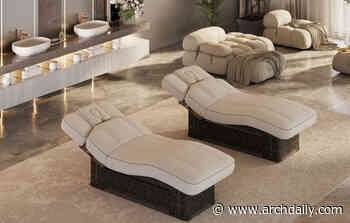 Wellbeing is no longer confined to exclusive resorts, spas, or hospitality settings. Today, it has become an essential part of contemporary living, inspiring homeowners to create private spaces dedicated to relaxation and personal care. Collections such as LEMI's Home Spa Collection explore this growing interest in residential wellness through a selection of massage beds and relaxation loungers.
-
Consortium appointed to deliver 5,400 homes at Melbourne’s Arden Central precinct
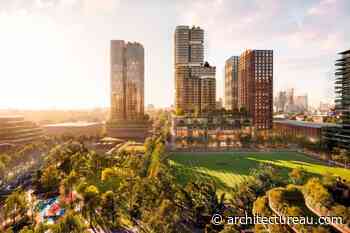 New plans have been unveiled for the major urban renewal of Arden precinct in Melbourne’s inner north, led by a team comprising Woods Bagot, Nelson Koo, Populous, Gehl, Tract Landscape Architecture and more.
-
Loftus House by Ironbark Architecture
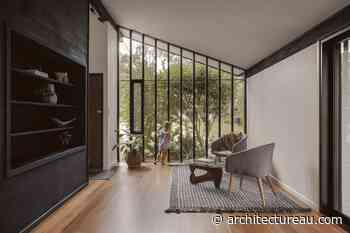 In this extract from Kathryn Franco’s recent book on Sydney homebuilders Pettit and Sevitt, she explores Ironbark Architecture's contemporary renovation to a 1967 home originally designed by Ken Woolley.
-
Residential gardens celebrated in Landscape Australia Awards
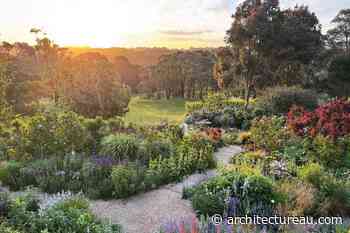 Marking its first year, the Landscape Australia Awards championed innovation and sustainability in landscape architecture and design.
-
7th door Hangzhou Restaurant / Chakchak Studio
via ArchDaily Global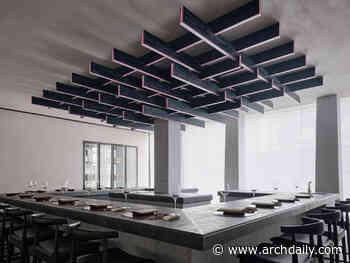 Hangzhou is a historic Chinese city and home to world-class corporations like Alibaba and DeepSeek. Located near "West Lake" in the heart of the city, "Meihuatang" is a registered modern cultural heritage site of Hangzhou.
-
Lacebark by Smart Design Studio
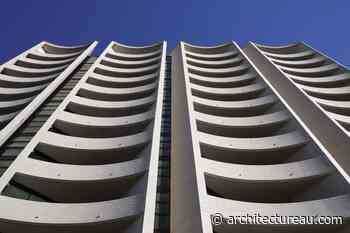 Set in a rising neighbourhood of north-west Sydney, a new apartment tower trades generic glass-box urbanism for an expressive form carefully attuned to sun and shade.
-
Three Australian projects shortlisted on World Interior News Awards 2026
 The shortlist for the 2026 WIN Awards have been announced.
Follow @ArchitectureAU_ on Twitter!