

✗ Close categories
 Animals
Apple
Apps & Smartphones
Arts
Business
Cars
Celebrities
Child Care
Christianity
Conspiracy theories
✗ Close categories
Animals Apple Apps & Smartphones Arts Business Cars Celebrities Child Care Christianity Conspiracy theories✗ Close categories
✗ Close categories
Formula 1 - McLaren Videos
Formula 1 - Mercedes AMG Petronas Videos
Formula 1 - Sauber F1 Team Videos
Formula 1 - Scuderia Ferrari Videos
Formula 1 - Scuderia Toro Rosso Videos
Formula 1 - Team Lotus Videos
✗ Close categories
Formula 1 - McLaren Videos Formula 1 - Mercedes AMG Petronas Videos Formula 1 - Sauber F1 Team Videos Formula 1 - Scuderia Ferrari Videos Formula 1 - Scuderia Toro Rosso Videos Formula 1 - Team Lotus Videos✗ Close categories
✗ Close categories
Adelaide
Albany
Albury
Alice Springs
Armidale
Bacchus Marsh
Bairnsdale
Ballarat
Ballina
Barwon Downs
Batemans Bay
Bathurst
Bendigo
Blaxland
Bongaree
Bowral
Brisbane
Broken Hill
Broome
Buderim
Bunbury
Bundaberg
Burnie
Busselton
Byron Bay
Caboolture
Cairns
Caloundra
Canberra
Casino
Central Coast
Cessnock
Coffs Harbour
Colac
Craigieburn
Cranbourne
Dalby
Darwin
Devonport
Drouin
Dubbo
Echuca
Emerald
Forbes
Gawler
Geelong
Geraldton
Gladstone
Gold Coast
Goulburn
Grafton
Griffith
Gympie
Hamilton
Hervey Bay
Hobart
Horsham
Kalgoorlie
Karratha
Katoomba
Kawana
Kempsey
Kiama
Kingaroy
Kingston
Kwinana Town Centre
Launceston
Lismore
Lithgow
Mackay
Maitland
Mandurah
Maroochydore
Maryborough
Melbourne
Melton
Mildura
Moe
Mornington
Morwell
Mount Eliza
Mount Gambier
Mount Isa
Mount Martha
Mudgee
Murray Bridge
Muswellbrook
Nambour
Nerang
Newcastle
Nowra
Orange
Pakenham
Palmerston
Parkes
Perth
Port Augusta
Port Hedland
Port Lincoln
Port Macquarie
Port Pirie
Portland
Queanbeyan
Raymond Terrace
Redcliffe
Richmond
Rockhampton
Rockingham
Rosebud
Sale
Sawtell
Shepparton
Singleton
Sunbury
Sunshine Coast
Swan Hill
Sydney
Tamworth
Taree
Toowoomba
Townsville
Traralgon
Ulverstone
Victor Harbor
Victoria Point
Wagga Wagga
Wangaratta
Warragul
Warrnambool
Warwick
Whyalla
Wodonga
Wollongong
✗ Close categories
Adelaide Albany Albury Alice Springs Armidale Bacchus Marsh Bairnsdale Ballarat Ballina Barwon Downs Batemans Bay Bathurst Bendigo Blaxland Bongaree Bowral Brisbane Broken Hill Broome Buderim Bunbury Bundaberg Burnie Busselton Byron Bay Caboolture Cairns Caloundra Canberra Casino Central Coast Cessnock Coffs Harbour Colac Craigieburn Cranbourne Dalby Darwin Devonport Drouin Dubbo Echuca Emerald Forbes Gawler Geelong Geraldton Gladstone Gold Coast Goulburn Grafton Griffith Gympie Hamilton Hervey Bay Hobart Horsham Kalgoorlie Karratha Katoomba Kawana Kempsey Kiama Kingaroy Kingston Kwinana Town Centre Launceston Lismore Lithgow Mackay Maitland Mandurah Maroochydore Maryborough Melbourne Melton Mildura Moe Mornington Morwell Mount Eliza Mount Gambier Mount Isa Mount Martha Mudgee Murray Bridge Muswellbrook Nambour Nerang Newcastle Nowra Orange Pakenham Palmerston Parkes Perth Port Augusta Port Hedland Port Lincoln Port Macquarie Port Pirie Portland Queanbeyan Raymond Terrace Redcliffe Richmond Rockhampton Rockingham Rosebud Sale Sawtell Shepparton Singleton Sunbury Sunshine Coast Swan Hill Sydney Tamworth Taree Toowoomba Townsville Traralgon Ulverstone Victor Harbor Victoria Point Wagga Wagga Wangaratta Warragul Warrnambool Warwick Whyalla Wodonga Wollongong✗ Close categories

-
Aalok Farmhouse / Nodecraft Studio
via ArchDaily Global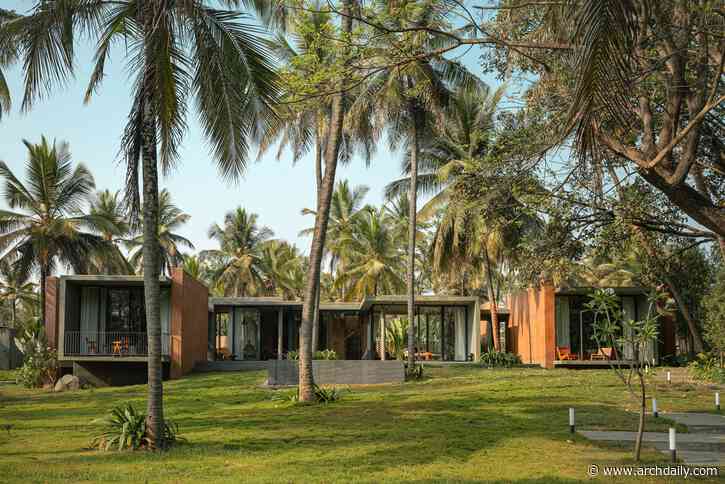 Aalok Farmhouse is a 3-bedroom weekend home located on the outskirts of Bengaluru that reinterprets the farmhouse typology through a series of independent pavilions connected by landscape. Rather than treating the outdoors as an extension of the built form, the project allows courtyards, trees and open thresholds to define the architecture. Designed as a retreat for family use and occasional business gatherings, the residence required a balance between privacy and collective interaction. This le


-
Billion-dollar overhaul of Geelong’s pier envisages Dubai-inspired precinct
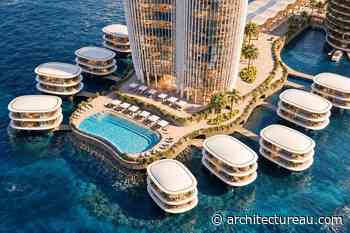 Skidmore, Owings and Merrill’s design of the “luxury” waterfront transformation was selected following an international competition.
-
New survey seeks feedback on how AI is being used in architectural practice
 The survey invites responses from anyone working in, or connected to, architecture, regardless of whether they use artificial intelligence.
-
New visions of South Brisbane precinct development unveiled
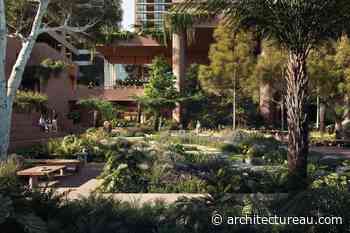 The renders include the first of three towers destined for the “unmistakably Brisbane” precinct, whose integrated design has led by Richards and Spence, Bates Smart and Subtropic Design.
-
Durbach Block Jaggers’ Gold Medal Tour wraps up in Sydney
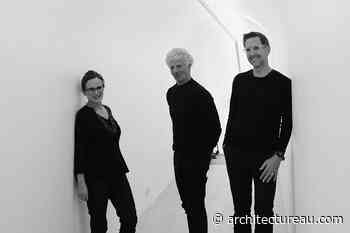 In the Gold Medal tour’s concluding A.S. Hook Address, recipients Neil Durbach, Camilla Block and David Jaggers offered individual reflections on their personal journeys and inspirations in architecture, and their perspectives on the profession’s evolving challenges and opportunities.
-
The dream (or hallucination) of the urban utopia
 Prompted by plans for a new tech-city in Uruguay, Elizabeth Farrelly questions whether the concept of urban utopia, rooted in perfectionism, obstructs the fundamental notion of the city as res publica: “a universal welcome to all comers.”
-
What’s on in November 2026
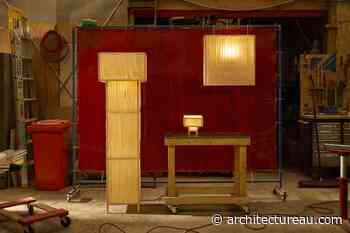 This month, step inside buildings rarely open to the public in Hobart and Sydney, and visit the work of designers, artists and makers at exhibitions in Canberra and Melbourne.
-
Residential house in Vilnius / Architectural Bureau G.Natkevicius & Partners
via ArchDaily Global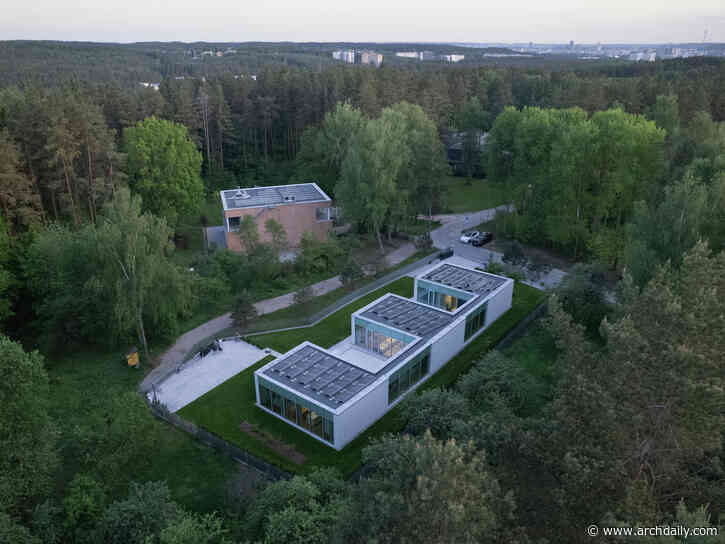 The project was implemented in an exceptional location in Vilnius – the Aukštagiris Geomorphological Reserve. The protected forest environment and hilly terrain became the main axis of this architectural concept. The landscape dictated the position of the buildings on the plot, allowing for maximum use of natural light, opening up the most spectacular views through the windows, and maintaining a respectful, sustainable relationship with nature.
-
Ikebukuro Living Furniture - Tram Stop / Yosuke SAGOSHI Atelier
via ArchDaily Global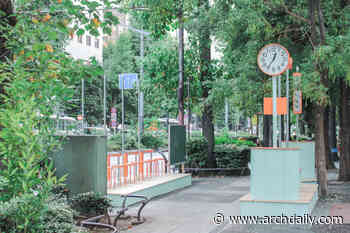 This broad avenue, extending from Ikebukuro Station toward Marunouchi, was once traversed by Toden trams, with a terminal located right in front of the station. Lines ran from Ikebukuro toward Ueno and Sukiyabashi. One can only imagine the myriad stories that must have unfolded at those stops.
-
Legombang Treehouse / Cave Urban
via ArchDaily Global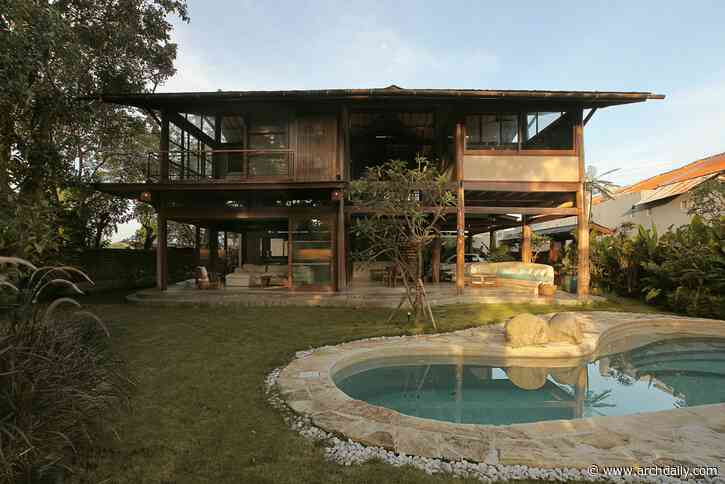 Legombang Treehouse reinterprets traditional Balinese architecture as a contemporary tropical family home, using reclaimed timber, passive design, and a treehouse-like structure woven around the site's existing trees. Designed by Cave Urban co-founder Jed Long for his own family, the house is located in Pantai Lembeng, Ketewel, Bali. As both architect and client, Jed had the opportunity to explore his own approach to tropical family living without the constraints of a conventional client brief.
-
La Joya / Veö estudio
via ArchDaily Global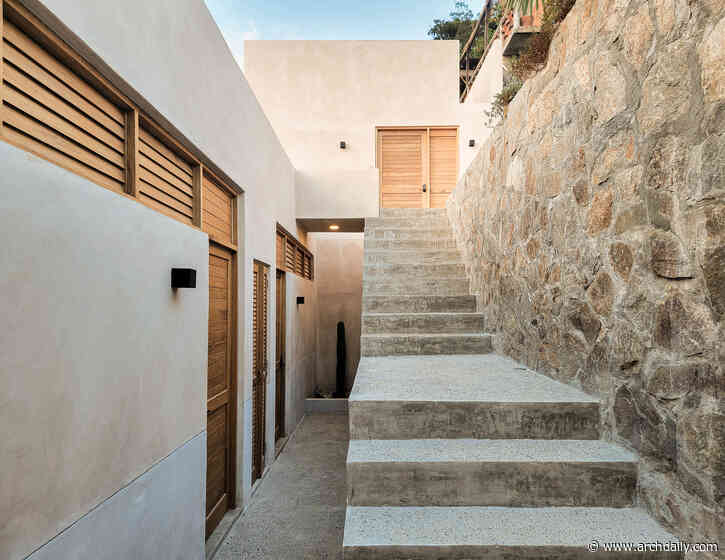 On a plot of land that rises thirteen meters (forty-three feet) from the street, "La Joya" House transforms the challenge of a steep slope into an architectural journey, revealing the landscape of San Agustinillo level by level.
The project emerged from a brief to develop three independent units: two small apartments intended primarily as rentals, and a larger residence for the owners' temporary stays. Instead of concentrating the program into a conventional volume, the steep topography offered
-
JCB House / SUITE
via ArchDaily Global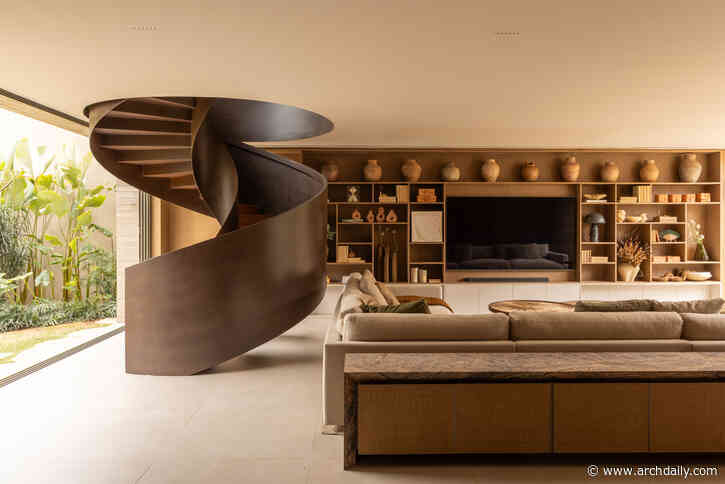 Located in São Paulo, JCB House is a 450-square-meter single-family residence designed by SUITE based on a precise and quiet premise: to create an architecture that presents itself in its most essential form, allowing life to unfold naturally. Developed between 2024 and 2026, the project draws on the interplay of solids and voids to organize integrated spaces that challenge the boundaries between interior and exterior, offering the family a functional, welcoming home open to different ways of l
-
Herdade da Matinha Country House / Sabrab
via ArchDaily Global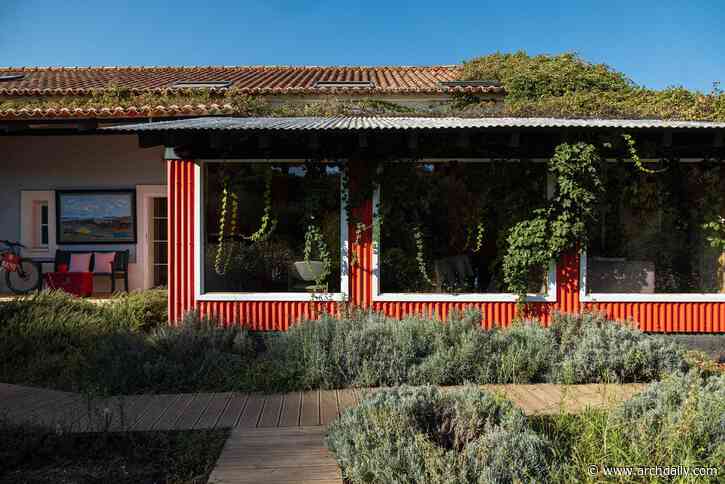 Between the cork oaks and the Vicentina Coast, Herdade da Matinha was born from an abandoned Alentejo estate, whose chimney still bears the date 1917. This rural tourism project, developed by SABRAB Architecture in collaboration with the owner Alfredo Moreira da Silva, starts from a simple principle: to make use of what already existed and add only what was necessary, with the same economy of means that has always characterized rural construction in the Alentejo region.
-
"Camposoto" Health Center / Estudio Suárez Corchete
via ArchDaily Global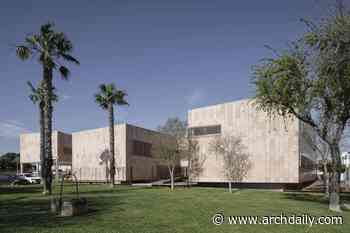 The plot is located in a relatively consolidated area of urban expansion, integrated into a block designated for public facilities within a residential environment composed of multi-family apartment buildings and semi-detached single-family homes.
-
Field Shelter in Nara / Studio Armitage
via ArchDaily Global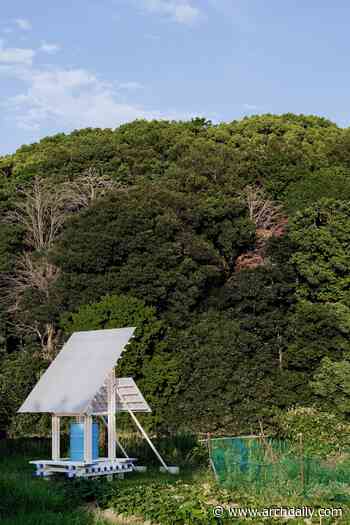 Field Shelter sits among the allotments and rice fields of Amagatsuji in Nara, Japan. Designed and built by Studio Armitage in collaboration with Space Department, it provides a place for people working on the surrounding plots to sit, rest, and shelter from the weather.
-
Family home Eemnes / Kumiki
via ArchDaily Global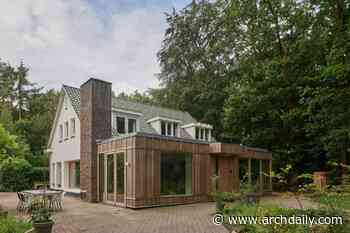 On the edge of the Zuiderheide nature reserve in Eemnes stands a family home dating from 1971. The original house had a square footprint and measured just fifty square metres. An extension was added in 2002, but this resulted in a fragmented layout. The staircase was hidden away in a corner, the rooms were dark, and the spaces were poorly connected, both visually and in terms of circulation.
-
Colien House / Álvaro Siza Vieira
via ArchDaily Global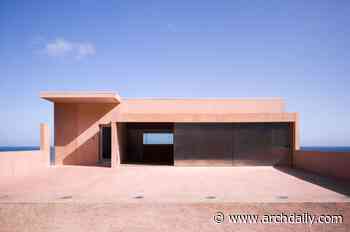 The slope related to the access street and the willingness to act just on the essentials, regarding the topography and site vegetation, guided the program organization of Colien House into a compact volume that staged descends the terrain slope.
-
Estúdio Semibreve / Estúdio Clara Nahas
via ArchDaily Global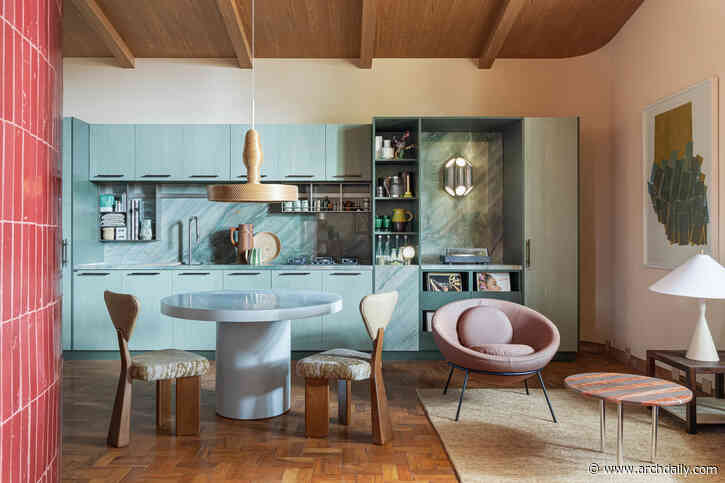 No Estúdio Semibreve, a materialização da narrativa exigiu um exercício rigoroso de zoneamento e uma subversão proposital da lógica habitacional. Em uma área de 55 metros quadrados, o Estúdio Clara Nahas estabelece uma planta de fluxo invertido, onde a hierarquia convencional entre o público e o privado é reordenada para priorizar o recolhimento. Diferente da recepção imediata por áreas sociais, a entrada acontece pela zona íntima. O visitante da mostra é convidado a percorrer o d
-
Basque Museum Bilbao / VAILLO + ARCHITECTS
via ArchDaily Global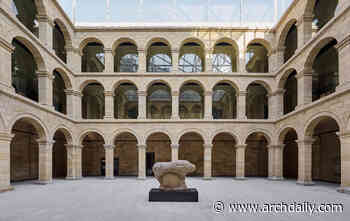 The project is the outcome of a competition for the comprehensive architectural and museographic renovation and rehabilitation of the Euskal Museoa Bilbao—the Ethnographic Museum of Basque Culture. The complex of buildings that makes up the current museum is located on a city block in Bilbao's historic center; its origins date back to the 17th century with the founding of the first Society of Jesus (Jesuit) college in Bilbao in 1600.
-
Veja São Paulo Store / Roberto Somlo Arquitetura
via ArchDaily Global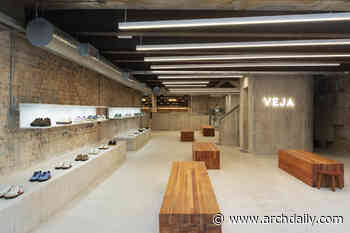 The project transforms an existing building on Oscar Freire Street, in the Jardim Paulista neighborhood, to house the first VEJA store in Brazil. The store is a radical encounter between exposed history and São Paulo modernism.
-
Success Academy Bronx K–12 Campus / SOM
via ArchDaily Global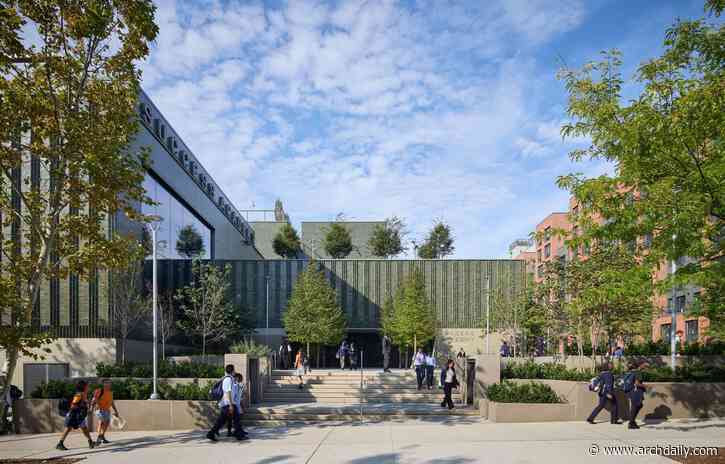 Success Academy (SA)—one of the nation's largest and highest-performing public charter networks—educates 22,000 students, primarily from low-income backgrounds, across 60 New York City schools. Founded on the belief that all children can excel when given access to exceptional teaching and learning environments, SA is nationally recognized for its rigorous academics, robust arts and athletics programming, and deep focus on college preparedness. For its first ground-up building, the network ch
-
CitySquash / Gluck+
via ArchDaily Global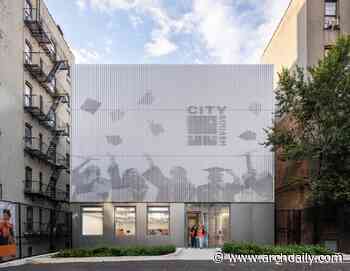 CitySquash is a not-for-profit after-school enrichment program serving youth in the Bronx and Brooklyn through an integrated model of athletics, academics and mentorship. As the organization expanded beyond its existing scattered facilities serving more than 225 students annually, a new center was designed within the neighborhood it already serves, bringing these services together into a cohesive whole.
-
Lele Hotel / The Lab Evn
via ArchDaily Global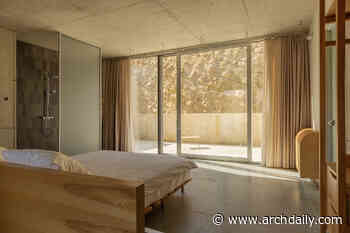 Located in Vayots Dzor, Lele Hotel is conceived as a direct response to the character and topography of its mountainous surroundings. Rather than imposing a separate architectural object on the landscape, the design seeks continuity with the terrain through its materiality, proportions, and relationship to the existing slope.
-
Architectural competition for the design and supervision of the construction of the project “Limassol Arts Centre”
via ArchDaily Global Competition description
The competition aims to create a contemporary, flexible, and sustainable cultural facility (“Limassol Arts Centre”) as a strategic pillar of the Limassol Cultural Strategy 2024–2034. The objective is to create a contemporary cultural facility that meaningfully responds to the actual needs of the artistic community, expressing a clear, timeless, and recognizable architectural identity. It is envisioned as an open, accessible, and dynamic organization capable of suppo
-
Buenos Aires Architecture City Guide: 31 Sites Between Heritage and the Contemporary
via ArchDaily Global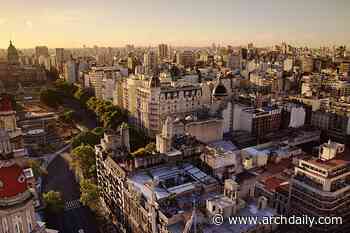 Buenos Aires is a city of rich history and distinct atmospheres. There are many reasons to explore its architecture: the city is the result of a complex interplay of cultural factors shaped by a multitude of architectural styles and trends. Its streets and heterogeneous buildings define its inhabitants, reflecting an identity forged by its history.
-
Scaffolding as Interior Architecture: The Longevity of Temporary Structures
via ArchDaily Global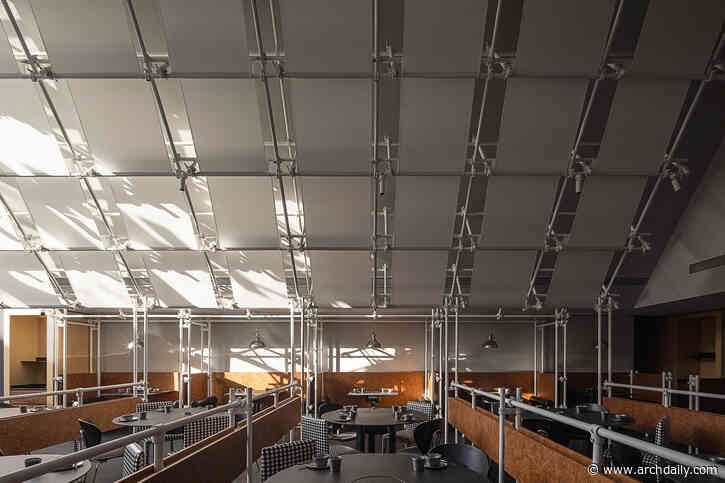 Scaffolding is perhaps one of architecture's most familiar temporary structures. It accompanies buildings through construction, maintenance, and renovation, only to disappear once its work is complete. Yet its apparent impermanence conceals a different kind of longevity. Scaffolding systems are designed to be assembled, dismantled, transported, and reused, with standardized components robust enough to withstand repeated handling and changing site conditions. Their temporary character lies less i
-
Bois de Cergy Leisure Centre / PLURIEL[LES] ARCHITECTES
via ArchDaily Global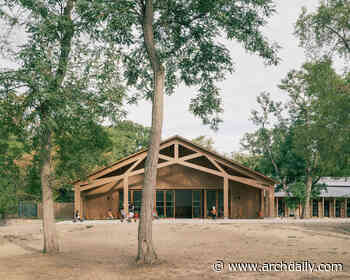 Located on the edge of the Bois de Cergy, the Leisure Centre occupies a remarkable wooded site of heritage value. This setting gives children direct contact with the natural environment surrounding the facility.
-
Two Projects in Paris Win the European Collective Housing Award
via ArchDaily Global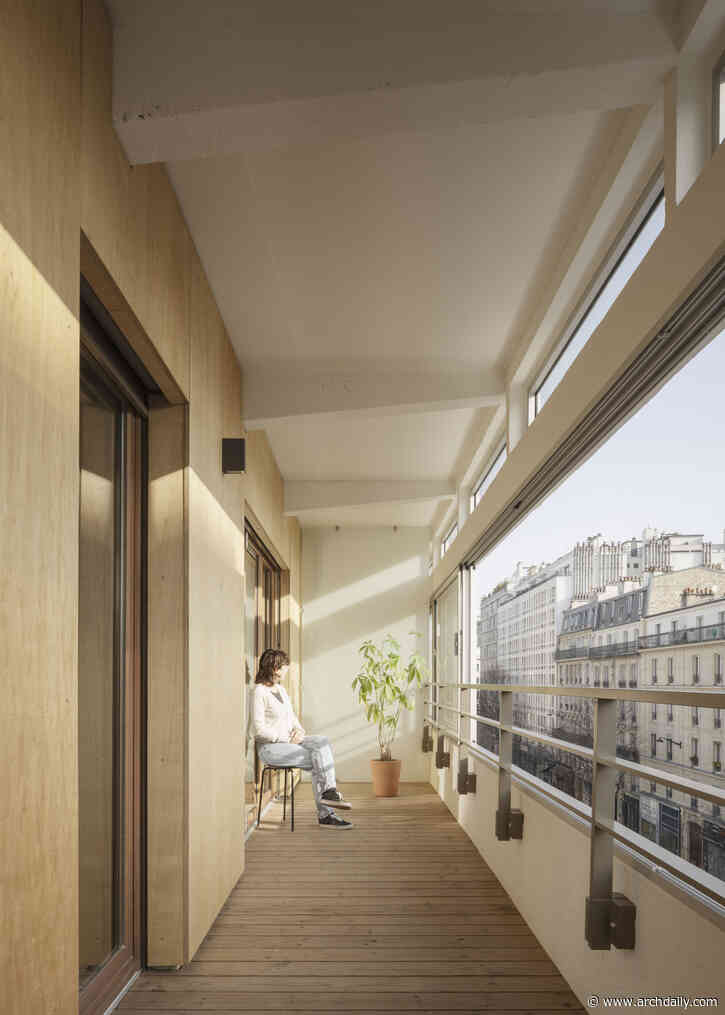 As cities struggle to provide adequate and affordable housing, examining built examples of collective housing can help inform decisions about what to build and how. These projects offer opportunities to assess solutions, understand their limitations, and consider what might be applied elsewhere. In Paris, two recent examples combine apartments of different sizes with access to gardens, courtyards, and other outdoor spaces, working with structures already in place.
-
CHYBÍK + KRIŠTOF Turns Aedes Into a Live Architecture Studio to Develop Four Berlin Projects
via ArchDaily Global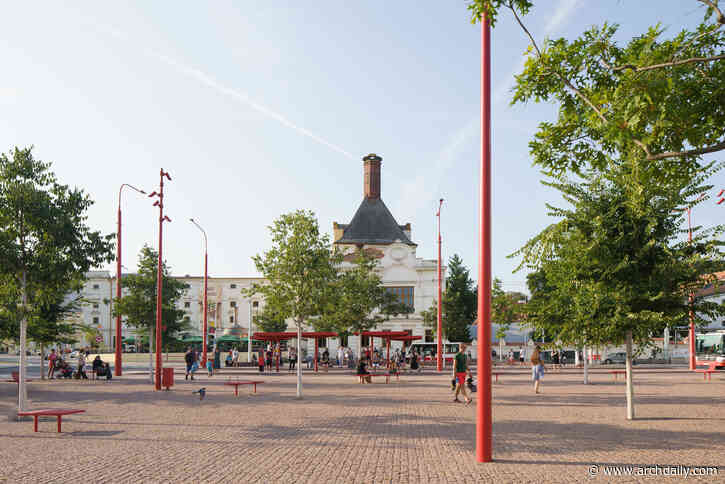 CHYBÍK + KRIŠTOF has opened Building the Existing City, an exhibition at Aedes Architecture Forum in Berlin that transforms the gallery into a working architecture studio. Running from October 23 to December 3, 2026, the exhibition centres on four architectural and urban design proposals for sites or urban situations in Berlin, selected through an open call. Over six weeks, visitors can follow the practice's research, discussions, and design work as the proposals develop, gaining insight into
-
Tollymore House / McGonigle McGrath
via ArchDaily Global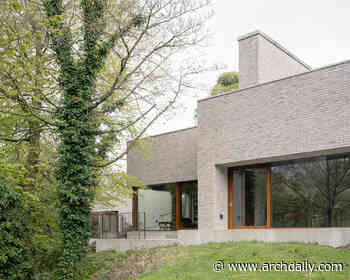 Sited on the steep north bank of a 'spate' river in the shadow of the Mourne Mountains in County Down, this house takes its cue from the glacial river stones that line the river edge. It is a dwelling of six parts, embedded into the steep river bank, expressed as a collection of forms which are arranged so that each form lightly touches another.
Follow @ArchitectureAU_ on Twitter!