

✗ Close categories
 Animals
Apple
Apps & Smartphones
Arts
Business
Cars
Celebrities
Child Care
Christianity
Conspiracy theories
✗ Close categories
Animals Apple Apps & Smartphones Arts Business Cars Celebrities Child Care Christianity Conspiracy theories✗ Close categories
✗ Close categories
Formula 1 - McLaren Videos
Formula 1 - Mercedes AMG Petronas Videos
Formula 1 - Sauber F1 Team Videos
Formula 1 - Scuderia Ferrari Videos
Formula 1 - Scuderia Toro Rosso Videos
Formula 1 - Team Lotus Videos
✗ Close categories
Formula 1 - McLaren Videos Formula 1 - Mercedes AMG Petronas Videos Formula 1 - Sauber F1 Team Videos Formula 1 - Scuderia Ferrari Videos Formula 1 - Scuderia Toro Rosso Videos Formula 1 - Team Lotus Videos✗ Close categories
✗ Close categories
Adelaide
Albany
Albury
Alice Springs
Armidale
Bacchus Marsh
Bairnsdale
Ballarat
Ballina
Barwon Downs
Batemans Bay
Bathurst
Bendigo
Blaxland
Bongaree
Bowral
Brisbane
Broken Hill
Broome
Buderim
Bunbury
Bundaberg
Burnie
Busselton
Byron Bay
Caboolture
Cairns
Caloundra
Canberra
Casino
Central Coast
Cessnock
Coffs Harbour
Colac
Craigieburn
Cranbourne
Dalby
Darwin
Devonport
Drouin
Dubbo
Echuca
Emerald
Forbes
Gawler
Geelong
Geraldton
Gladstone
Gold Coast
Goulburn
Grafton
Griffith
Gympie
Hamilton
Hervey Bay
Hobart
Horsham
Kalgoorlie
Karratha
Katoomba
Kawana
Kempsey
Kiama
Kingaroy
Kingston
Kwinana Town Centre
Launceston
Lismore
Lithgow
Mackay
Maitland
Mandurah
Maroochydore
Maryborough
Melbourne
Melton
Mildura
Moe
Mornington
Morwell
Mount Eliza
Mount Gambier
Mount Isa
Mount Martha
Mudgee
Murray Bridge
Muswellbrook
Nambour
Nerang
Newcastle
Nowra
Orange
Pakenham
Palmerston
Parkes
Perth
Port Augusta
Port Hedland
Port Lincoln
Port Macquarie
Port Pirie
Portland
Queanbeyan
Raymond Terrace
Redcliffe
Richmond
Rockhampton
Rockingham
Rosebud
Sale
Sawtell
Shepparton
Singleton
Sunbury
Sunshine Coast
Swan Hill
Sydney
Tamworth
Taree
Toowoomba
Townsville
Traralgon
Ulverstone
Victor Harbor
Victoria Point
Wagga Wagga
Wangaratta
Warragul
Warrnambool
Warwick
Whyalla
Wodonga
Wollongong
✗ Close categories
Adelaide Albany Albury Alice Springs Armidale Bacchus Marsh Bairnsdale Ballarat Ballina Barwon Downs Batemans Bay Bathurst Bendigo Blaxland Bongaree Bowral Brisbane Broken Hill Broome Buderim Bunbury Bundaberg Burnie Busselton Byron Bay Caboolture Cairns Caloundra Canberra Casino Central Coast Cessnock Coffs Harbour Colac Craigieburn Cranbourne Dalby Darwin Devonport Drouin Dubbo Echuca Emerald Forbes Gawler Geelong Geraldton Gladstone Gold Coast Goulburn Grafton Griffith Gympie Hamilton Hervey Bay Hobart Horsham Kalgoorlie Karratha Katoomba Kawana Kempsey Kiama Kingaroy Kingston Kwinana Town Centre Launceston Lismore Lithgow Mackay Maitland Mandurah Maroochydore Maryborough Melbourne Melton Mildura Moe Mornington Morwell Mount Eliza Mount Gambier Mount Isa Mount Martha Mudgee Murray Bridge Muswellbrook Nambour Nerang Newcastle Nowra Orange Pakenham Palmerston Parkes Perth Port Augusta Port Hedland Port Lincoln Port Macquarie Port Pirie Portland Queanbeyan Raymond Terrace Redcliffe Richmond Rockhampton Rockingham Rosebud Sale Sawtell Shepparton Singleton Sunbury Sunshine Coast Swan Hill Sydney Tamworth Taree Toowoomba Townsville Traralgon Ulverstone Victor Harbor Victoria Point Wagga Wagga Wangaratta Warragul Warrnambool Warwick Whyalla Wodonga Wollongong✗ Close categories

-
Parkside Villa / Studio B Architecture + Interiors
via ArchDaily Global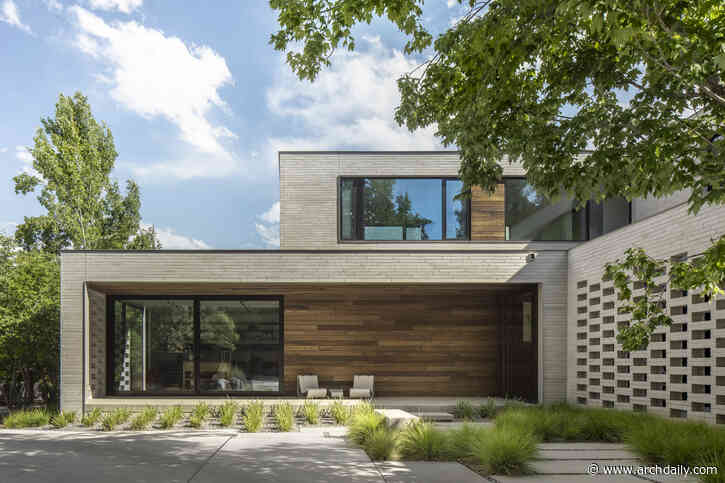 Situated in a rural Boulder neighborhood, Parkside Villa is a comprehensive transformation of an existing 9,100-square-foot residence, reimagined for the evolving lifestyle of an active family. Rather than demolishing and rebuilding, Studio B Architecture + Interiors approached the project as an opportunity to redefine the relationship between architecture, interiors and landscape while preserving the home's existing foundation and much of its structural framing.


-
Veras Cultural Center / Terra e Tuma Arquitetos Associados
via ArchDaily Global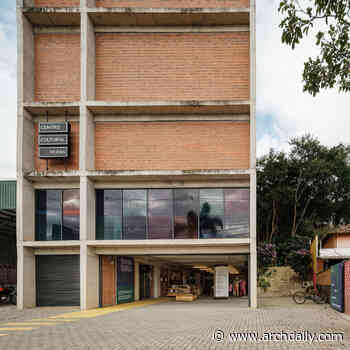 Located on the urban fringe of the Córrego Grande hills, on the island of Florianópolis, the Veras Cultural Center serves as a device for connecting territory, community, and cultural practices.
-
JS449 Apartment Building / Duque Motta & AA + FIA
via ArchDaily Global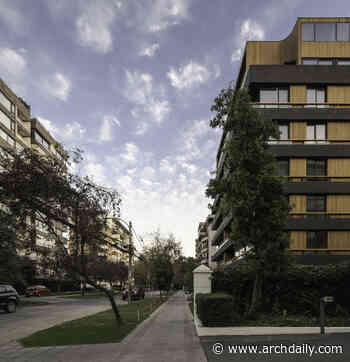 The assignment consisted of the development of an apartment building for sale in a predominantly residential area of the commune of Providencia. To increase density, the regulations allow for an isolated volume of up to 12 floors without allowing housing on the first floor.
-
Cadence Courtyard Tower / Alison Brooks Architects
via ArchDaily Global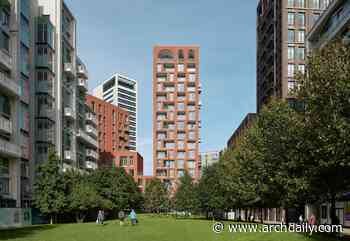 King's Cross has a new landmark: Cadence – the mixed-use 'courtyard tower' by Alison Brooks Architects – is complete.
-
Designing the invisible at the new ICG Gallery Dubai
via ArchDaily Global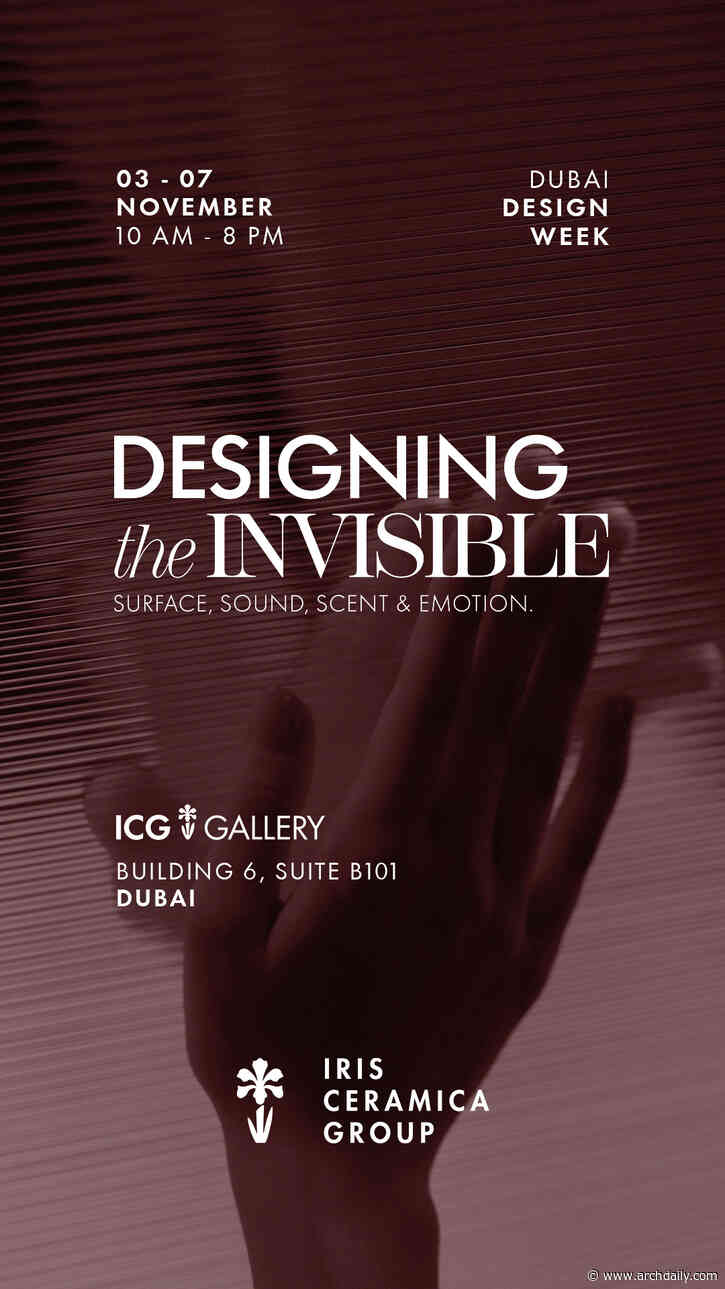 Designing the invisible.IRIS CERAMICA GROUP OFFICIALLY OPENS THE NEW ICG GALLERY DUBAI WITH A MULTISENSORY EXPERIENCEOn the occasion of Dubai Design Week, Iris Ceramica Group officially opens the doors of the new ICG Gallery Dubai with “Designing the Invisible”, an experiential project that explores the most intangible dimensions of design through materials, sound, scent and perception, using neuroscience to investigate how the senses contribute to our perception of space.From 3 to 7 Novembe
-
Architectures of Movement: 6 Unbuilt Transport Structures from the ArchDaily Community
via ArchDaily Global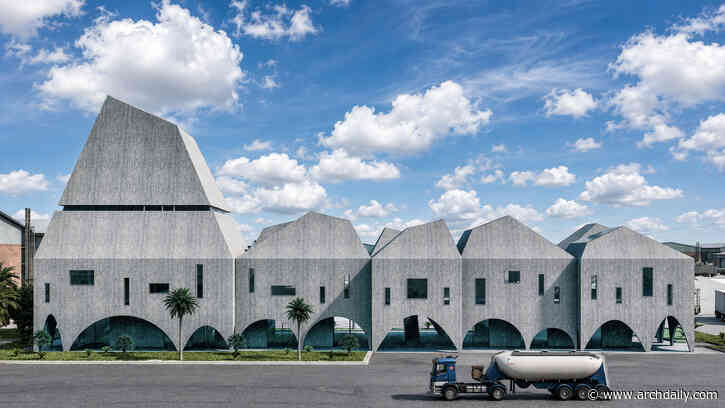 The idea of transportation infrastructure tends to be more hostile than interesting: spaces of transit, of constant encounters with strangers, places that no one seems to claim. These structures organize movement and provide spaces that often operate around the clock. The unbuilt projects below push back against this notion of a no-man's-land, proposing infrastructure as an object of architecture. Located in Iran, Montenegro, the Canary Islands, Sweden, the United Arab Emirates, and South Korea,
-
Open Architecture on designing a journey beyond Earth
 Task Eternal currently on show at the Powerhouse Parramatta traces the expansive story of humanity’s exploration of flight and space. We spoke with Huang Wenjing, co-director of Beijing and New York-based architecture studio Open Architecture about the monumental task of translating this narrative into an exhibition environment and creating a spatial experience that embodies a revelatory journey.
-
MASEREEL Artist Residences / {define} + FRANTZEN et al architecten
via ArchDaily Global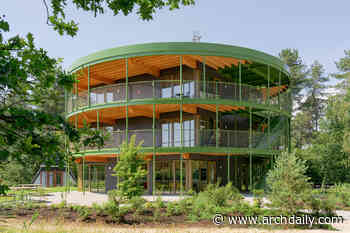 The Artist Residences at MASEREEL, a contemporary arts center and international residency for graphic arts and printed media in Belgium, rethink temporary lodging for artists as a compact, circular, and adaptable building embedded in the wooded landscape of Kasterlee.
-
New Mexico Literacy Institute by Multistudio and Design Plus Architects Set to Open in December
via ArchDaily Global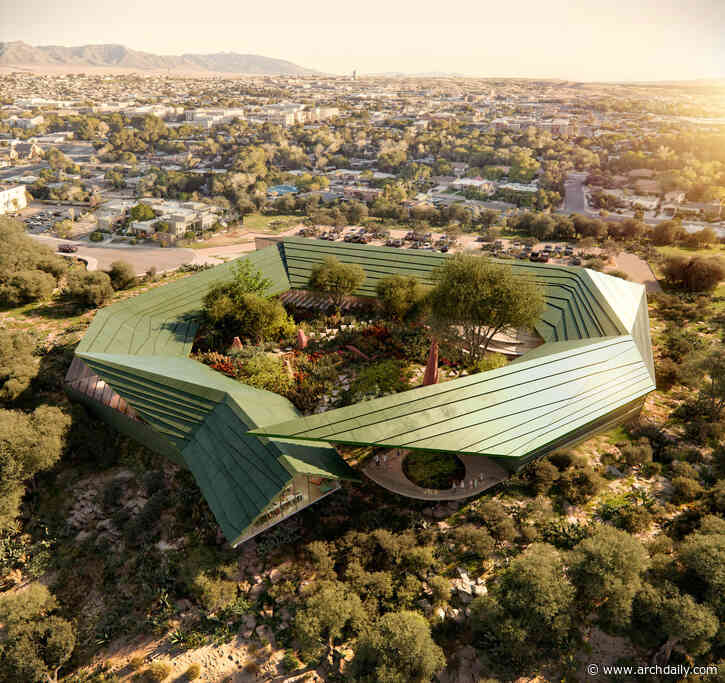 The New Mexico Literacy Institute (NMLI), a 31,000-square-foot educational center designed by Multistudio in collaboration with Albuquerque-based Design Plus Architects, is scheduled to open in December 2026. Located in New Mexico, the project is a legacy initiative of Governor Michelle Lujan Grisham and is intended to provide a statewide facility for literacy education, serving learners of different ages and abilities. The design brings together educational, recreational, and community spaces,
-
Cliff House / GASAP
via ArchDaily Global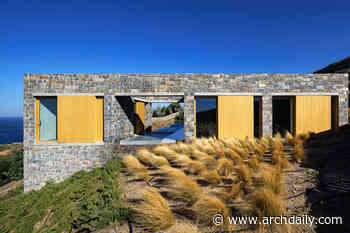 Set on an exposed rocky outcrop overlooking the Libyan Sea, Cliff House transforms the challenges of its dramatic Cretan landscape into an architectural experience shaped by wind, materiality, and the gradual revelation of the horizon.
-
Campbell House by Nuud Studio
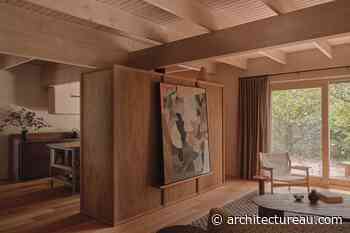 Embracing the inherent charms of a 1980s townhouse, this renovation brings light and a renewed sense of cohesion to the interior.
-
Rebuilding After Wildfires Means Rethinking Residential Design
via ArchDaily Global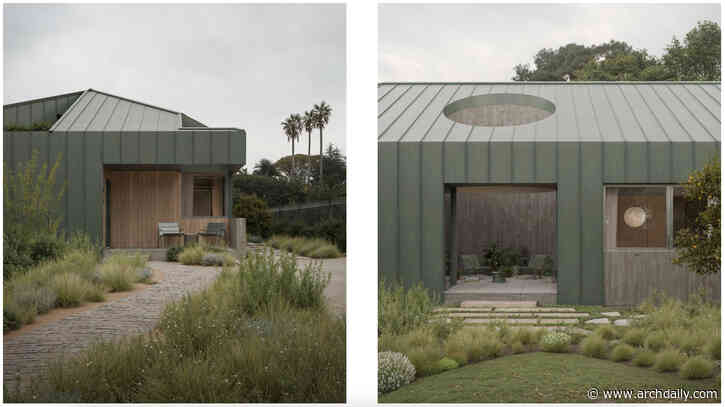 The SCI-Arc Resilient Futures Task Force was created to rethink standard rebuilding methods after the January 2025 fires in Los Angeles exposed deep weaknesses in Southern California's default residential standards. Bringing together teachers, researchers, and students, the initiative gives displaced homeowners direct, practical help with building safety, soil toxicity, emergency funding, and insurance claims through public community meetings.
-
Powerhouse Parramatta Museum to Open on November 7, 2026, in Sydney
via ArchDaily Global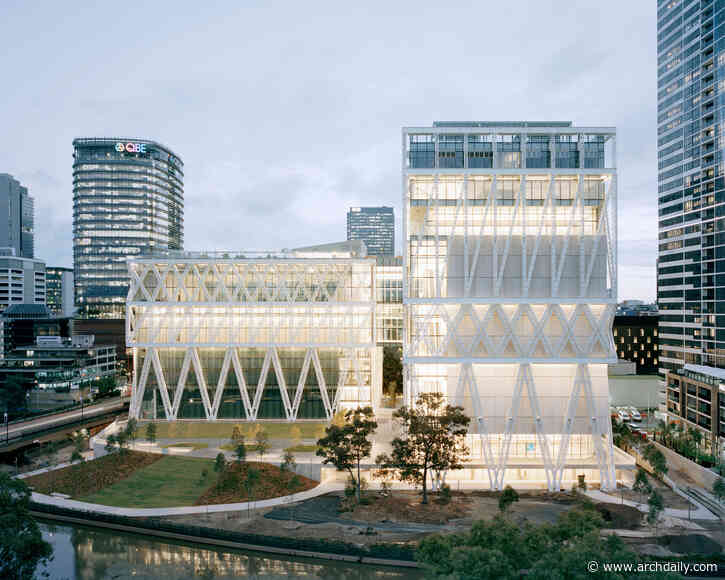 Designed by Franco-Japanese architects Moreau Kusunoki, with Australian architecture firm Genton as local architects, Powerhouse Parramatta is, according to the NSW Government, the largest cultural infrastructure project in Australia since the Sydney Opera House. The project was first announced in 2019, construction began in 2022, and the opening was first announced for 2025. The main building was completed earlier this year, giving way to the upcoming opening this Saturday, November 7, 2026. Po
-
Building "Reservoirs of Hope" in Future Cities: Lessons from Utopian Hours 2026
via ArchDaily Global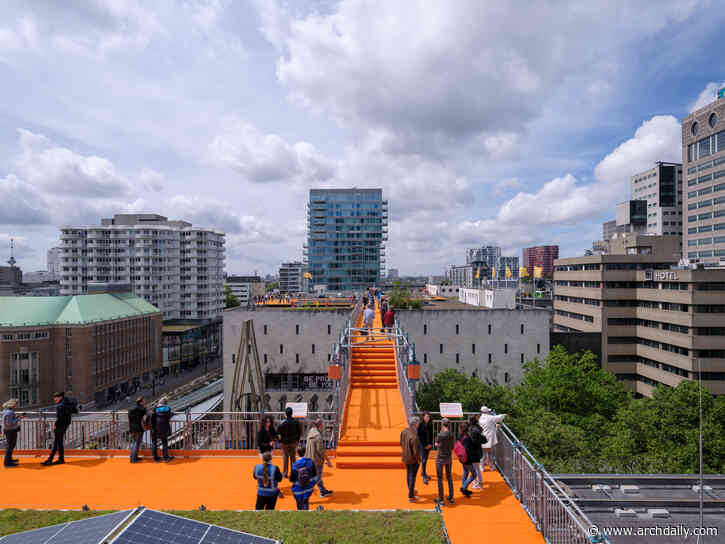 Utopia is commonly understood as an imagined ideal society or place where political, social, and living conditions are fundamentally different from those of the present. Derived from Greek, the word literally means "no-place" or "nowhere." Although utopia may not exist in reality, the act of imagining it has long inspired architects and urban thinkers to envision the world otherwise. Amid the ongoing challenges that cities face today — climate crisis, pollution, soaring land prices, aging popu
-
Brasília Architecture Guide: 17 Projects to Understand the Scales of the Brazilian Capital
via ArchDaily Global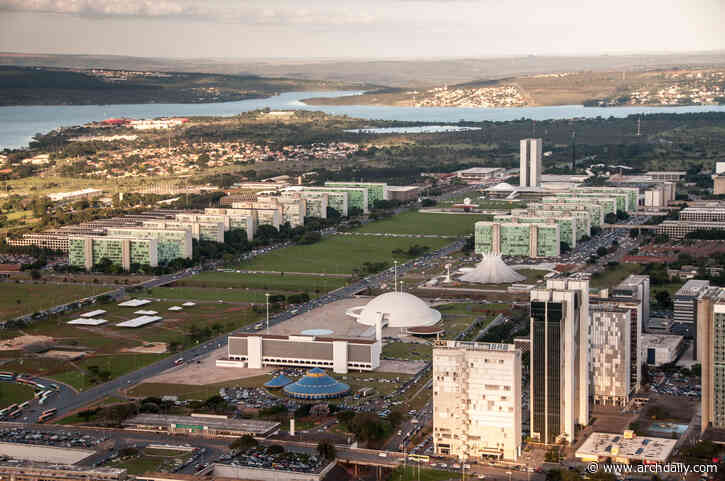 In the nineteenth century, driven by the Industrial Revolution, the rise of the machine age, rapid population growth, and increasingly pressing demands for urban space, Europe saw the emergence of the first modern reflections on the city. More importantly, this period marked the beginning of urban planning as a distinct academic and professional discipline—a theory and practice inherent to a consolidating historical era, whose ultimate urban legacy would define the twentieth century. Within th
-
Al-Mastaba Installation at Amman Design Week 2026 / Laith Matarweh Studio for Architecture
via ArchDaily Global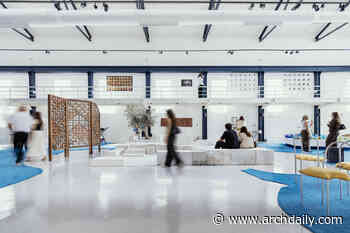 Al-Mastaba is named after a common Levantine term referring to the leveling of land for building, cultivation, or access. It also describes a leveled or raised surface for sitting. In traditional houses, the mastaba often extends the interior floor outward, forming a threshold between domestic life and the surrounding environment, where everyday activities, encounters, and social interactions unfold.
-
Shimizu Clinic / Yano Aoyama Architecture Design
via ArchDaily Global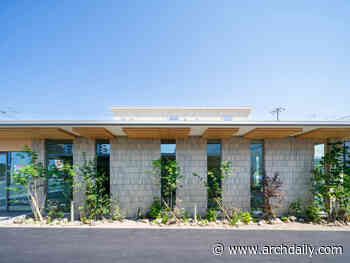 A couple practicing urology and internal medicine approached our office with a concise but challenging brief: two clinics of different specialties merged into one unified volume. The site occupies a corner along fairly trafficked roads in suburban Matsuyama.
-
Chun’an Distillery / PRA
via ArchDaily Global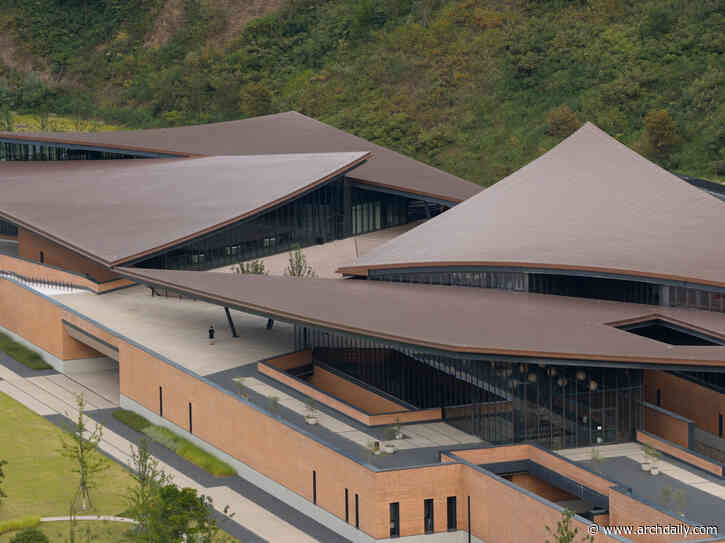 Throughout Zhejiang and Qiandao Lake, a nationally protected freshwater reservoir in eastern China, ancient cities boast beautiful heritage detail and quintessential Hui-style architecture. The architectural style is revered for its white walls, dark swooping eaves and dense winding corridors. This graceful disorder is at once graphically potent yet restrained. Chinese architecture in this style reinforces the philosophical emptiness of white and the solidity of black. The expression of emptines
-
Instructions for talking to birds Anti-pavilion / Yemail Arquitectura
via ArchDaily Global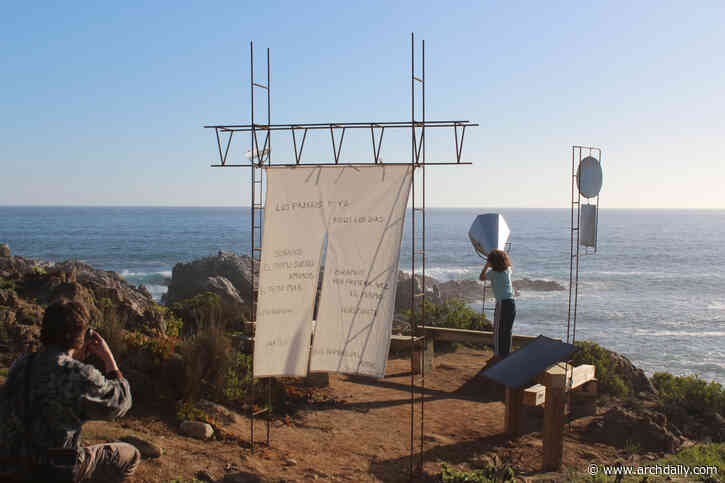 Punta del Lacho, in the municipality of El Tabo, is part of the so-called Coast of the Poets: a geography of the Chilean Pacific where sea, rock, wind, cultural memory, and voices like Vicente Huidobro, Pablo Neruda, and Nicanor Parra converge. On this coastline, near the Coastal Marine Research Station of the Pontificia Universidad Católica de Chile, lies this intervention developed as part of AULA de LA ESCUELA___ and Residencia Barco. The site is understood not merely as a landscape, but as
-
Santo António Primary School Requalification and Modernization Project / BFJ Arquitectos
via ArchDaily Global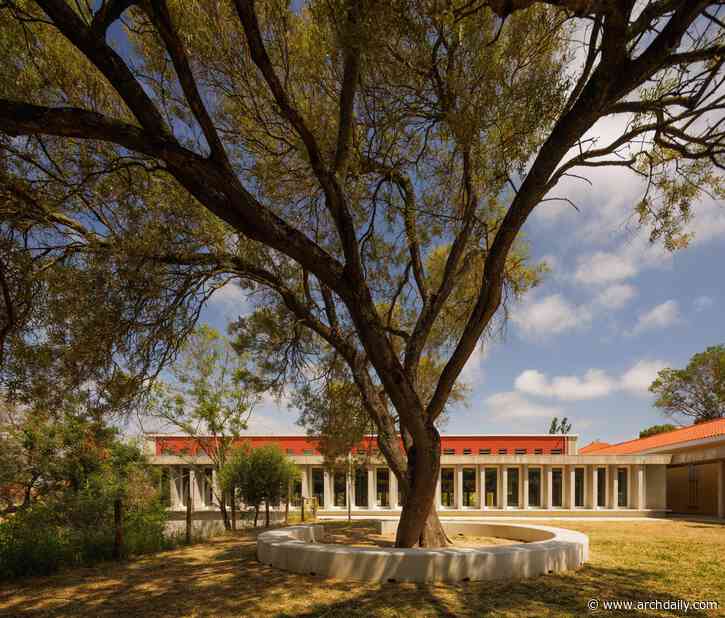 Built in the early 1950s under the Plano dos Centenários and designed by architect Inácio Peres Fernandes in 1947, the school is part of the urban model of the Alvalade neighbourhood, based on the concept of the neighbourhood unit. The complex retains most of its original features and is recognised as representative heritage of the first phase of this plan. Originally designed with separate male and female sections, some aspects no longer suited its current mixed-use operation. One example was
-
Casa del Loro / Workshop, Diseño y Construcción
via ArchDaily Global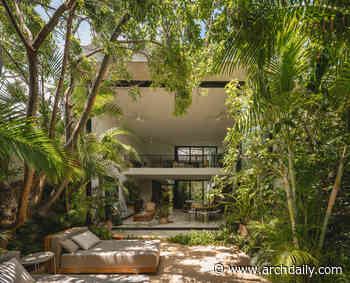 Casa de Loro is a studio house located on the outskirts of the city of Mérida, immersed in the Yucatecan jungle, just steps away from an old henequen hacienda.
-
Atlântica House / Felipe Hess Arquitetos
via ArchDaily Global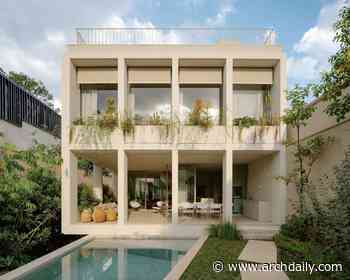 Located in São Paulo on a narrow and deep lot, the residence was designed for a young couple of art collectors and their four children. The design is based on two premises: accommodating a contemporary art collection and creating gathering spaces for family life.
-
Backyard Townhouses / Behin Ha
via ArchDaily Global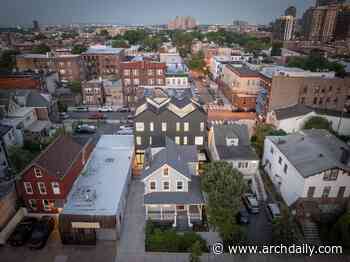 In Jersey City's Heights district, Backyard Townhouses by Behin Ha transforms a stalled demolition into an opportunity for urban densification. Designed by the studio led by Behrang Behin and Ann Ha, the project restores a nearly 150-year-old house while introducing three contemporary townhouses in its rear yard, nearly tripling the site's residential capacity without altering the historic streetscape.
-
School De Hagewinde Roeselare / laagland architecten
via ArchDaily Global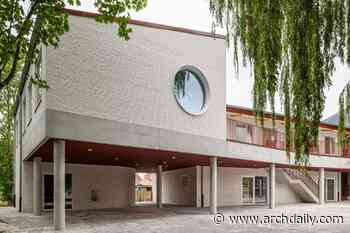 For De Hagewinde School in Roeselare, Laagland Architecten designed an extension comprising additional classrooms and a new multipurpose hall. The new volumes adopt a dynamic architectural language, combining pitched and flat roofs to enhance the spatial quality of the learning spaces and give the extension a distinctive character.
-
Framing Natural Light: Five Daylighting Strategies in Cabin Architecture
via ArchDaily Global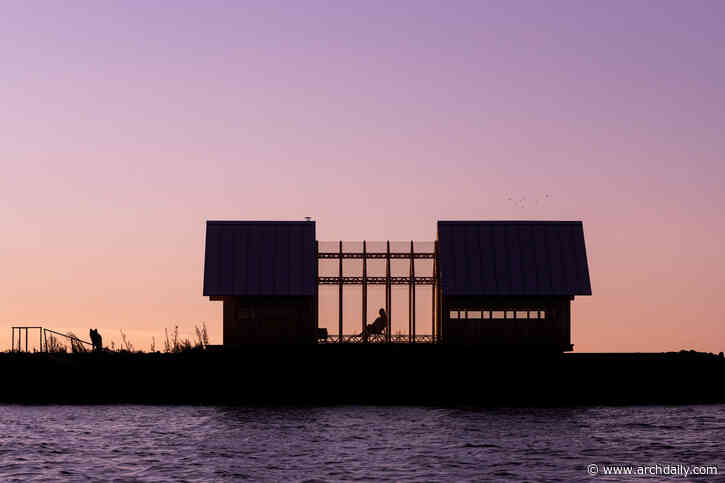 Cabins offer architects opportunities to experiment playfully with architectural form, materials, landscaping, and spatial configurations. Their compact footprints, relatively simple programs, and close proximity to the natural surroundings allow for unconventional design approaches and the ability to test experiential, architectural ideas. Often constructed as spaces of rest, cabin architecture encourages architects to prioritize the experience of inhabiting a space, exploring how individual de
-
Ersatzneubau Winkel / Kollektiv.w AG
via ArchDaily Global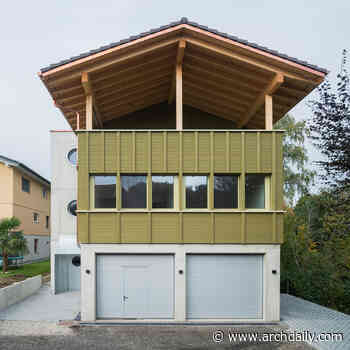 A House in the Green – Nestled between residential buildings and mature trees stood a small former production hall. Originally, it was to be preserved and extended with a senior-friendly apartment, but structural assessments revealed that this would only be possible with extensive interventions. Due to these challenges and the limited space, a replacement building was planned, with a floor plan based on the former hall.
-
What AI Reveals About Architecture That Was Never Built
via ArchDaily Global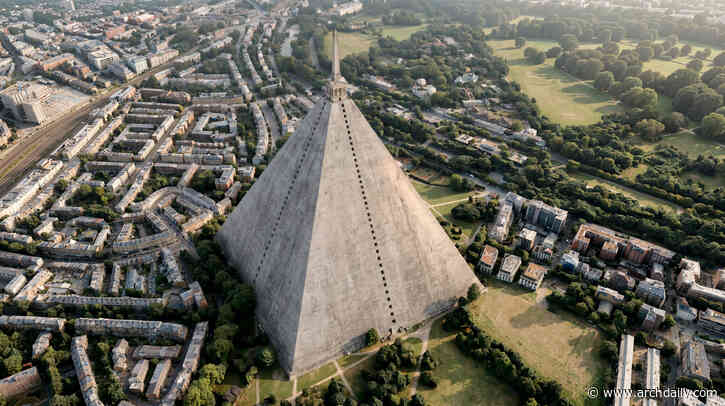 Some architectural projects only survive as drawings, competition entries, or models in archives. Others were built, but not as first imagined, and the completed building gradually replaced the original proposal in collective memory. Christopher Wren's St. Paul's Cathedral is familiar to many, but less well known is his Warrant Design, the spire-topped proposal approved in 1675 that he subsequently reworked as construction progressed. London was also once offered a very different monument: Thoma
-
Sharjah Architecture Triennial 2026 Announces Opening Programme Featuring Performances, Films, and Conference
via ArchDaily Global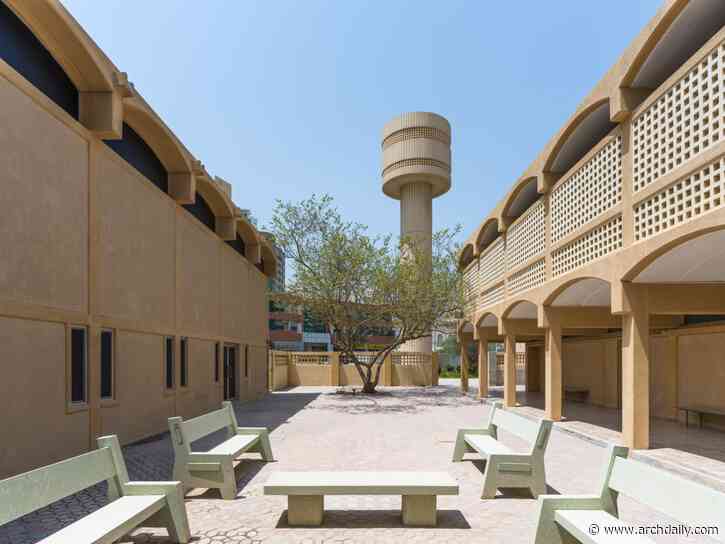 The Sharjah Architecture Triennial (SAT) has announced the opening programme of its third edition, Architecture Otherwise: Building Civic Infrastructure for Collective Futures. Curated by writer and anthropologist Vyjayanthi Rao, with Associate Curator Tau Tavengwa, the Triennial will take place from November 14, 2026, to April 14, 2027, with its six-day opening programme running from November 14 to 19. Co-curated by Rao and Sharmeen Inayat, SAT's Research and Civic Engagement Curator, the progr
-
House with Rope and Ladder / Förstberg Ling
via ArchDaily Global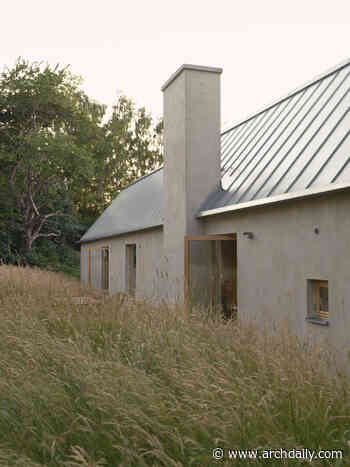 House with Rope and Ladder, located in a small village on the southeast coast of Sweden, is a project in two parts: a traditional rendered masonry volume with a gable roof, adhering to the rather strict regulations of the site, and an enclosed circular garden, attached tangentially to the middle of the house.
-
Milan’s New San Siro Stadium and the BIAU’s 12 Awarded Projects: This Week’s Review
via ArchDaily Global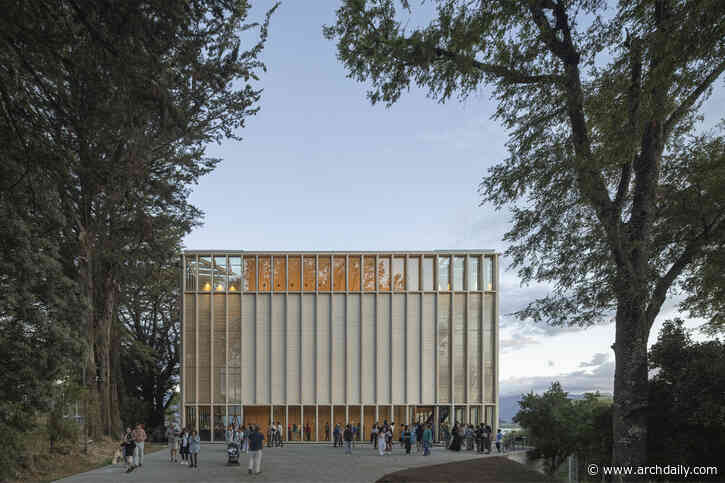 This week started with World Cities Day, which this year, in line with World Architecture Day, was an occasion to spotlight deficient access to adequate housing, secure tenure, basic services, and affordable living conditions worldwide. Once again, we are faced with a call to approach architecture and urban design differently, making design a social tool rather than merely a market tool. Examples of sensible approaches can be seen in this week's announcements: waste-based materials, adaptive reu
Follow @ArchitectureAU_ on Twitter!