

✗ Close categories
 Animals
Apple
Apps & Smartphones
Arts
Business
Cars
Celebrities
Child Care
Christianity
Conspiracy theories
✗ Close categories
Animals Apple Apps & Smartphones Arts Business Cars Celebrities Child Care Christianity Conspiracy theories✗ Close categories
✗ Close categories
Formula 1 - McLaren Videos
Formula 1 - Mercedes AMG Petronas Videos
Formula 1 - Sauber F1 Team Videos
Formula 1 - Scuderia Ferrari Videos
Formula 1 - Scuderia Toro Rosso Videos
Formula 1 - Team Lotus Videos
✗ Close categories
Formula 1 - McLaren Videos Formula 1 - Mercedes AMG Petronas Videos Formula 1 - Sauber F1 Team Videos Formula 1 - Scuderia Ferrari Videos Formula 1 - Scuderia Toro Rosso Videos Formula 1 - Team Lotus Videos✗ Close categories
✗ Close categories
Adelaide
Albany
Albury
Alice Springs
Armidale
Bacchus Marsh
Bairnsdale
Ballarat
Ballina
Barwon Downs
Batemans Bay
Bathurst
Bendigo
Blaxland
Bongaree
Bowral
Brisbane
Broken Hill
Broome
Buderim
Bunbury
Bundaberg
Burnie
Busselton
Byron Bay
Caboolture
Cairns
Caloundra
Canberra
Casino
Central Coast
Cessnock
Coffs Harbour
Colac
Craigieburn
Cranbourne
Dalby
Darwin
Devonport
Drouin
Dubbo
Echuca
Emerald
Forbes
Gawler
Geelong
Geraldton
Gladstone
Gold Coast
Goulburn
Grafton
Griffith
Gympie
Hamilton
Hervey Bay
Hobart
Horsham
Kalgoorlie
Karratha
Katoomba
Kawana
Kempsey
Kiama
Kingaroy
Kingston
Kwinana Town Centre
Launceston
Lismore
Lithgow
Mackay
Maitland
Mandurah
Maroochydore
Maryborough
Melbourne
Melton
Mildura
Moe
Mornington
Morwell
Mount Eliza
Mount Gambier
Mount Isa
Mount Martha
Mudgee
Murray Bridge
Muswellbrook
Nambour
Nerang
Newcastle
Nowra
Orange
Pakenham
Palmerston
Parkes
Perth
Port Augusta
Port Hedland
Port Lincoln
Port Macquarie
Port Pirie
Portland
Queanbeyan
Raymond Terrace
Redcliffe
Richmond
Rockhampton
Rockingham
Rosebud
Sale
Sawtell
Shepparton
Singleton
Sunbury
Sunshine Coast
Swan Hill
Sydney
Tamworth
Taree
Toowoomba
Townsville
Traralgon
Ulverstone
Victor Harbor
Victoria Point
Wagga Wagga
Wangaratta
Warragul
Warrnambool
Warwick
Whyalla
Wodonga
Wollongong
✗ Close categories
Adelaide Albany Albury Alice Springs Armidale Bacchus Marsh Bairnsdale Ballarat Ballina Barwon Downs Batemans Bay Bathurst Bendigo Blaxland Bongaree Bowral Brisbane Broken Hill Broome Buderim Bunbury Bundaberg Burnie Busselton Byron Bay Caboolture Cairns Caloundra Canberra Casino Central Coast Cessnock Coffs Harbour Colac Craigieburn Cranbourne Dalby Darwin Devonport Drouin Dubbo Echuca Emerald Forbes Gawler Geelong Geraldton Gladstone Gold Coast Goulburn Grafton Griffith Gympie Hamilton Hervey Bay Hobart Horsham Kalgoorlie Karratha Katoomba Kawana Kempsey Kiama Kingaroy Kingston Kwinana Town Centre Launceston Lismore Lithgow Mackay Maitland Mandurah Maroochydore Maryborough Melbourne Melton Mildura Moe Mornington Morwell Mount Eliza Mount Gambier Mount Isa Mount Martha Mudgee Murray Bridge Muswellbrook Nambour Nerang Newcastle Nowra Orange Pakenham Palmerston Parkes Perth Port Augusta Port Hedland Port Lincoln Port Macquarie Port Pirie Portland Queanbeyan Raymond Terrace Redcliffe Richmond Rockhampton Rockingham Rosebud Sale Sawtell Shepparton Singleton Sunbury Sunshine Coast Swan Hill Sydney Tamworth Taree Toowoomba Townsville Traralgon Ulverstone Victor Harbor Victoria Point Wagga Wagga Wangaratta Warragul Warrnambool Warwick Whyalla Wodonga Wollongong✗ Close categories

-
Music Pavilion / Lorenz Bachmann + Atelier Void
via ArchDaily Global © Lukas Murer architects: Atelier Voidarchitects: Lorenz BachmannLocation: Winterthur, SwitzerlandProject Year: 2020Photographs: Lukas MurerArea: 42.0 m2 Read more »


-
Driftwood Residence / Nestcraft Architecture
via ArchDaily Global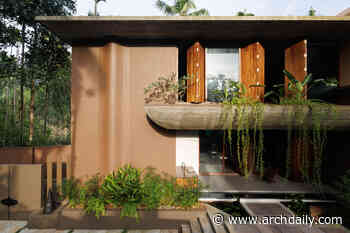 Driftwood is a 2,900-square-foot house on an irregular 11-cent urban plot, designed for three generations. The project explores how the familiar qualities of traditional domestic environments can be reinterpreted through a contemporary tropical architectural language.
-
House with Ghost Roof and Garden / OOOarchitecture
via ArchDaily Global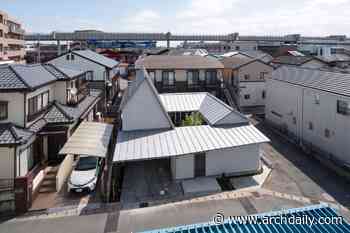 This wooden family home is located in a residential neighborhood in Inage Ward, Chiba City, Japan. The design is organized around an L-shaped, single-story plan that embraces a central garden. Rather than serving merely as an ancillary outdoor space, the garden forms the heart of the living environment, continually exposed to the changing conditions of light, wind, rain, and plant life.
-
Land for 2,300 homes released for La Trobe University masterplan
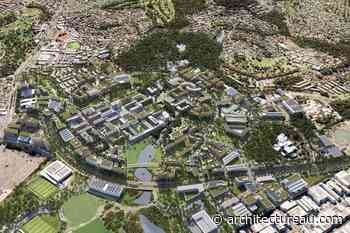 The Victorian government’s removal of a title restriction will enable the delivery of new homes as part of the $5 billion La Trobe University City masterplan.
-
Where do architects fit in changing delivery models?
 In discussion with local architects and academics Kirsty Volz and John Doyle, American architectural practitioners Elizabeth Bowie Christoforetti and Jacob Reidel share insights from studio visits to six Australian practices, revealing a profession navigating structural change across procurement models, labour markets and expanding digitalisation.
-
NH Residence Renovation / Dhanie & Sal
via ArchDaily Global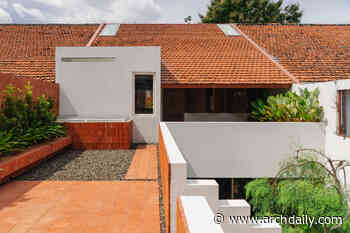 Terracotta-clad volumes highlight the original character of a renovated row house located in East Jakarta, within a faculty housing neighborhood, while blending seamlessly with the adjoining roof.
-
The Giant's Garden Daycare / design CHOU
via ArchDaily Global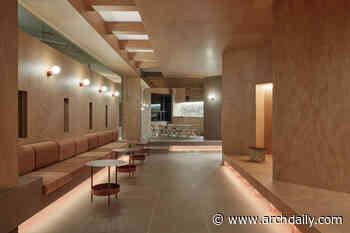 The Giant's Garden is a children's activity space inspired by Oscar Wilde's fairy tale The Selfish Giant. In the story, winter lingers in the garden while children are kept out, and spring returns when they come back. The project began with the idea of creating a garden within the city, brought to life by children's activities. Here, children explore soil and shape dough, while parents take a moment away from their daily routines and rest nearby.
-
Molina de Segura Pedestrian Bridge / FVAI
via ArchDaily Global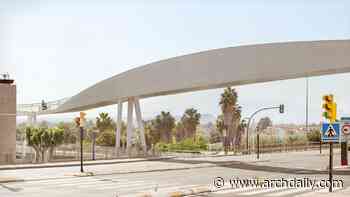 A new pedestrian and cycling connection transforms the boundary between the city, the agricultural landscape, and the Segura River into a public space for engaging with the surrounding landscape.
-
Populus / Studio Gang
via ArchDaily Global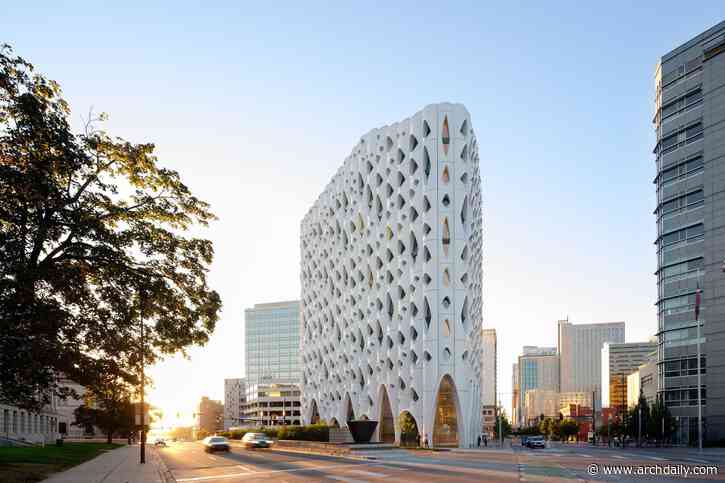 Studio Gang, the international architecture and urban design firm led by Jeanne Gang, has completed Populus, a 265-room hotel poised to become a new social center for downtown Denver. Marking Studio Gang's first completed project in Colorado and the American Southwest region, Populus's design draws from the growth processes of the state's native Aspen trees (Populus tremuloides) to establish a new architectural icon for Denver. "Denver strikes a unique balance between being a vibrant city and a
-
Fuentesaúco Pharmacy / David Hernandez Arquitectura
via ArchDaily Global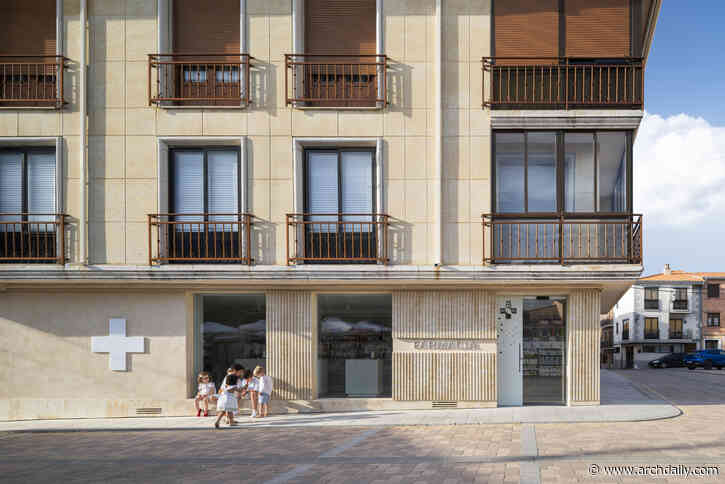 The Fuentesaúco Pharmacy offers a reflection on the role of architecture in the recovery and modernization of essential services in rural areas. In a town of approximately 1,500 inhabitants, the project goes beyond renovating a commercial establishment to reaffirm the importance of maintaining nearby, accessible healthcare facilities that are connected to the everyday life of the community. In a context marked by population decline, architecture also becomes a tool for preserving quality of lif
-
Florian Residence 1 / Benthem Crouwel Architects
via ArchDaily Global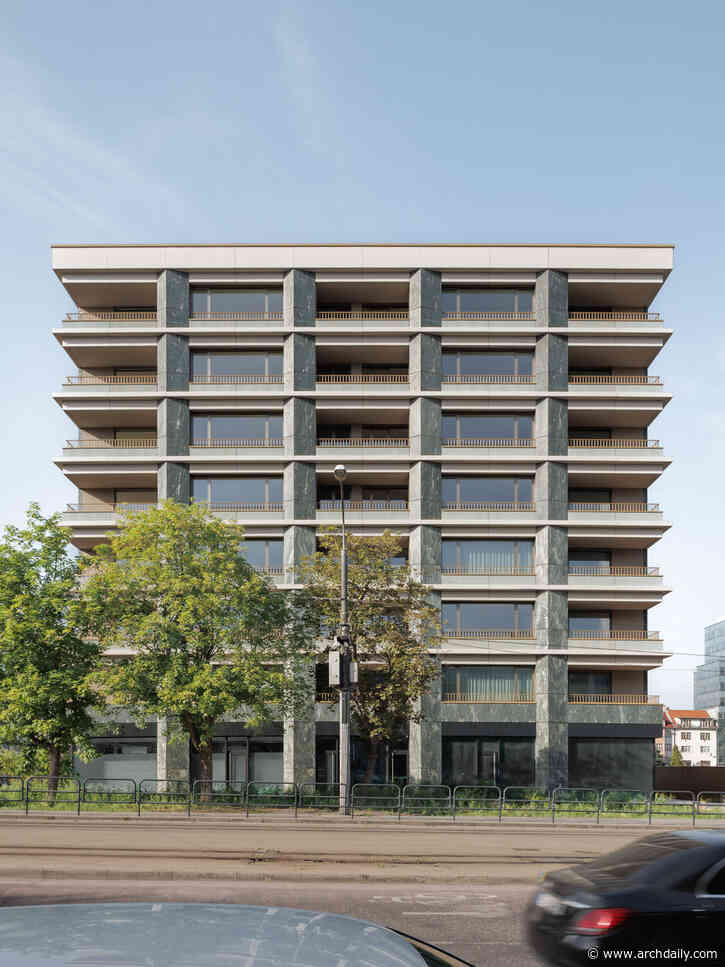 Florian Residence 1 is the first completed building and marks the beginning of a new urban district. Located on a prominent site near the National Bank of Slovakia, the building comprises eight floors, shops and amenities, and 73 homes ranging from compact studios to spacious apartments. High technological standards – triple glazing, high-performance thermal insulation, and acoustic engineering – ensure residents' optimal comfort, while the generous entrance and light-filled atrium lend the
-
One Orient Headquarters / gmp Architects
via ArchDaily Global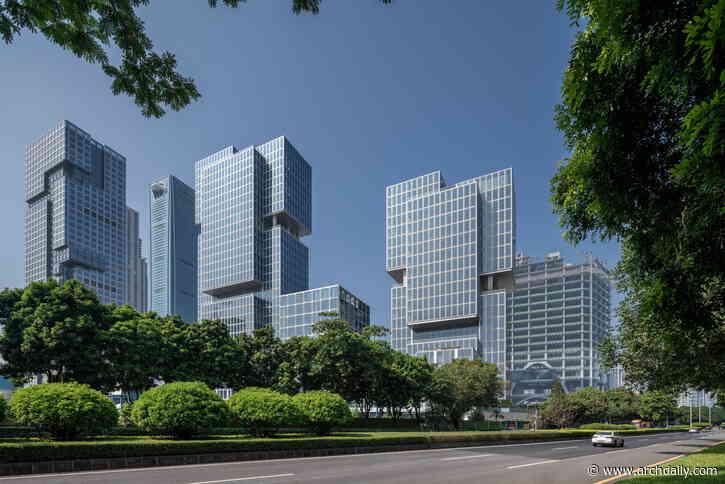 One Orient, the new corporate headquarters of technology group Telling in China's third-largest metropolis, Shenzhen, has been completed to plans by architects von Gerkan, Marg and Partners (gmp). The project is defined by its modular design and unitized facade, whose frames seamlessly integrate all technical components, reducing the building's appearance to uninterrupted glass and profile surfaces. The Council on Tall Buildings and Urban Habitat (CTBUH) recognized this facade system with the CT
-
U House / NAQI & Partners
via ArchDaily Global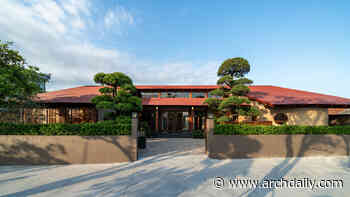 In many rural areas of northern Vietnam, large plots once occupied by extended families and lineages are gradually being subdivided among younger generations to build separate homes. As the lifestyles of younger generations evolve alongside urbanization, patterns of settlement are changing: plots are becoming smaller, multi-storey houses are replacing low-rise garden houses, while family life is becoming increasingly independent.
-
House with Forest Windows / Yosuke Tomiya Architectural Design
via ArchDaily Global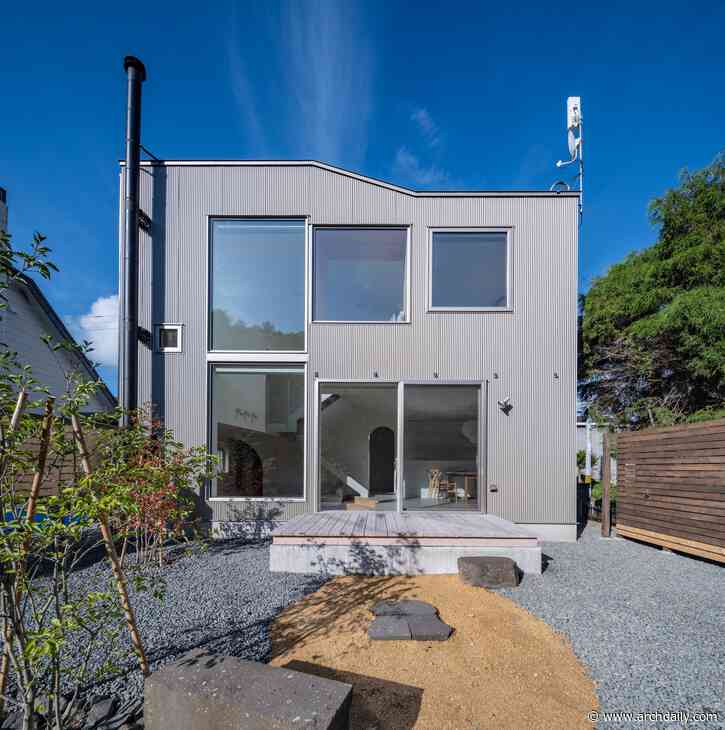 House with Forest Windows is a compact timber residence in Sapporo, Hokkaido, located where an ordinary suburban neighborhood meets a dense woodland. The site offered an unusual condition: while neighboring houses stand close on the street side, the rear of the property opens directly toward the forest. The design began by asking how everyday family life could engage with this landscape while maintaining privacy from the surrounding residential environment.
-
Apartment Renovation in the Ensanche of Bilbao / BABELstudio
via ArchDaily Global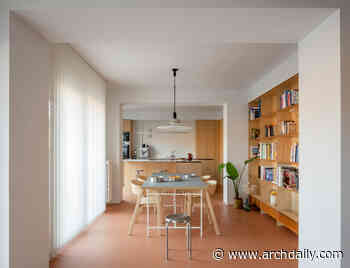 The apartment, the subject of this project, is located in Bilbao's Ensanche district and features a layout characteristic of 1970s housing: highly compartmentalized, with small rooms. With a built area of 80 m², the original floor plan included several bedrooms, a kitchen, a breakfast area, a living room, two bathrooms, and a long terrace along the main façade.
-
Mila House / Isla Architects
via ArchDaily Global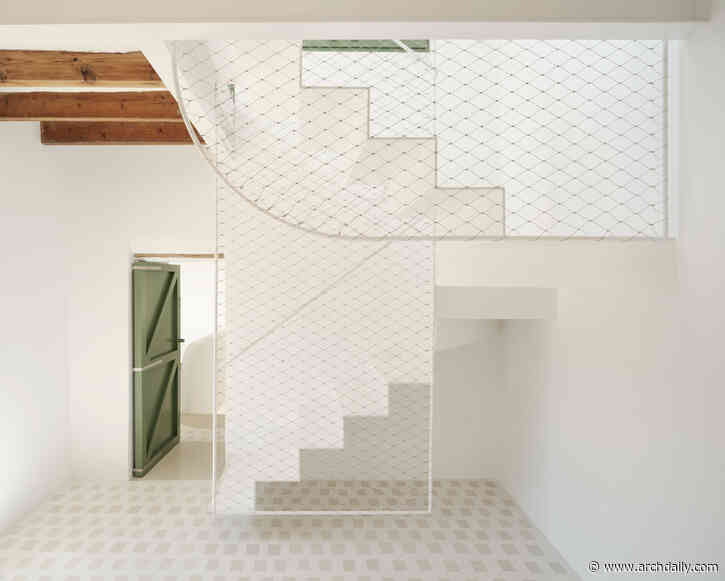 The idea of renovating a mid-terrace home—tucked between a small street and an alley—changed radically when the opportunity arose to purchase the adjacent plot, a long, narrow strip measuring 25 meters long by just 2.5 meters wide, built edge to edge. This allowed for the creation of large openings onto the new courtyard, and the project transformed into an exploration of all possible ways to bring light into the homes: sliding windows flush with the wall exterior, vertical and horizontal pi
-
Amabile Apartment / Denis Joelsons
via ArchDaily Global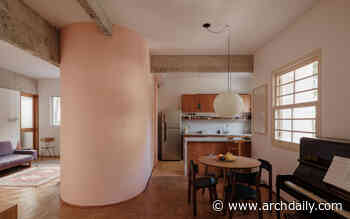 When Amabile invited me to visit the apartment, her initial plan was to install a gas water heater and refresh the spaces. The apartment was dark, with the bedrooms facing the street and the social areas facing the neighboring lot.
-
Edicola 518 / Giuseppe Arezzi
via ArchDaily Global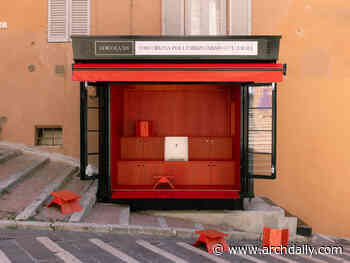 The project for Edicola 518 redefines the kiosk for independent magazines and books along the historic staircase of Sant'Ercolano in Perugia, transforming it into an "Urban oasis for cultural exhibitionism" and a device for social activation.
-
Massó Apartment / Castroferro Arquitectura
via ArchDaily Global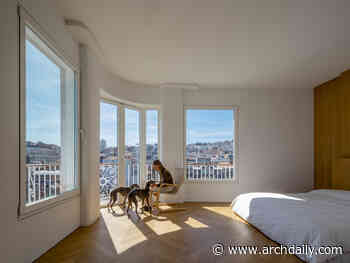 Piso Massó approaches the renovation of a historic apartment in Vigo as an exercise in restoring those spatial qualities capable of continuing to respond to contemporary ways of living.
-
A Walk on the Roof: Linnahall and Tallinn’s Shifting Shoreline
via ArchDaily Global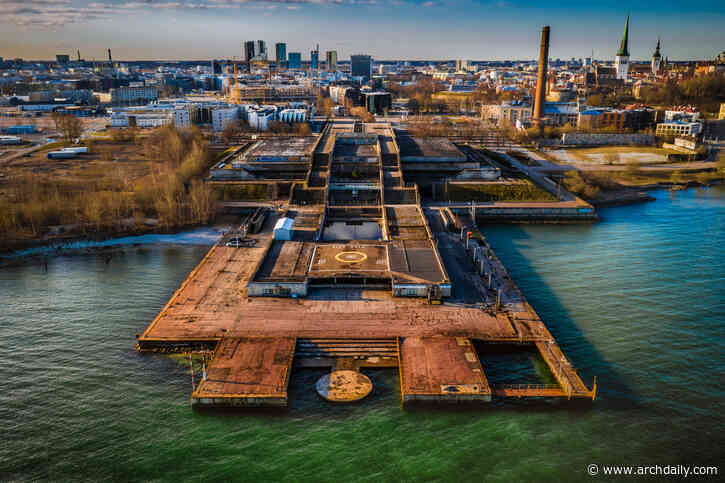 From the end of Mere Boulevard in Tallinn, Linnahall appears as a long, low mass of limestone and concrete laid between the Old Town and the bay, kept deliberately beneath the line of the medieval silhouette so that the spires remain visible from the water. Broad stairways climb its flanks to a roof paved as a public square, and from there a sequence of terrace steps down toward a small pier, a helicopter pad and the open Gulf of Finland. Under that surface sit an amphitheater for 4,200 people,
-
Beach house / Sebastian Honnér
via ArchDaily Global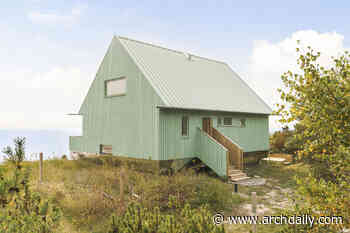 This beach house is a response to future climate change. The building is elevated on piers to withstand future storm surges, giving the impression that it is hovering above the dunes.
-
Concrete House / Vierna9 + CIRAL Arquitectos
via ArchDaily Global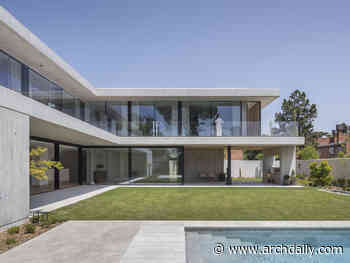 The location, program, and construction define the project for this residence, located in the northwestern part of Madrid, where the use of concrete becomes the defining feature of its architectural identity.
-
Sertão Block and Amparo House / Asa Arquitetos
via ArchDaily Global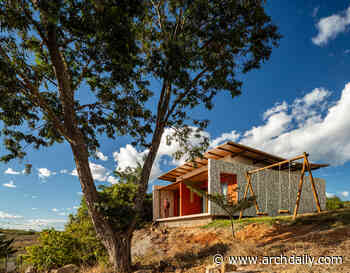 Located at Haras Amparo Medeiros, in the rural area of Princesa Isabel in the Paraíba hinterland (sertão), Casa Amparo was designed based on an analysis of the local natural conditions and landscape. The rugged topography, characterized by rocky outcrops, resilient vegetation, and open views of the territory, guided a layout that seeks to accommodate the architecture to the different levels, preserving the natural features of the site.
-
Greenhouse House 23 / Yemail Arquitectura
via ArchDaily Global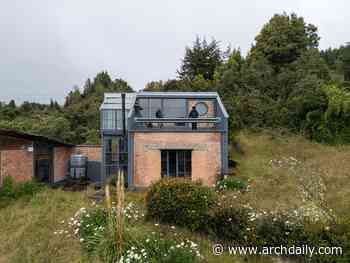 There is a moment when construction and demolition look identical. Sometimes, that concrete image—suspended between absence and the promise of the future—becomes a guide for physical intervention. If we strip away the symbolic sense of violence it sometimes imposes on its site, a ruin can also be understood as a material and temporal inventory.
-
Restaurante Preta Maria / Estudio Guto Requena
via ArchDaily Global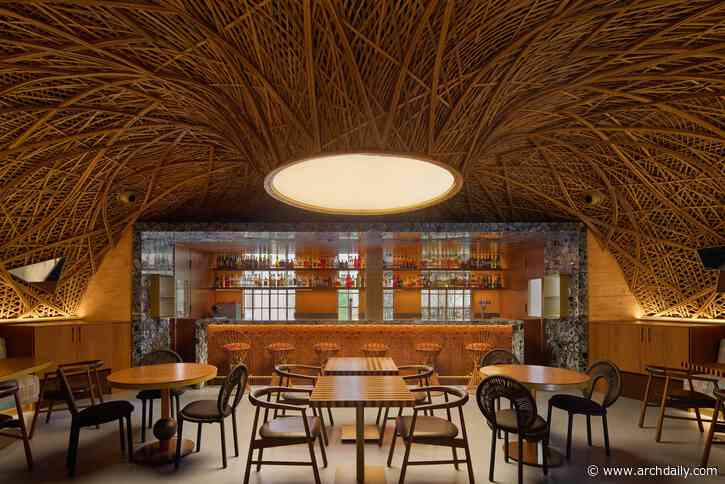 An architectural project that celebrates Afro-Brazilian culture: this is the foundation of Preta Maria restaurant, designed by Estudio Guto Requena in collaboration with architects Gabriela de Matos and Mateus Fraga. Based on an Afrofuturist approach that breaks away from colonial representations of Africa, the project seeks to celebrate the experience of Africans in Brazil through architecture, art, technology, cuisine, and other forms of expression. Bamboo, rammed earth, stone, and high-tech r
-
Veras Cultural Center / Terra e Tuma Arquitetos Associados
via ArchDaily Global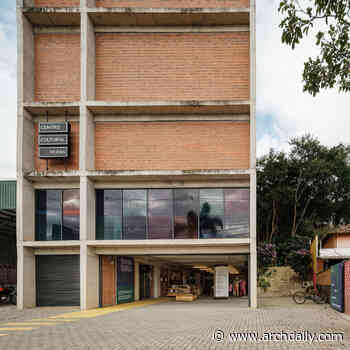 Located on the urban fringe of the Córrego Grande hills, on the island of Florianópolis, the Veras Cultural Center serves as a device for connecting territory, community, and cultural practices.
-
JS449 Apartment Building / Duque Motta & AA + FIA
via ArchDaily Global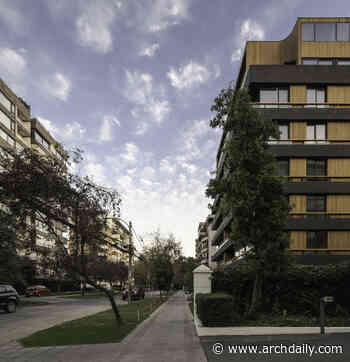 The assignment consisted of the development of an apartment building for sale in a predominantly residential area of the commune of Providencia. To increase density, the regulations allow for an isolated volume of up to 12 floors without allowing housing on the first floor.
-
Cadence Courtyard Tower / Alison Brooks Architects
via ArchDaily Global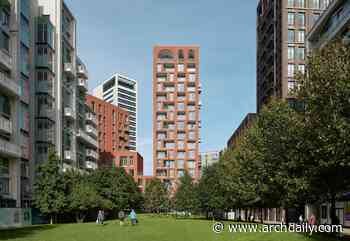 King's Cross has a new landmark: Cadence – the mixed-use 'courtyard tower' by Alison Brooks Architects – is complete.
-
Designing the invisible at the new ICG Gallery Dubai
via ArchDaily Global Designing the invisible.IRIS CERAMICA GROUP OFFICIALLY OPENS THE NEW ICG GALLERY DUBAI WITH A MULTISENSORY EXPERIENCEOn the occasion of Dubai Design Week, Iris Ceramica Group officially opens the doors of the new ICG Gallery Dubai with “Designing the Invisible”, an experiential project that explores the most intangible dimensions of design through materials, sound, scent and perception, using neuroscience to investigate how the senses contribute to our perception of space.From 3 to 7 Novembe
-
Architectures of Movement: 6 Unbuilt Transport Structures from the ArchDaily Community
via ArchDaily Global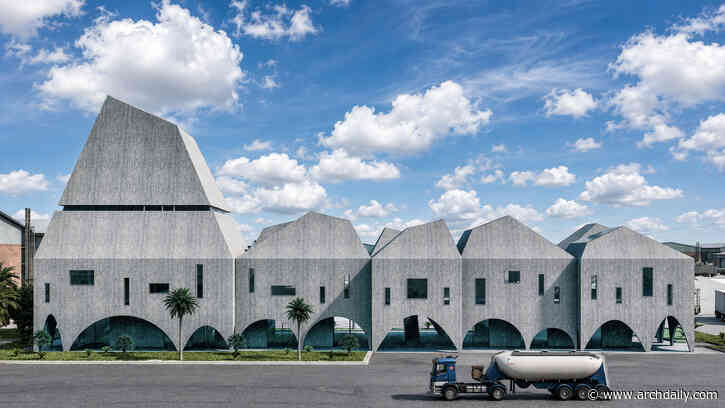 The idea of transportation infrastructure tends to be more hostile than interesting: spaces of transit, of constant encounters with strangers, places that no one seems to claim. These structures organize movement and provide spaces that often operate around the clock. The unbuilt projects below push back against this notion of a no-man's-land, proposing infrastructure as an object of architecture. Located in Iran, Montenegro, the Canary Islands, Sweden, the United Arab Emirates, and South Korea,
Follow @ArchitectureAU_ on Twitter!