

✗ Close categories
 Animals
Apple
Apps & Smartphones
Arts
Business
Cars
Celebrities
Child Care
Christianity
Conspiracy theories
✗ Close categories
Animals Apple Apps & Smartphones Arts Business Cars Celebrities Child Care Christianity Conspiracy theories✗ Close categories
✗ Close categories
Formula 1 - McLaren Videos
Formula 1 - Mercedes AMG Petronas Videos
Formula 1 - Sauber F1 Team Videos
Formula 1 - Scuderia Ferrari Videos
Formula 1 - Scuderia Toro Rosso Videos
Formula 1 - Team Lotus Videos
✗ Close categories
Formula 1 - McLaren Videos Formula 1 - Mercedes AMG Petronas Videos Formula 1 - Sauber F1 Team Videos Formula 1 - Scuderia Ferrari Videos Formula 1 - Scuderia Toro Rosso Videos Formula 1 - Team Lotus Videos✗ Close categories
✗ Close categories
Adelaide
Albany
Albury
Alice Springs
Armidale
Bacchus Marsh
Bairnsdale
Ballarat
Ballina
Barwon Downs
Batemans Bay
Bathurst
Bendigo
Blaxland
Bongaree
Bowral
Brisbane
Broken Hill
Broome
Buderim
Bunbury
Bundaberg
Burnie
Busselton
Byron Bay
Caboolture
Cairns
Caloundra
Canberra
Casino
Central Coast
Cessnock
Coffs Harbour
Colac
Craigieburn
Cranbourne
Dalby
Darwin
Devonport
Drouin
Dubbo
Echuca
Emerald
Forbes
Gawler
Geelong
Geraldton
Gladstone
Gold Coast
Goulburn
Grafton
Griffith
Gympie
Hamilton
Hervey Bay
Hobart
Horsham
Kalgoorlie
Karratha
Katoomba
Kawana
Kempsey
Kiama
Kingaroy
Kingston
Kwinana Town Centre
Launceston
Lismore
Lithgow
Mackay
Maitland
Mandurah
Maroochydore
Maryborough
Melbourne
Melton
Mildura
Moe
Mornington
Morwell
Mount Eliza
Mount Gambier
Mount Isa
Mount Martha
Mudgee
Murray Bridge
Muswellbrook
Nambour
Nerang
Newcastle
Nowra
Orange
Pakenham
Palmerston
Parkes
Perth
Port Augusta
Port Hedland
Port Lincoln
Port Macquarie
Port Pirie
Portland
Queanbeyan
Raymond Terrace
Redcliffe
Richmond
Rockhampton
Rockingham
Rosebud
Sale
Sawtell
Shepparton
Singleton
Sunbury
Sunshine Coast
Swan Hill
Sydney
Tamworth
Taree
Toowoomba
Townsville
Traralgon
Ulverstone
Victor Harbor
Victoria Point
Wagga Wagga
Wangaratta
Warragul
Warrnambool
Warwick
Whyalla
Wodonga
Wollongong
✗ Close categories
Adelaide Albany Albury Alice Springs Armidale Bacchus Marsh Bairnsdale Ballarat Ballina Barwon Downs Batemans Bay Bathurst Bendigo Blaxland Bongaree Bowral Brisbane Broken Hill Broome Buderim Bunbury Bundaberg Burnie Busselton Byron Bay Caboolture Cairns Caloundra Canberra Casino Central Coast Cessnock Coffs Harbour Colac Craigieburn Cranbourne Dalby Darwin Devonport Drouin Dubbo Echuca Emerald Forbes Gawler Geelong Geraldton Gladstone Gold Coast Goulburn Grafton Griffith Gympie Hamilton Hervey Bay Hobart Horsham Kalgoorlie Karratha Katoomba Kawana Kempsey Kiama Kingaroy Kingston Kwinana Town Centre Launceston Lismore Lithgow Mackay Maitland Mandurah Maroochydore Maryborough Melbourne Melton Mildura Moe Mornington Morwell Mount Eliza Mount Gambier Mount Isa Mount Martha Mudgee Murray Bridge Muswellbrook Nambour Nerang Newcastle Nowra Orange Pakenham Palmerston Parkes Perth Port Augusta Port Hedland Port Lincoln Port Macquarie Port Pirie Portland Queanbeyan Raymond Terrace Redcliffe Richmond Rockhampton Rockingham Rosebud Sale Sawtell Shepparton Singleton Sunbury Sunshine Coast Swan Hill Sydney Tamworth Taree Toowoomba Townsville Traralgon Ulverstone Victor Harbor Victoria Point Wagga Wagga Wangaratta Warragul Warrnambool Warwick Whyalla Wodonga Wollongong✗ Close categories

-
MOKUZAI / IT'S Studio
via ArchDaily Global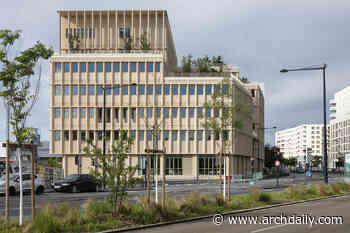 Mokuzai is an office building that includes public health services, featuring a mixed timber and concrete structure designed by IT'S.


-
One to watch: Studio Friend
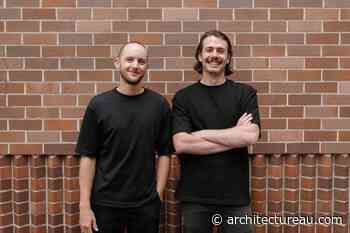 Built on the strong foundations of a longstanding friendship, this studio – based in Sydney and Bellingen – strives to do good work for good people.
-
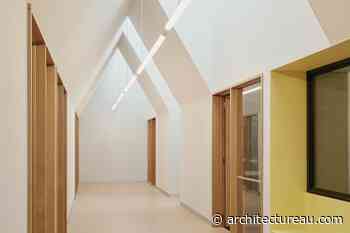
Spotlight on: Inclusive Design
 Inclusive design must be about more than just meeting a baseline. Recent specialist projects demonstrate how prioritising warmth and dignity over clinical functionality can lead to richer, more generous architecture for all.
-
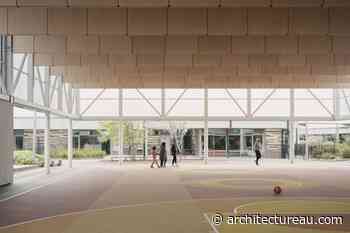
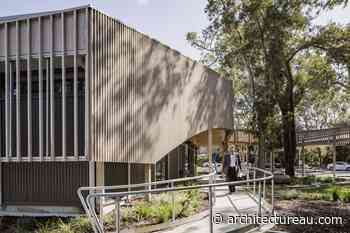
Officer Specialist School by Kart Projects
 Kart Projects’ upgrade to an existing Melbourne school campus delivers additional specialist spaces alongside places for the school community to gather, imbuing them with a familiar domestic character that feels distinctly non-institutional.
-
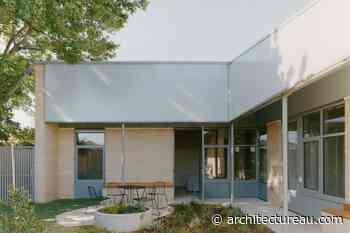
Special Needs Dental Clinic by SPH Architecture and Interiors
 Replacing a suburban house-turned-clinic in Perth, a new dental healthcare building by SPH Architecture and Interiors goes above and beyond to create an accessible environment that reduces anxiety, preserves dignity and gives patients greater agency over their own care.
-
Essential insights on inclusive design
 Find out more on the topic of inclusive design through expert insights, podcasts and project reviews.
-
Coqueira House / Tiago Sousa Arquitecto
via ArchDaily Global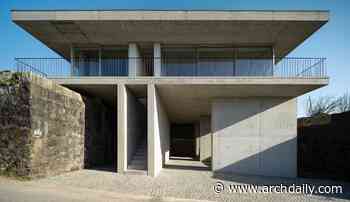 Geometry, planes and a suspended volume. The site is organised into two distinct levels. The upper level comprises the majority of the site and is accessed via the upper road. The lower level, on the other hand, is the result of an excavation, connected to the lower road, and is a flat platform contained between large granite retaining walls.
-
Ironwood Retreat / The Ranch Mine
via ArchDaily Global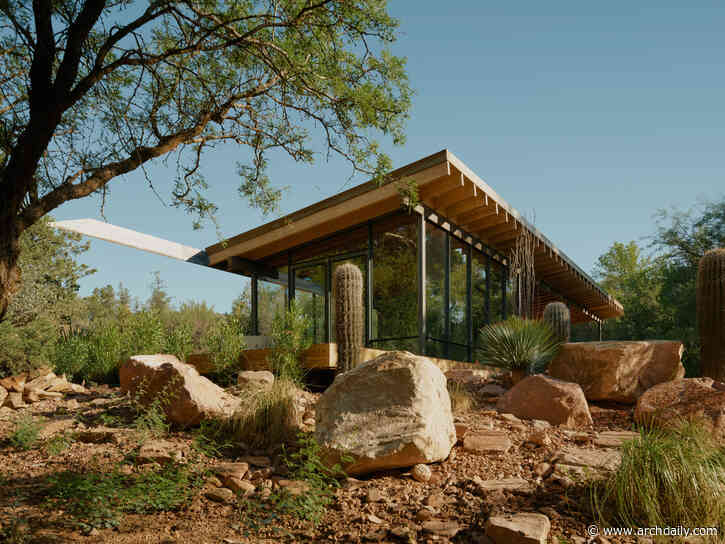 Most of Arizona's streams run only after a storm. Oak Creek is one of the few that flows all year and the water changes everything around it. Along its banks in Sedona, Arizona, sycamores, cottonwoods, ash and alder grow into a canopy of shade and green that most of the state never sees. On a wooded bend of the creek, architecture firm The Ranch Mine has designed "Ironwood," a small retreat built around one simple wish: to spend the days and nights down by the water, under the trees.
-
Dondoh Restaurant / Costa + Herrera Arquitectos
via ArchDaily Global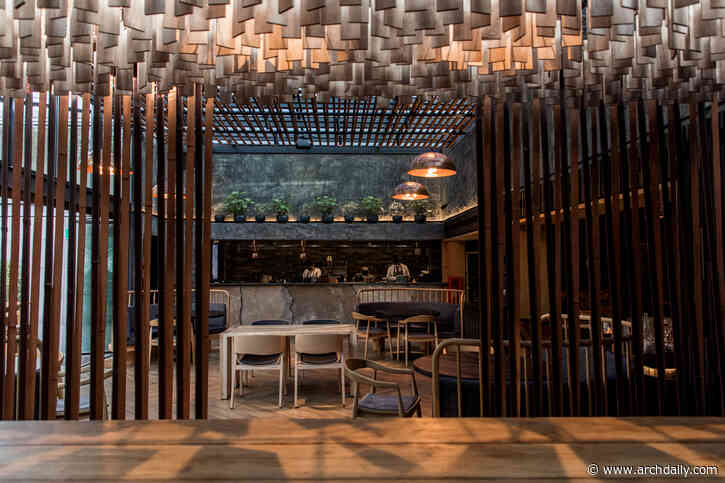 Dondoh is Chile's first Japanese grill. This venue, recently opened in the Chilean capital, stands out for its imposing design inspired by Japan's ancient Izakayas. Elements such as wood, stone, and fire serve as the main protagonists. Dondoh refers to an ancient Japanese ceremony performed by farmers around the year 1500, invoking the God of Fire. The God of Fire would warm the Earth so that seeds could germinate. The fire was fed with small wooden tablets, and the flames rose along with the pr
-
The City as a Quarry: Housing Transformation
via ArchDaily Global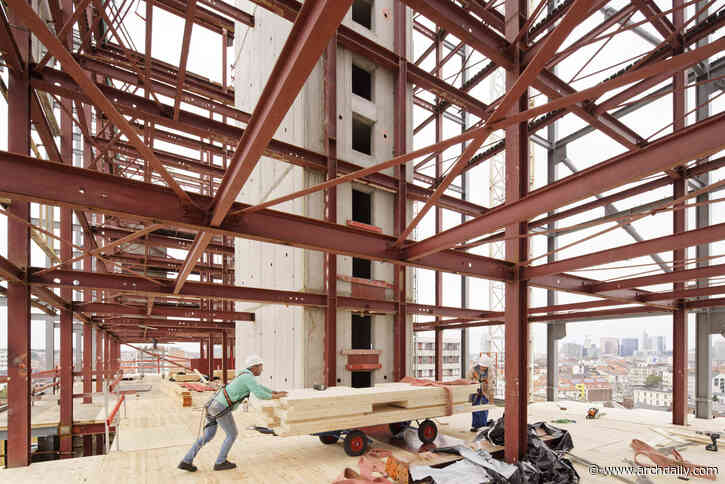 The City as a Quarry: Housing Transformation brings together representatives of the European Commission and the Government of Catalonia with European architects to explore how the renovation, reuse and transformation of existing buildings can help increase housing supply in response to the housing crisis and the climate emergency.
Curated by architects Marta Peris and José Toral of PERIS+TORAL Arquitectes, the event examines the conversion of offices and commercial premises, the renovation and
-
Planned Overflow: How Singapore Balances Floods, Canals, and Public Space
via ArchDaily Global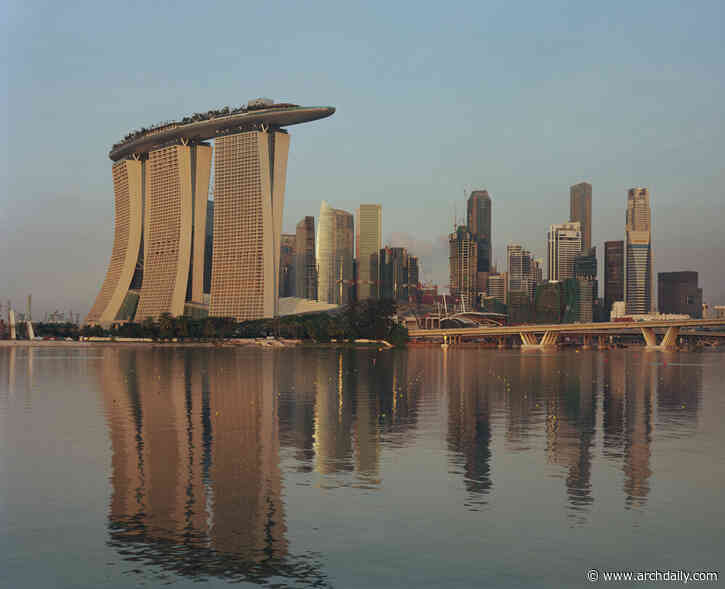 At Bishan–Ang Mo Kio Park in Singapore, a river does not occupy a fixed boundary. Under ordinary conditions, water moves through a naturalized channel bordered by grass, planting, and paths that bring visitors close to the river. During heavy rainfall, water spreads into the surrounding park, which is designed to accommodate flows beyond the capacity of the narrower channel. What appears to be a public landscape is also working infrastructure. Singapore's approach retains drainage engineering
-
Muammer Karaca Theatre Refurbishment / Novos Studio
via ArchDaily Global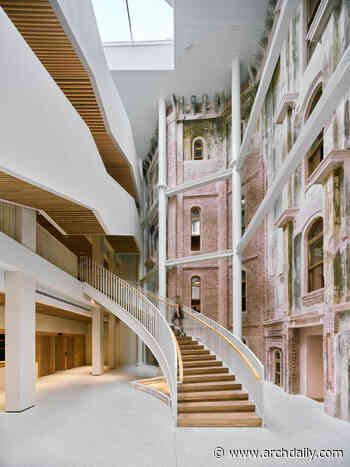 Located in the heart of Beyoğlu, Muammer Karaca Theatre was founded in 1955 by Muammer Karaca, a leading figure of Turkish boulevard theatre, and designed by architect Perran Doğancı. Situated on a cul-de-sac opening onto İstiklal Avenue, the theatre remained an important part of Istanbul's cultural life for more than half a century.
-
Politecnica, Park Associati, and AMDL CIRCLE Win Competition for Cultural Hub in Italy’s UNESCO-Listed Valle Camonica
via ArchDaily Global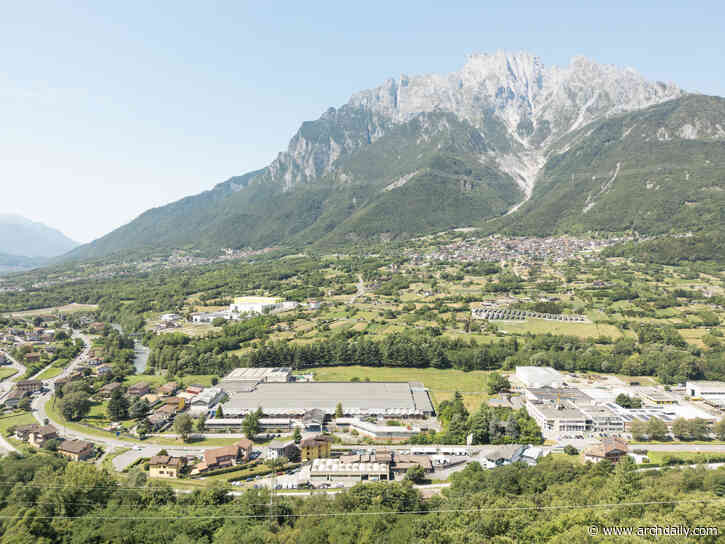 A team led by Politecnica Building for Humans, with Park Associati and AMDL CIRCLE as architectural co-leads and Studio Mattioli responsible for geology and archaeology, has won the competition for a new cultural hub in Ceto, Italy. The project will transform the former Società Filati Niggeler & Kupfer textile mill into a facility comprising exhibition spaces, research facilities, an auditorium, and visitor services. Located in Valle Camonica, an area known for its prehistoric rock engravin
-
HOUSE JCM / Ralph Germann architectes
via ArchDaily Global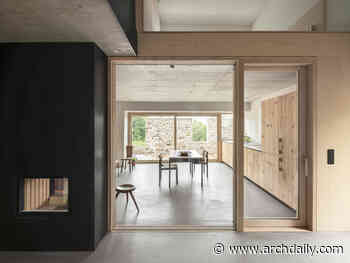 The original building was a barn, with hay stored on the upper floor and the ground floor used as temporary accommodation by the farmer at the time. The rather steep pitch of the original roof allowed snow to slide off. The very deep eaves protected the façade from the elements. The original triangular openings provided ventilation for the barn to preserve the hay; during the renovation they were retained and fitted with glazing.
-
Billion-dollar overhaul of Geelong’s pier envisages Dubai-inspired precinct
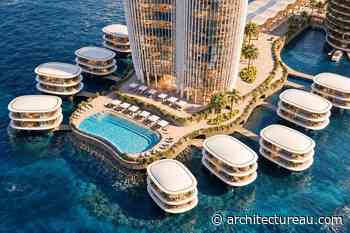 Skidmore, Owings and Merrill’s design of the “luxury” waterfront transformation was selected following an international competition.
-
Stefano Boeri Architetti Selected to Transform Former Locomotive Factory into Green Neighbourhood in Tbilisi
via ArchDaily Global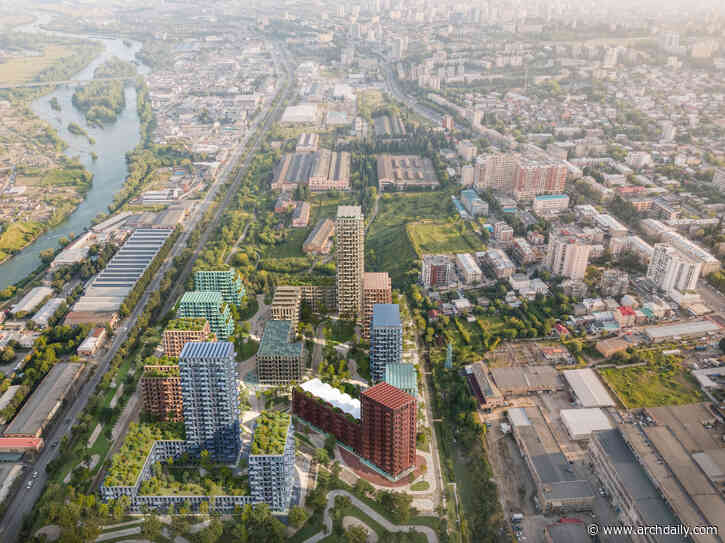 The LOCO Alliance architectural competition in Tbilisi, Georgia, was organized to transform a 73,600 m² brownfield site, the former Soviet-era Tbilisi Electric Locomotive Manufacturing Plant in the "Temka" residential area, into a new green neighborhood and cultural destination called Loco Park. On October 18, 2026, LOCO Alliance officially announced Stefano Boeri Architetti's design as the selected project for the site's transformation, with the official masterplan images unveiled on October 2
-
Building the View: 4 Brazilian Houses Framing the Sea
via ArchDaily Global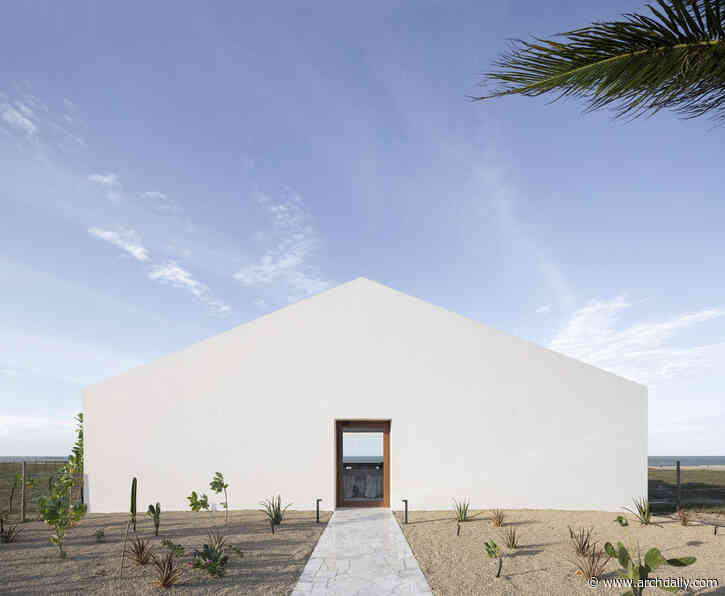 Throughout history, people have sought ways to see the world. In Renaissance painting, linear perspective made this impulse explicit by transforming the canvas into a window, organizing depth from a fixed viewpoint. In his treatise De Pictura (1435), Leon Battista Alberti described painting as a window onto what one wishes to represent. Landscape, in this sense, ceased to be simply what lay before the eyes and became a visual construction, a reality selected and organized by the gaze.
-
Mornington House / Foomann Architects
via ArchDaily Global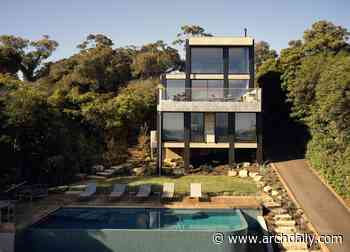 Mornington House is our clients' holiday home. It sits on the same block as an older holiday home, occupied by their adult children and families, and shares a swimming pool and driveway. The couple engaged Foomann to design a relaxed house that focuses on the view, where they can host guests and entertain.
-
New survey seeks feedback on how AI is being used in architectural practice
 The survey invites responses from anyone working in, or connected to, architecture, regardless of whether they use artificial intelligence.
-
House in Mibu / Tato Architects
via ArchDaily Global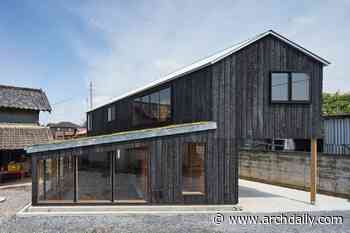 Through architecture, we inevitably alter the environment. Yet we are always asking whether that act of alteration might avoid damaging its surroundings, whether it might instead change them in a way that heals.
-
How Material Choices Shape Contemporary Additions to Historic Buildings
via ArchDaily Global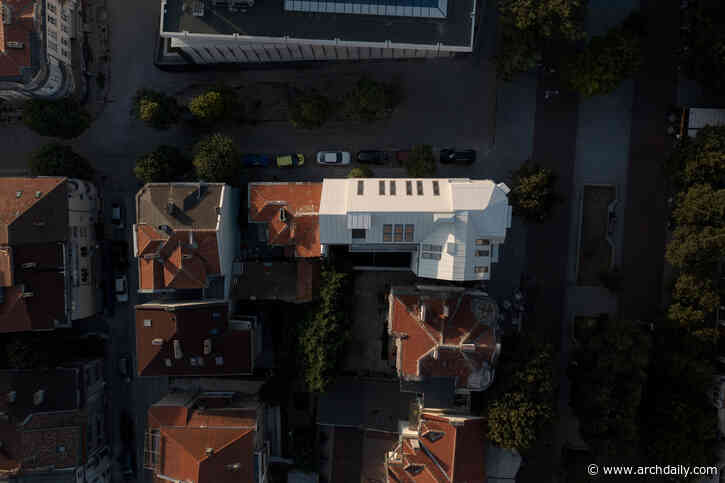 Adding new floors on top of a historic building presents a challenge beyond accommodating additional space: how can a contemporary intervention respond to the character of an existing structure? Material selection plays an important role in establishing a relationship between different construction periods, whether the aim is to complement the existing building or create a more distinct architectural expression. The LH Residence in Varna, Bulgaria, designed by STARH, offers an example of how fib
-
New visions of South Brisbane precinct development unveiled
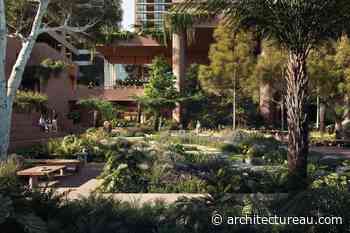 The renders include the first of three towers destined for the “unmistakably Brisbane” precinct, whose integrated design has led by Richards and Spence, Bates Smart and Subtropic Design.
-
Durbach Block Jaggers’ Gold Medal Tour wraps up in Sydney
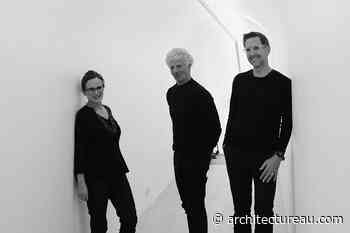 In the Gold Medal tour’s concluding A.S. Hook Address, recipients Neil Durbach, Camilla Block and David Jaggers offered individual reflections on their personal journeys and inspirations in architecture, and their perspectives on the profession’s evolving challenges and opportunities.
-
The dream (or hallucination) of the urban utopia
 Prompted by plans for a new tech-city in Uruguay, Elizabeth Farrelly questions whether the concept of urban utopia, rooted in perfectionism, obstructs the fundamental notion of the city as res publica: “a universal welcome to all comers.”
-
What’s on in November 2026
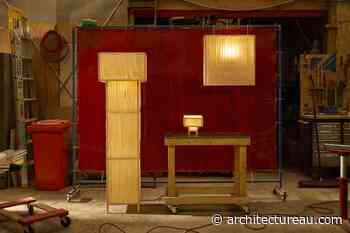 This month, step inside buildings rarely open to the public in Hobart and Sydney, and visit the work of designers, artists and makers at exhibitions in Canberra and Melbourne.
-
SIP Coffee and Bakery / movs studio
via ArchDaily Global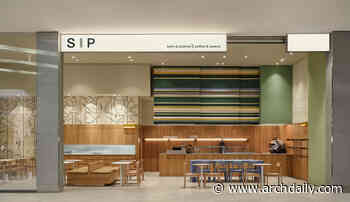 SIP is a coffee and bakery shop in a shopping mall in Almaty, Kazakhstan, designed by MOVS STUDIO. A mall is a place of constant movement, with crowds, music, and bright shopfronts competing for attention, and the studio set out to give visitors a short rest from all of it. The name already holds the idea: a sip is a small, unhurried act, and the interior turns it into a place to slow down.
-
Creasvalley CC Clubhouse / LJL Architects
via ArchDaily Global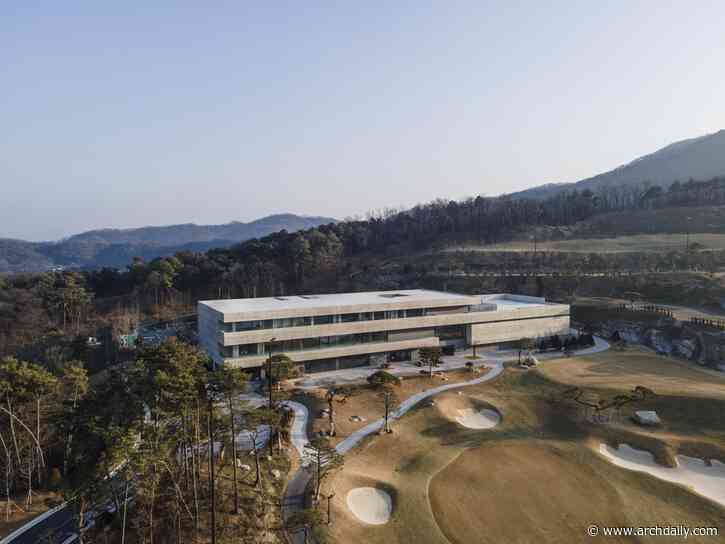 Even an artificially constructed site can become a landscape as time accumulates. Topography, vegetation, light, and seasonal change establish a distinct order, within which architecture takes its place. The clubhouse is conceived not as an object from which to view its surroundings, but as a mediator through which the site is experienced through terrain, sightlines, and the relationship between inside and outside. The design began by observing this inherent order and exploring how architecture
-
Montana Farm / Estudio Balzano
via ArchDaily Global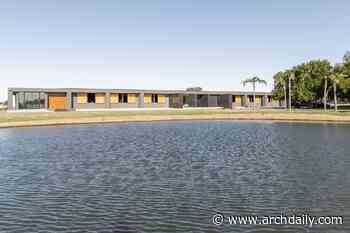 Montana Farm is a boutique equestrian breeding and training facility located in Buenos Aires, Argentina, dedicated to the selective breeding and high-level training of show jumping horses. The project was conceived to integrate architecture, landscape, and the specific needs of horses within a contemporary equestrian complex, prioritizing animal welfare, functionality, and spatial quality.
-
Relámpago House / h3o architects
via ArchDaily Global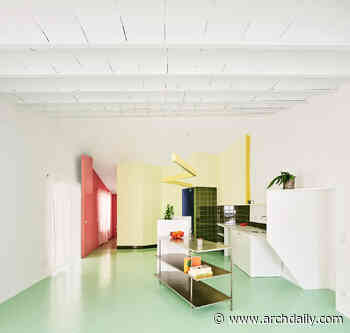 The house, with a gable roof, is characterized by the materialization of lightning as a central element that defines and separates the interior spaces. The lightning, when transformed into a wall and luminaire, clearly and immediately structures and shapes the functioning of the different rooms.
-
Ombria Hotel and Apartments Loulé / PROMONTORIO
via ArchDaily Global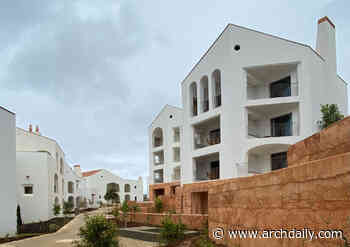 Quinta da Ombria is a property in the Algarve hinterland with 150 hectares. Surrounded by extensive citrus groves, fig and carob trees, small farms and villages, the dramatic landscape and the rich biodiversity of this mountainous estate comprise a watercourse and a series of archaeological remnants related to farming and its early waterworks. The resort comprises golf course, hotel and clubhouse, in addition to villas and other residential units.
Follow @ArchitectureAU_ on Twitter!