

✗ Close categories
 Animals
Apple
Apps & Smartphones
Arts
Business
Cars
Celebrities
Child Care
Christianity
Conspiracy theories
✗ Close categories
Animals Apple Apps & Smartphones Arts Business Cars Celebrities Child Care Christianity Conspiracy theories✗ Close categories
✗ Close categories
Formula 1 - McLaren Videos
Formula 1 - Mercedes AMG Petronas Videos
Formula 1 - Sauber F1 Team Videos
Formula 1 - Scuderia Ferrari Videos
Formula 1 - Scuderia Toro Rosso Videos
Formula 1 - Team Lotus Videos
✗ Close categories
Formula 1 - McLaren Videos Formula 1 - Mercedes AMG Petronas Videos Formula 1 - Sauber F1 Team Videos Formula 1 - Scuderia Ferrari Videos Formula 1 - Scuderia Toro Rosso Videos Formula 1 - Team Lotus Videos✗ Close categories
✗ Close categories
Adelaide
Albany
Albury
Alice Springs
Armidale
Bacchus Marsh
Bairnsdale
Ballarat
Ballina
Barwon Downs
Batemans Bay
Bathurst
Bendigo
Blaxland
Bongaree
Bowral
Brisbane
Broken Hill
Broome
Buderim
Bunbury
Bundaberg
Burnie
Busselton
Byron Bay
Caboolture
Cairns
Caloundra
Canberra
Casino
Central Coast
Cessnock
Coffs Harbour
Colac
Craigieburn
Cranbourne
Dalby
Darwin
Devonport
Drouin
Dubbo
Echuca
Emerald
Forbes
Gawler
Geelong
Geraldton
Gladstone
Gold Coast
Goulburn
Grafton
Griffith
Gympie
Hamilton
Hervey Bay
Hobart
Horsham
Kalgoorlie
Karratha
Katoomba
Kawana
Kempsey
Kiama
Kingaroy
Kingston
Kwinana Town Centre
Launceston
Lismore
Lithgow
Mackay
Maitland
Mandurah
Maroochydore
Maryborough
Melbourne
Melton
Mildura
Moe
Mornington
Morwell
Mount Eliza
Mount Gambier
Mount Isa
Mount Martha
Mudgee
Murray Bridge
Muswellbrook
Nambour
Nerang
Newcastle
Nowra
Orange
Pakenham
Palmerston
Parkes
Perth
Port Augusta
Port Hedland
Port Lincoln
Port Macquarie
Port Pirie
Portland
Queanbeyan
Raymond Terrace
Redcliffe
Richmond
Rockhampton
Rockingham
Rosebud
Sale
Sawtell
Shepparton
Singleton
Sunbury
Sunshine Coast
Swan Hill
Sydney
Tamworth
Taree
Toowoomba
Townsville
Traralgon
Ulverstone
Victor Harbor
Victoria Point
Wagga Wagga
Wangaratta
Warragul
Warrnambool
Warwick
Whyalla
Wodonga
Wollongong
✗ Close categories
Adelaide Albany Albury Alice Springs Armidale Bacchus Marsh Bairnsdale Ballarat Ballina Barwon Downs Batemans Bay Bathurst Bendigo Blaxland Bongaree Bowral Brisbane Broken Hill Broome Buderim Bunbury Bundaberg Burnie Busselton Byron Bay Caboolture Cairns Caloundra Canberra Casino Central Coast Cessnock Coffs Harbour Colac Craigieburn Cranbourne Dalby Darwin Devonport Drouin Dubbo Echuca Emerald Forbes Gawler Geelong Geraldton Gladstone Gold Coast Goulburn Grafton Griffith Gympie Hamilton Hervey Bay Hobart Horsham Kalgoorlie Karratha Katoomba Kawana Kempsey Kiama Kingaroy Kingston Kwinana Town Centre Launceston Lismore Lithgow Mackay Maitland Mandurah Maroochydore Maryborough Melbourne Melton Mildura Moe Mornington Morwell Mount Eliza Mount Gambier Mount Isa Mount Martha Mudgee Murray Bridge Muswellbrook Nambour Nerang Newcastle Nowra Orange Pakenham Palmerston Parkes Perth Port Augusta Port Hedland Port Lincoln Port Macquarie Port Pirie Portland Queanbeyan Raymond Terrace Redcliffe Richmond Rockhampton Rockingham Rosebud Sale Sawtell Shepparton Singleton Sunbury Sunshine Coast Swan Hill Sydney Tamworth Taree Toowoomba Townsville Traralgon Ulverstone Victor Harbor Victoria Point Wagga Wagga Wangaratta Warragul Warrnambool Warwick Whyalla Wodonga Wollongong✗ Close categories

-
Ikebukuro Living Furniture - Tram Stop / Yosuke SAGOSHI Atelier
via ArchDaily Global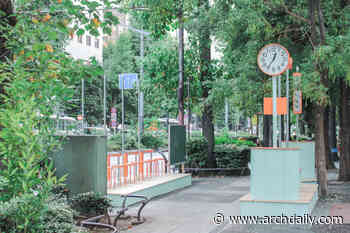 This broad avenue, extending from Ikebukuro Station toward Marunouchi, was once traversed by Toden trams, with a terminal located right in front of the station. Lines ran from Ikebukuro toward Ueno and Sukiyabashi. One can only imagine the myriad stories that must have unfolded at those stops.


-
Legombang Treehouse / Cave Urban
via ArchDaily Global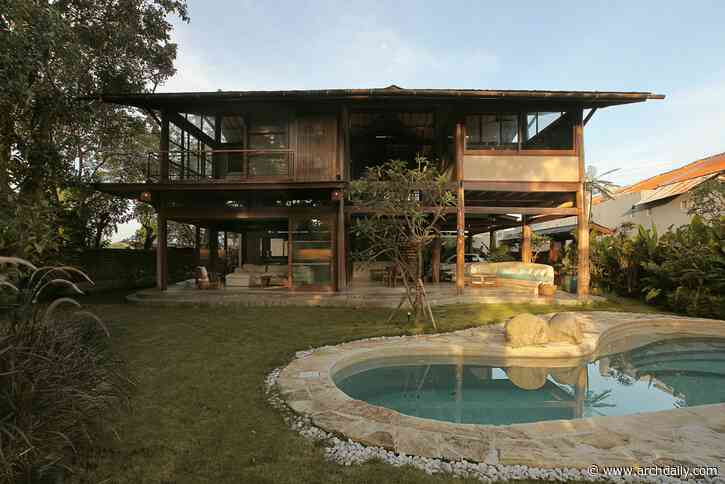 Legombang Treehouse reinterprets traditional Balinese architecture as a contemporary tropical family home, using reclaimed timber, passive design, and a treehouse-like structure woven around the site's existing trees. Designed by Cave Urban co-founder Jed Long for his own family, the house is located in Pantai Lembeng, Ketewel, Bali. As both architect and client, Jed had the opportunity to explore his own approach to tropical family living without the constraints of a conventional client brief.
-
La Joya / Veö estudio
via ArchDaily Global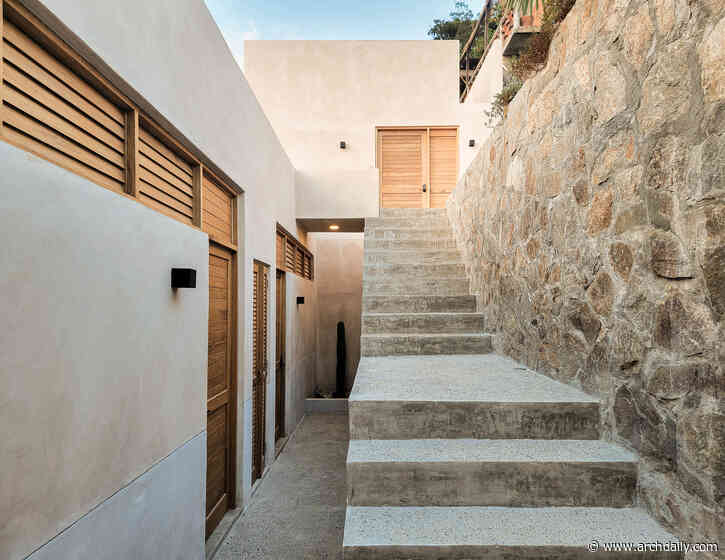 On a plot of land that rises thirteen meters (forty-three feet) from the street, "La Joya" House transforms the challenge of a steep slope into an architectural journey, revealing the landscape of San Agustinillo level by level.
The project emerged from a brief to develop three independent units: two small apartments intended primarily as rentals, and a larger residence for the owners' temporary stays. Instead of concentrating the program into a conventional volume, the steep topography offered
-
JCB House / SUITE
via ArchDaily Global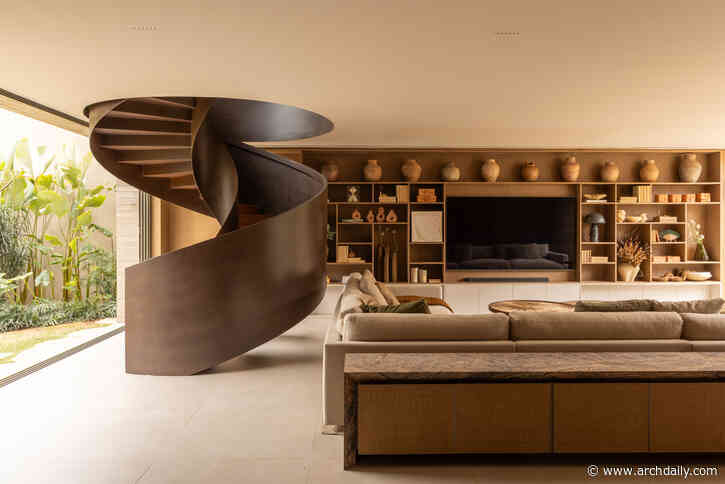 Located in São Paulo, JCB House is a 450-square-meter single-family residence designed by SUITE based on a precise and quiet premise: to create an architecture that presents itself in its most essential form, allowing life to unfold naturally. Developed between 2024 and 2026, the project draws on the interplay of solids and voids to organize integrated spaces that challenge the boundaries between interior and exterior, offering the family a functional, welcoming home open to different ways of l
-
Herdade da Matinha Country House / Sabrab
via ArchDaily Global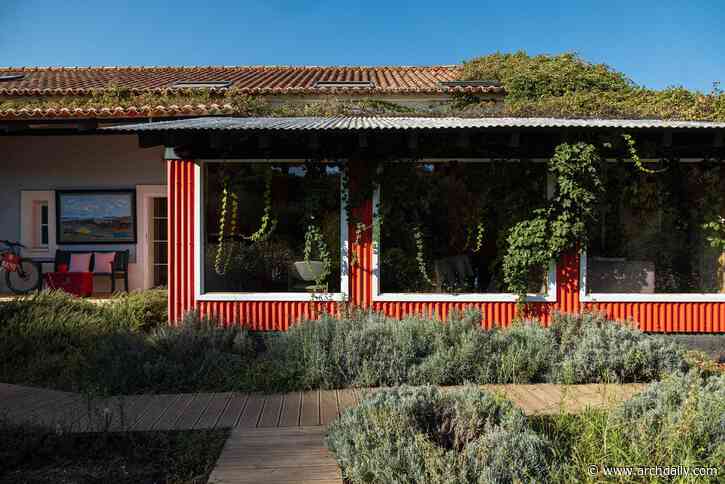 Between the cork oaks and the Vicentina Coast, Herdade da Matinha was born from an abandoned Alentejo estate, whose chimney still bears the date 1917. This rural tourism project, developed by SABRAB Architecture in collaboration with the owner Alfredo Moreira da Silva, starts from a simple principle: to make use of what already existed and add only what was necessary, with the same economy of means that has always characterized rural construction in the Alentejo region.
-
"Camposoto" Health Center / Estudio Suárez Corchete
via ArchDaily Global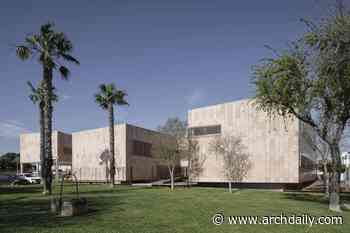 The plot is located in a relatively consolidated area of urban expansion, integrated into a block designated for public facilities within a residential environment composed of multi-family apartment buildings and semi-detached single-family homes.
-
Field Shelter in Nara / Studio Armitage
via ArchDaily Global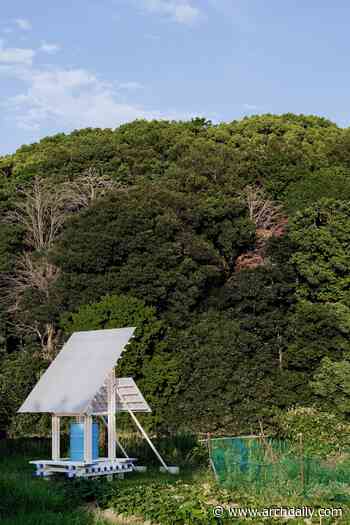 Field Shelter sits among the allotments and rice fields of Amagatsuji in Nara, Japan. Designed and built by Studio Armitage in collaboration with Space Department, it provides a place for people working on the surrounding plots to sit, rest, and shelter from the weather.
-
Family home Eemnes / Kumiki
via ArchDaily Global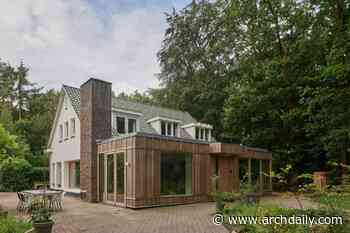 On the edge of the Zuiderheide nature reserve in Eemnes stands a family home dating from 1971. The original house had a square footprint and measured just fifty square metres. An extension was added in 2002, but this resulted in a fragmented layout. The staircase was hidden away in a corner, the rooms were dark, and the spaces were poorly connected, both visually and in terms of circulation.
Follow @ArchitectureAU_ on Twitter!