

✗ Close categories
 Animals
Apple
Apps & Smartphones
Arts
Business
Cars
Celebrities
Child Care
Christianity
Conspiracy theories
✗ Close categories
Animals Apple Apps & Smartphones Arts Business Cars Celebrities Child Care Christianity Conspiracy theories✗ Close categories
✗ Close categories
Formula 1 - McLaren Videos
Formula 1 - Mercedes AMG Petronas Videos
Formula 1 - Sauber F1 Team Videos
Formula 1 - Scuderia Ferrari Videos
Formula 1 - Scuderia Toro Rosso Videos
Formula 1 - Team Lotus Videos
✗ Close categories
Formula 1 - McLaren Videos Formula 1 - Mercedes AMG Petronas Videos Formula 1 - Sauber F1 Team Videos Formula 1 - Scuderia Ferrari Videos Formula 1 - Scuderia Toro Rosso Videos Formula 1 - Team Lotus Videos✗ Close categories
✗ Close categories
Adelaide
Albany
Albury
Alice Springs
Armidale
Bacchus Marsh
Bairnsdale
Ballarat
Ballina
Barwon Downs
Batemans Bay
Bathurst
Bendigo
Blaxland
Bongaree
Bowral
Brisbane
Broken Hill
Broome
Buderim
Bunbury
Bundaberg
Burnie
Busselton
Byron Bay
Caboolture
Cairns
Caloundra
Canberra
Casino
Central Coast
Cessnock
Coffs Harbour
Colac
Craigieburn
Cranbourne
Dalby
Darwin
Devonport
Drouin
Dubbo
Echuca
Emerald
Forbes
Gawler
Geelong
Geraldton
Gladstone
Gold Coast
Goulburn
Grafton
Griffith
Gympie
Hamilton
Hervey Bay
Hobart
Horsham
Kalgoorlie
Karratha
Katoomba
Kawana
Kempsey
Kiama
Kingaroy
Kingston
Kwinana Town Centre
Launceston
Lismore
Lithgow
Mackay
Maitland
Mandurah
Maroochydore
Maryborough
Melbourne
Melton
Mildura
Moe
Mornington
Morwell
Mount Eliza
Mount Gambier
Mount Isa
Mount Martha
Mudgee
Murray Bridge
Muswellbrook
Nambour
Nerang
Newcastle
Nowra
Orange
Pakenham
Palmerston
Parkes
Perth
Port Augusta
Port Hedland
Port Lincoln
Port Macquarie
Port Pirie
Portland
Queanbeyan
Raymond Terrace
Redcliffe
Richmond
Rockhampton
Rockingham
Rosebud
Sale
Sawtell
Shepparton
Singleton
Sunbury
Sunshine Coast
Swan Hill
Sydney
Tamworth
Taree
Toowoomba
Townsville
Traralgon
Ulverstone
Victor Harbor
Victoria Point
Wagga Wagga
Wangaratta
Warragul
Warrnambool
Warwick
Whyalla
Wodonga
Wollongong
✗ Close categories
Adelaide Albany Albury Alice Springs Armidale Bacchus Marsh Bairnsdale Ballarat Ballina Barwon Downs Batemans Bay Bathurst Bendigo Blaxland Bongaree Bowral Brisbane Broken Hill Broome Buderim Bunbury Bundaberg Burnie Busselton Byron Bay Caboolture Cairns Caloundra Canberra Casino Central Coast Cessnock Coffs Harbour Colac Craigieburn Cranbourne Dalby Darwin Devonport Drouin Dubbo Echuca Emerald Forbes Gawler Geelong Geraldton Gladstone Gold Coast Goulburn Grafton Griffith Gympie Hamilton Hervey Bay Hobart Horsham Kalgoorlie Karratha Katoomba Kawana Kempsey Kiama Kingaroy Kingston Kwinana Town Centre Launceston Lismore Lithgow Mackay Maitland Mandurah Maroochydore Maryborough Melbourne Melton Mildura Moe Mornington Morwell Mount Eliza Mount Gambier Mount Isa Mount Martha Mudgee Murray Bridge Muswellbrook Nambour Nerang Newcastle Nowra Orange Pakenham Palmerston Parkes Perth Port Augusta Port Hedland Port Lincoln Port Macquarie Port Pirie Portland Queanbeyan Raymond Terrace Redcliffe Richmond Rockhampton Rockingham Rosebud Sale Sawtell Shepparton Singleton Sunbury Sunshine Coast Swan Hill Sydney Tamworth Taree Toowoomba Townsville Traralgon Ulverstone Victor Harbor Victoria Point Wagga Wagga Wangaratta Warragul Warrnambool Warwick Whyalla Wodonga Wollongong✗ Close categories

-
Mekong Breeze House / Re: Edge Architecture
via ArchDaily Global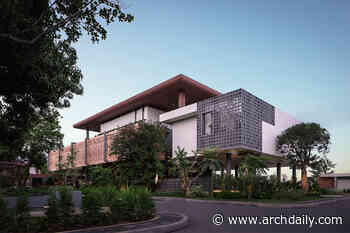 Mekong Breeze House celebrates Cambodia's tropical spirit — where sunlight dances through patterned terracotta screens, and the river breeze flows freely under and through operable windows, sliding panels, and open spaces. Designed in harmony with nature, its U-shaped formation embraces the landscape and the view of the Mekong, preserving existing trees and creating a living sanctuary of comfort, culture, and calm.


-
Argyle House: The Story Behind Edinburgh’s Brutalist Landmark
via ArchDaily Global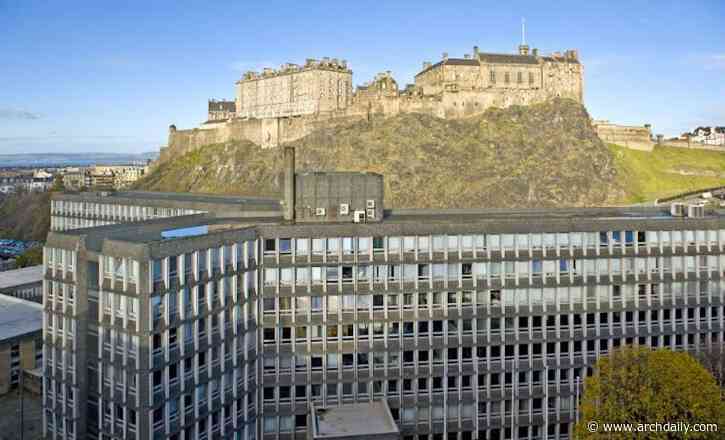 Rising from the rocks that form the base of Castle Rock in Edinburgh, Argyle House stands in stark contrast to the city's most iconic landmark. Built in the late 1960s, this angular, grey building is a quintessential example of post-war Brutalist architecture. A geometric concrete structure stripped of ornamentation that has recently become an unlikely star on screen, serving as the backdrop for the series Dept. Q, based on novels by Danish author Jussi Adler-Olsen. Yet the 11-story complex, whi
-
Capsule Retreat / East Architecture Studio
via ArchDaily Global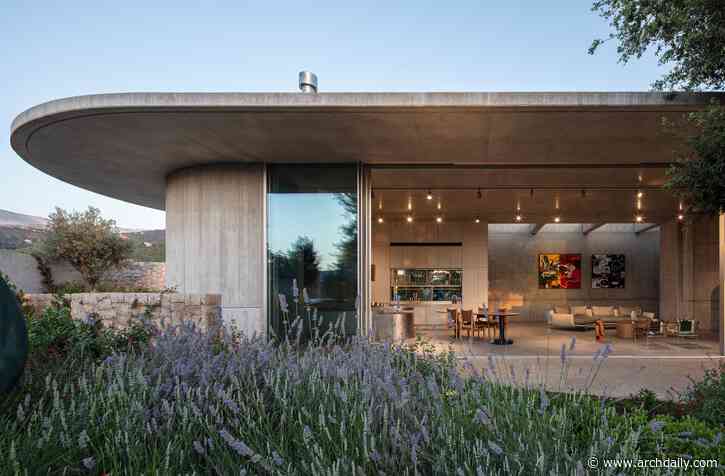 Overlooking the coniferous forests of Mount Lebanon, Capsule Retreat is a modern home that beds into an ancient landscape of sandstone outcrops and alpine villages. Paying close attention to the flesh of the site, the design process sets aside aesthetic sensitivities in favor of a more physiological reading, one that acknowledges the stratification embedded in its materiality, where incompleteness and low-tech building technologies found in rural settings were the starting point to weave in desi
-
JSWD Wins Competition to Design Mixed-Use RIYMAR Towers in Riyadh, Saudi Arabia
via ArchDaily Global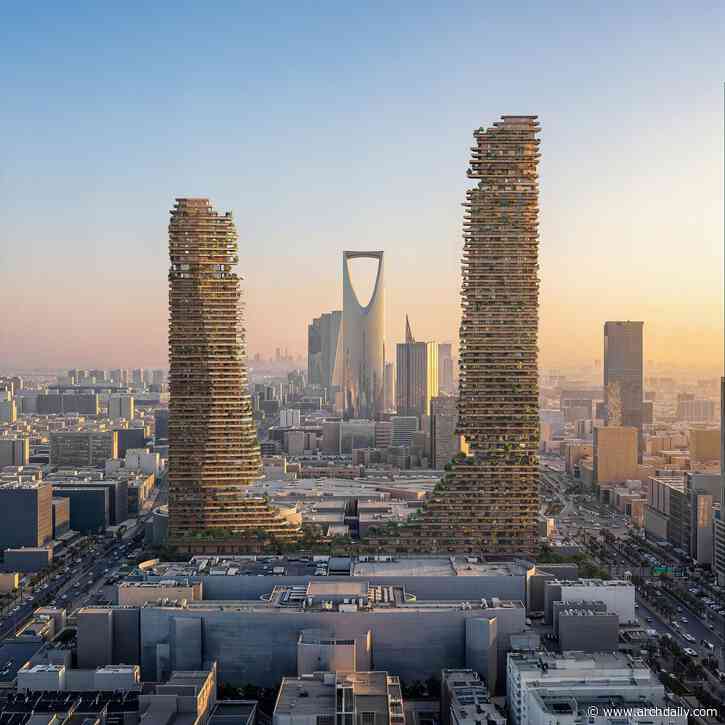 German architecture practice JSWD has been selected to design RIYMAR Towers, a proposed mixed-use development in Riyadh, Saudi Arabia, following an international invited architecture competition organized by Malcolm Reading Consultants on behalf of RIYMAR Real Estate. Located near the intersection of King Fahd Road and Olaya Street, adjacent to the Riyadh Gallery complex, the project is planned as a new development combining residential, hospitality, office, retail, and leisure functions. The pr
-
Maison de l'Environnement et de la Biodiversité / Bulle, Poirier & Justman Architectes
via ArchDaily Global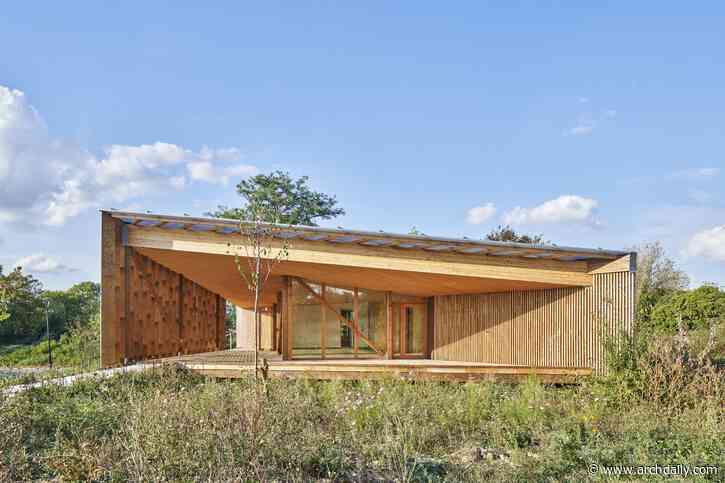 On the edge of a municipal estate in Mitry-Mory, between farmland and the town center, the Maison de l'Environnement et de la Biodiversité occupies a former go-kart track, framed by grassy embankments and already reclaimed by a beekeepers' association and its hives. Next to the communal restaurant and the archery range, the city wished to create a community venue dedicated to environmental education: a multipurpose hall, a honey house, and a covered terrace, within a compact footprint of 225 m�
-
SHAU’s Microlibraries Initiative Expands with a New Project in Jakarta
via ArchDaily Global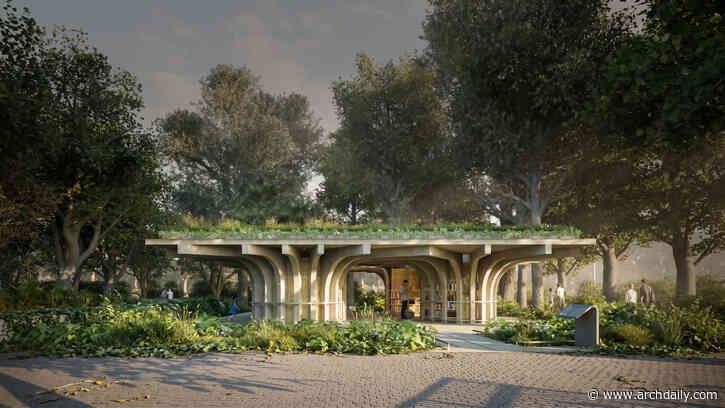 A new microlibrary project by Indonesian studio SHAU is under construction in Jakarta. The Microlibrary Taman Puring is part of the microlibraries initiative designed and organized by SHAU Rotterdam-Bandung (Florian Heinzelmann and Daliana Suryawinata), in collaboration with the City of Jakarta and the Microlibrary Foundation, a nonprofit initiative dedicated to expanding a network of sustainable, multifunctional community reading spaces across low-income neighborhoods in Indonesia. SHAU's first
-
What Architecture Brings Together: Encounters at Open House Valencia 2026
via ArchDaily Global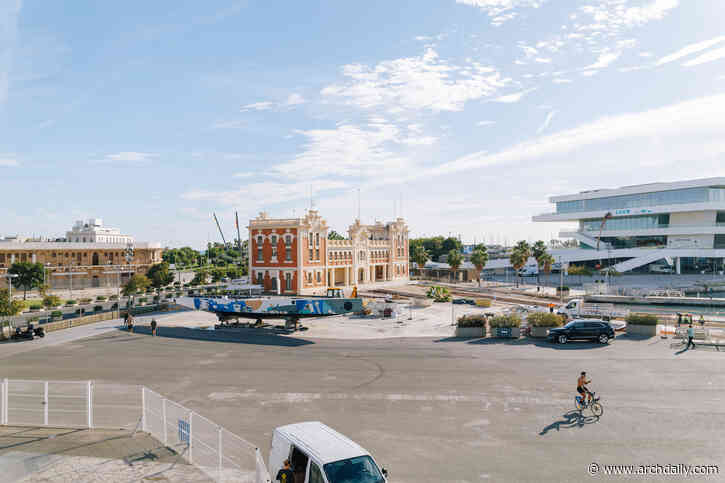 Architectural mediation is also a form of spatial and urban production. Open House Valencia offers a way of understanding it as a relational practice capable of introducing new dynamics into the everyday structure of the city. Its urban dimension takes shape through a temporary infrastructure that redistributes attention, access and urban rhythms, bringing together spaces that usually remain outside the scope of shared experience.
-
Casa Tranquilo / DADO
via ArchDaily Global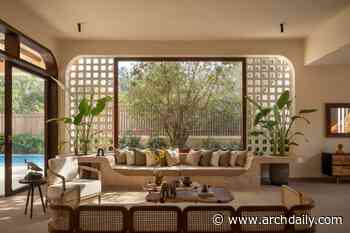 Casa Tranquilo is a 10,000 sq. ft. villa in Verla Canca, North Goa, set within dense forest. Our inspiration was not a building or a style but a philosophy of slow living: a home where the day is marked by birdsong and the changing light through the trees. We let the existing forest guide the design, so that every tree that could be saved was woven into the plan and the house feels like it grew from the forest floor rather than being built on top of it.
-
LYNK&CO Motorsport Experience Center Chengdu / MUDA-Architects
via ArchDaily Global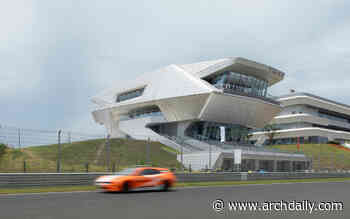 Translating the language of automotive performance into architectural space forms the starting point of the LYNK & CO Motorsport Experience Center (MEC). Located at the heart of Tianfu International Circuit in Chengdu Eastern New Area, adjacent to the main grandstand, the project forms part of Geely's Mintimes Spaceport development.
-
Built99 Brings Together 99 Practices in a Survey of Contemporary Indian Architecture
via ArchDaily Global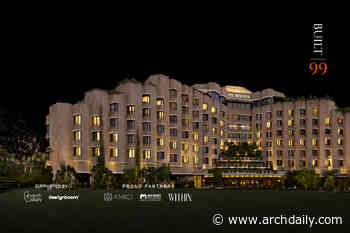 Multigenerational homes, educational buildings, and workplaces raise different questions about how architecture accommodates everyday life in India. Across the projects featured in Built99, these questions inform decisions about spatial organization, relationships with the landscape, daylight, and materials.
-
Casa de las Lavanderas / Raúl Sanchez Architects
via ArchDaily Global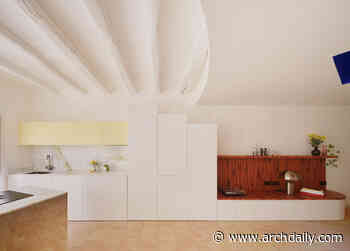 Barcelona's Eixample bourgeoisie once washed their clothes in the wells of Calle Aiguafreda, one of the city's most picturesque streets today. Narrow two-story houses accommodated the washerwomen and their families, who went out daily to their wells to hand-scrub clothes they only ever touched to wash.
-
ELL House / SUITE
via ArchDaily Global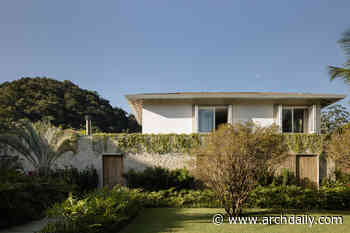 Built with stone, raffia, and local solid hardwood, the expansion of the ELL House in Paraty adds a new volume to a 1980s home without erasing the simplicity of its original architecture.
-
BALSA (Self-Sufficient Boat for Laboratories and Services in the Amazon) / CASA [Ciudades Auto Sostenibles Amazónicas]
via ArchDaily Global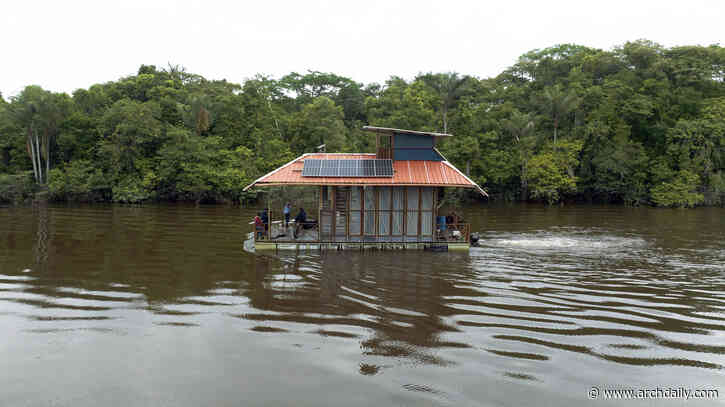 Amazonian living is characterized by the geographical dispersion of its communities and high territorial mobility. In the Peruvian low jungle, river transport is the main connection between riverside populations, but long travel times and high costs make accessing basic services difficult. Furthermore, the small size of many communities limits the state's capacity to provide permanent infrastructure for healthcare, education, identity registration, and other essential services. Consequently, the
-
Culto Café / Luiz Solano + TLR.C
via ArchDaily Global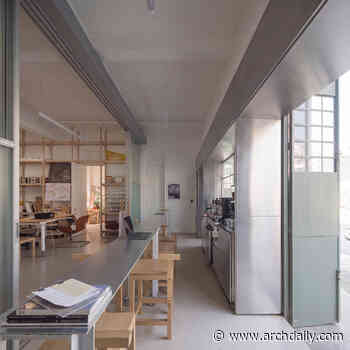 Located in the Jardim Paulista neighborhood, on the ground floor of the Raddar studio, this compact 19-square-meter space unfolds almost as an extension of the sidewalk, serving as a connecting element between the outdoors and the architecture studio.
-
Ex Macello di Treviso / TIXA Studio associato
via ArchDaily Global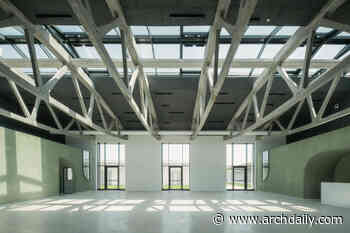 The project transforms Treviso's former slaughterhouse into a day center for people in vulnerable circumstances, building on the building's layered identities.
-
Sharjah City Guide: 18 Contemporary and Historical Attractions to Discover in UAE's Cultural Hub
via ArchDaily Global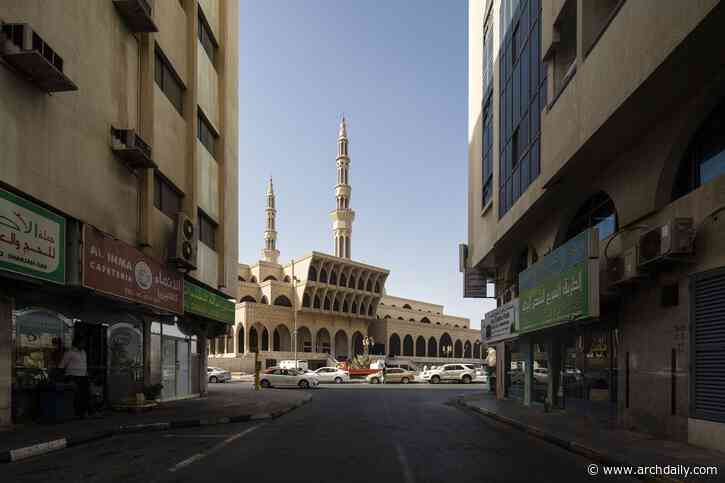 Sharjah, the captivating territory in the United Arab Emirates, is a cultural hub that blends tradition with contemporary modernity. Situated on the Arabian coastline, the city is known for its commitment to preserving its rich history, promoting the arts and culture, and providing a platform for creative and intellectual pursuits. In fact, the 2023 Sharjah Architecture Triennial (SAT) will take place from November 11, 2023, to March 10, 2024, under the theme "The Beauty of Impermanence: An Arch
-
Family Scraper de Maasbode / van Bergen Kolpa architects
via ArchDaily Global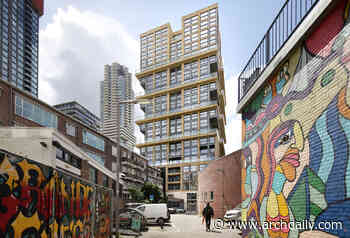 With De Maasbode, Bergen Kolpa Architects has delivered a unique, 70-meter-high residential tower in the center of Rotterdam. It is the first residential tower to offer a social living environment for families in the city center through its stacking of residential streets featuring three-story family homes: a Family Scraper.
-
What to Consider When Integrating Photovoltaics into Building Facades
via ArchDaily Global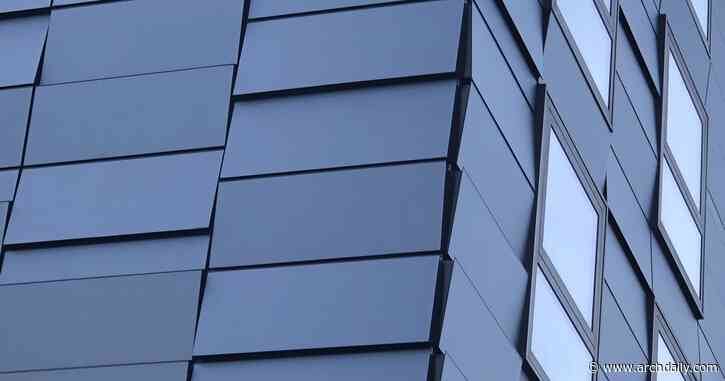 When considering building-integrated photovoltaics (BIPV), the potential is clear: making the building envelope an active part of a building's energy strategy. Yet specifying these systems can be difficult when the process is unfamiliar. How much electricity can a facade generate? What will the system cost? Which orientations and areas are suitable? And how should the photovoltaic panels be integrated with the building's structural, electrical, and fire-safety requirements? Without clear answers
-
Sydney’s Powerhouse Parramatta Museum and Bratislava’s Winter Harbour Redevelopment: This Week’s Review
via ArchDaily Global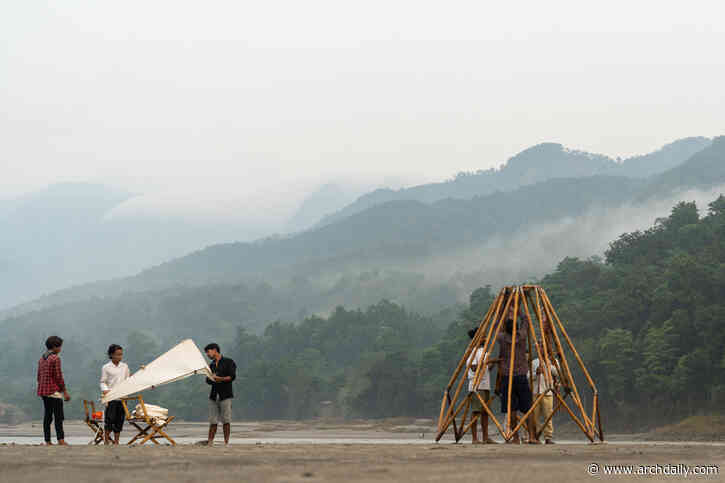 This week's stories focus on cultural architecture and the ways museums, art institutions, and public venues are being designed, expanded, and adapted. Across different cities, new projects bring together exhibition spaces, educational programmes, and areas for public activity, while existing buildings take on new cultural uses. From Sydney and Sharjah to Miami and Dubai, the projects reflect a range of approaches to creating and extending spaces for art and culture, with attention to their prog
-
Les Balcons de Sermenaz / HEMAA Architectes
via ArchDaily Global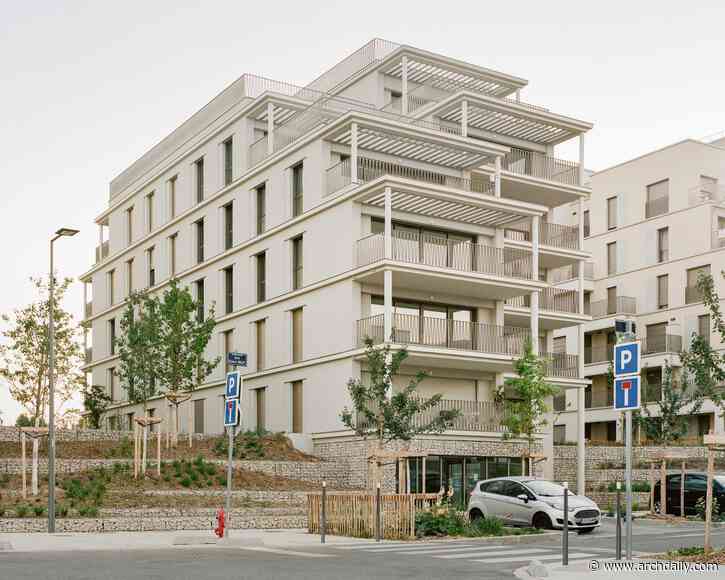 Located along the ridge between the Rhône and Saône rivers, Rillieux-la-Pape occupies a unique position within the metropolitan area. The town combines an historic village centre with numerous large residential developments that open out to the east onto an extensive protected natural area stretching along the hillside. It is at the edge of this landscape that the Les Balcons de Sermenaz residential development takes shape. As the final component of a new neighborhood, it forms a link with the
-
A Glass Labyrinth by Ciro Najle and Josep Ferrando Opens at the Barcelona Pavilion
via ArchDaily Global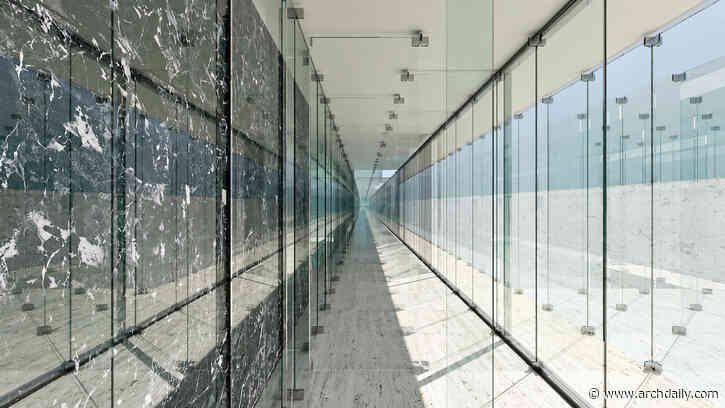 An artistic intervention opens today, November 12, 2026, at the Barcelona Pavilion. A modernist icon, the building was designed by Mies van der Rohe and Lilly Reich for the 1929 International Exposition in Barcelona, Spain, to represent modern Germany after World War I. The building was originally designed to be temporary and is now managed by the Fundació Mies van der Rohe, created in 1983 by the Barcelona City Council to reconstruct it. Since its rebuilding, the pavilion has been open to visi
-
Which Materials Meet the Demands of a Contemporary Kitchen?
via ArchDaily Global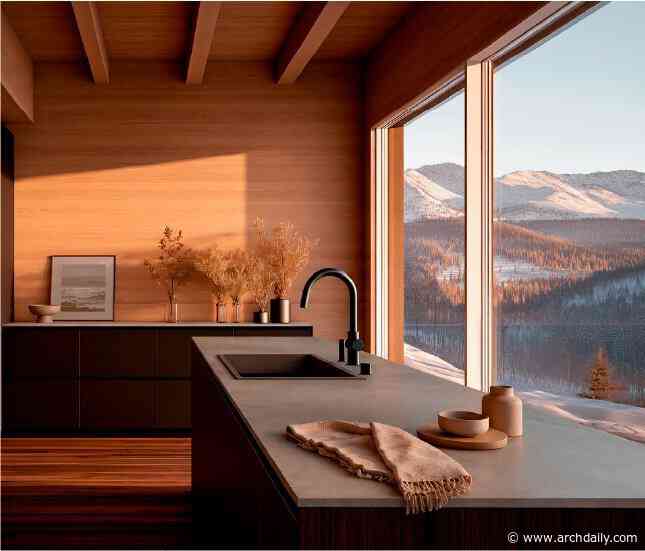 The contemporary kitchen is no longer just a space for food preparation; it has become one of the most dynamic areas of the home. Design decisions can redefine both spatial configurations and the arrangement of individual elements as kitchens become integrated with social areas, incorporate new technologies, and adapt to changing domestic habits. In this way, balancing functionality, comfort, durability, and aesthetics is closely tied to the selection of finishing materials. From countertop surf
-
Architect appointed for the University of Sydney’s new architecture building
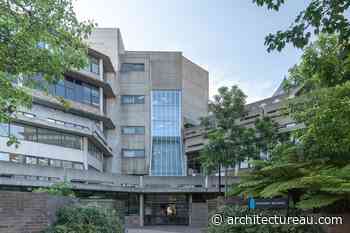 Smart Design Studio has been selected to lead the design of a new $50 million architecture school at the University of Sydney’s Darlington campus.
-
Before the Urban Grid: The Colonial City of Santo Domingo in Dominican Republic
via ArchDaily Global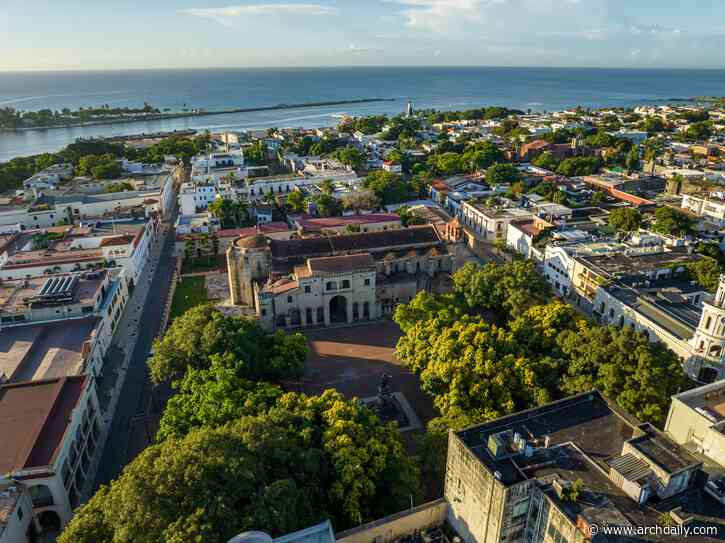 The Dominican Republic occupies the eastern portion of Hispaniola, an island in the Greater Antilles of the Caribbean that it shares with neighbouring Haiti. On the Dominican Republic's southern coast, at the mouth of the Ozama River, stands Santo Domingo, the country's capital and the first permanent European settlement in the Americas. This distinction has earned Santo Domingo the title of "Ciudad Primada", or First City, as well as a UNESCO World Heritage listing, for being one of the earlies
-
House on Alley 37 / kelvan_studio
via ArchDaily Global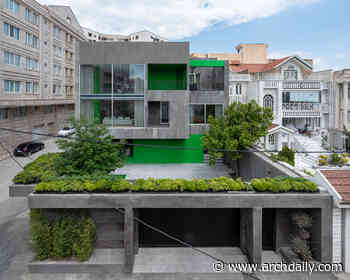 This house is an attempt to turn the relationship between the home and the private residential area into a design question. It explores the idea of an edge between the neighborhood and the house with two simultaneous characteristics: one differentiates the house from the neighborhood, while the other connects it to the neighborhood. It is a combination of body and space.
-
Wellness Pavilion / K-Thengono Design Studio
via ArchDaily Global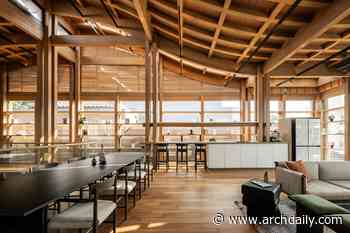 K-Thengono Design Studio was commissioned to create a wellness-focused sanctuary on a narrow parcel of land adjacent to a family residence in Pluit Samudra, North Jakarta. The objective was to design a compact building that emphasizes wellness and operates independently from the main home.
-
Completing the building envelope at Sydney Fish Market
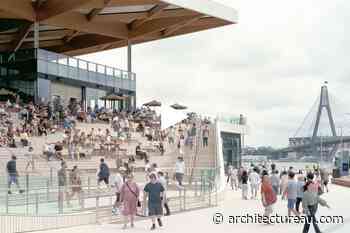 In this video, Ivana Seizova (3XN GXN Architects), Tim Marlow (Kingspan Insulated Panels) and Stuart Braine (Kingspan Insulation) talk about the thoughtful design process and high-performing products behind a building that appears as an architectural landmark and operates as a world-class case study in cold-chain logistics.
-
Expressions of interest sought for 2027 Brisbane Open House
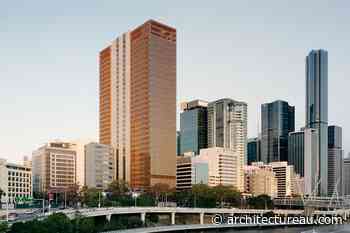 The annual event, which invites the public to explore Brisbane’s architecture, heritage and built environment, will take place over three days, from 16–18 July 2027.
-
Tsuyama Hotel I & II Renovation / NAAD + studio tata
via ArchDaily Global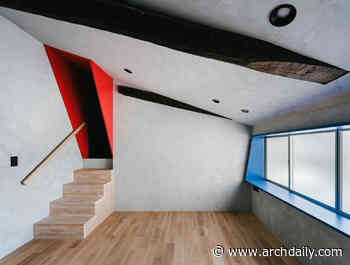 Hotel I & II, Tsuyama is a pair of small hotels created through the renovation of two machiya townhouses in the Joto area of Tsuyama, Okayama Prefecture, Japan. The district is a historic townscape where traditional townhouses line the former Izumo Kaido road. Within this setting, the project converts two wooden houses into small hotels: Hotel I with a lobby and gallery, and Hotel II with a cafe, each with two guest rooms above.
-
The next generation
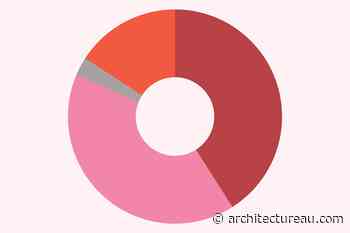 The Commonwealth Association of Architects’ Survey of Architecture Students, Graduates and Early Career Professionals highlights the critical challenges facing the next generation of architects.
Follow @ArchitectureAU_ on Twitter!