

✗ Close categories
 Animals
Apple
Apps & Smartphones
Arts
Business
Cars
Celebrities
Child Care
Christianity
Conspiracy theories
✗ Close categories
Animals Apple Apps & Smartphones Arts Business Cars Celebrities Child Care Christianity Conspiracy theories✗ Close categories
✗ Close categories
Formula 1 - McLaren Videos
Formula 1 - Mercedes AMG Petronas Videos
Formula 1 - Sauber F1 Team Videos
Formula 1 - Scuderia Ferrari Videos
Formula 1 - Scuderia Toro Rosso Videos
Formula 1 - Team Lotus Videos
✗ Close categories
Formula 1 - McLaren Videos Formula 1 - Mercedes AMG Petronas Videos Formula 1 - Sauber F1 Team Videos Formula 1 - Scuderia Ferrari Videos Formula 1 - Scuderia Toro Rosso Videos Formula 1 - Team Lotus Videos✗ Close categories
✗ Close categories
Adelaide
Albany
Albury
Alice Springs
Armidale
Bacchus Marsh
Bairnsdale
Ballarat
Ballina
Barwon Downs
Batemans Bay
Bathurst
Bendigo
Blaxland
Bongaree
Bowral
Brisbane
Broken Hill
Broome
Buderim
Bunbury
Bundaberg
Burnie
Busselton
Byron Bay
Caboolture
Cairns
Caloundra
Canberra
Casino
Central Coast
Cessnock
Coffs Harbour
Colac
Craigieburn
Cranbourne
Dalby
Darwin
Devonport
Drouin
Dubbo
Echuca
Emerald
Forbes
Gawler
Geelong
Geraldton
Gladstone
Gold Coast
Goulburn
Grafton
Griffith
Gympie
Hamilton
Hervey Bay
Hobart
Horsham
Kalgoorlie
Karratha
Katoomba
Kawana
Kempsey
Kiama
Kingaroy
Kingston
Kwinana Town Centre
Launceston
Lismore
Lithgow
Mackay
Maitland
Mandurah
Maroochydore
Maryborough
Melbourne
Melton
Mildura
Moe
Mornington
Morwell
Mount Eliza
Mount Gambier
Mount Isa
Mount Martha
Mudgee
Murray Bridge
Muswellbrook
Nambour
Nerang
Newcastle
Nowra
Orange
Pakenham
Palmerston
Parkes
Perth
Port Augusta
Port Hedland
Port Lincoln
Port Macquarie
Port Pirie
Portland
Queanbeyan
Raymond Terrace
Redcliffe
Richmond
Rockhampton
Rockingham
Rosebud
Sale
Sawtell
Shepparton
Singleton
Sunbury
Sunshine Coast
Swan Hill
Sydney
Tamworth
Taree
Toowoomba
Townsville
Traralgon
Ulverstone
Victor Harbor
Victoria Point
Wagga Wagga
Wangaratta
Warragul
Warrnambool
Warwick
Whyalla
Wodonga
Wollongong
✗ Close categories
Adelaide Albany Albury Alice Springs Armidale Bacchus Marsh Bairnsdale Ballarat Ballina Barwon Downs Batemans Bay Bathurst Bendigo Blaxland Bongaree Bowral Brisbane Broken Hill Broome Buderim Bunbury Bundaberg Burnie Busselton Byron Bay Caboolture Cairns Caloundra Canberra Casino Central Coast Cessnock Coffs Harbour Colac Craigieburn Cranbourne Dalby Darwin Devonport Drouin Dubbo Echuca Emerald Forbes Gawler Geelong Geraldton Gladstone Gold Coast Goulburn Grafton Griffith Gympie Hamilton Hervey Bay Hobart Horsham Kalgoorlie Karratha Katoomba Kawana Kempsey Kiama Kingaroy Kingston Kwinana Town Centre Launceston Lismore Lithgow Mackay Maitland Mandurah Maroochydore Maryborough Melbourne Melton Mildura Moe Mornington Morwell Mount Eliza Mount Gambier Mount Isa Mount Martha Mudgee Murray Bridge Muswellbrook Nambour Nerang Newcastle Nowra Orange Pakenham Palmerston Parkes Perth Port Augusta Port Hedland Port Lincoln Port Macquarie Port Pirie Portland Queanbeyan Raymond Terrace Redcliffe Richmond Rockhampton Rockingham Rosebud Sale Sawtell Shepparton Singleton Sunbury Sunshine Coast Swan Hill Sydney Tamworth Taree Toowoomba Townsville Traralgon Ulverstone Victor Harbor Victoria Point Wagga Wagga Wangaratta Warragul Warrnambool Warwick Whyalla Wodonga Wollongong✗ Close categories

-
Joy Haus by Studio Shields
Joyful colour and unexpected details are skilfully choreographed in this memorable renovation for a spirited young family.


-
Horizontal House / Estudio Galera
via ArchDaily Global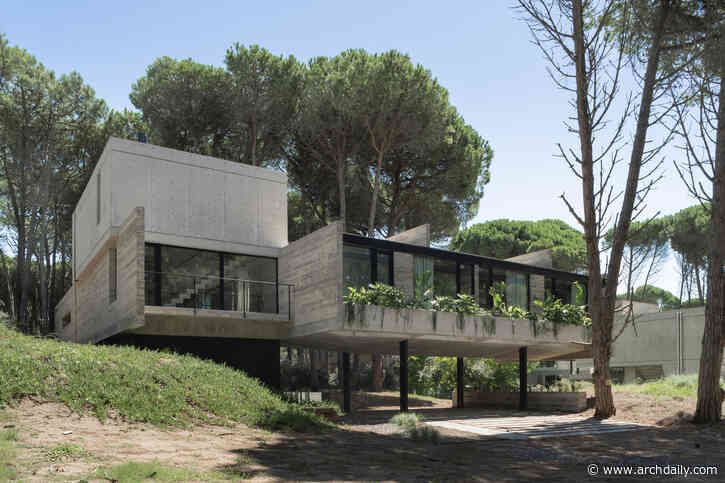 Horizontal House closes a cycle of works in Constancia neighborhood, in Cariló city; a process that began in 2014 with Kuvasz House as the first of several projects on Pirincho Street. While Kuvasz had to respond solely to its program and anticipate future developments without any built context as reference, Horizontal House was projected to respond to its own program within an individual plot and at the same time, complete and consolidate an urban frontage facing a future neighbourhood -curren
-
Roberta Schioppa / Denis Joelsons Studio
via ArchDaily Global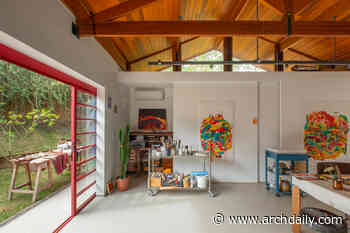 Roberta was already using the space as a studio when she invited me to transform the former caretaker's house into a fine arts atelier. She felt that the fragmented rooms of the original dwelling limited the scale of her work, yet she still appreciated the domestic atmosphere of the place.
-
Visitor Center at La Hacienda Clase Azul / Elías Rizo Arquitectos
via ArchDaily Global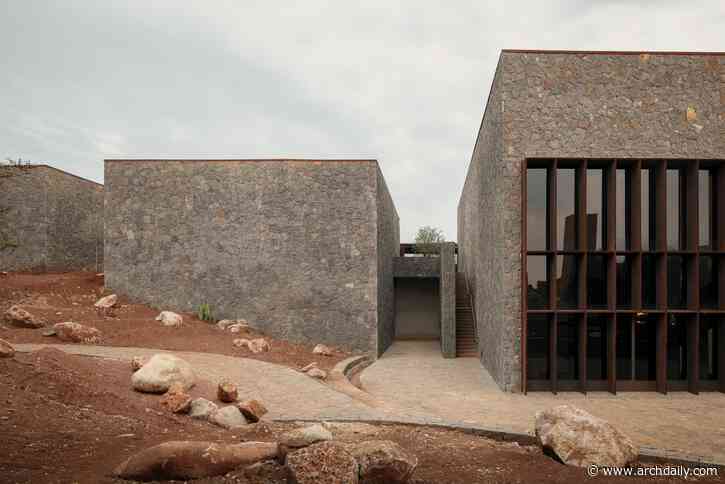 Located on a ridge at the boundary between an agave landscape and an oak forest in the highlands of Jalisco, the project stems from the concept of the traditional Mexican house and its central courtyard. Eight volumes are connected by a portico and surround a central courtyard filled with water, resulting in a horseshoe-shaped floor plan that opens on one side to establish an intimate dialogue between the building and the landscape.
-
Hospital da Luz – Clínica da Figueira da Foz / RISCO
via ArchDaily Global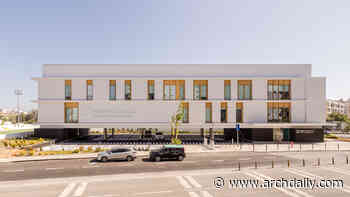 The new Hospital da Luz clinic in Figueira da Foz is located in the northern part of the city, within a fully consolidated urban area.
-
East County Library / Holst Architecture
via ArchDaily Global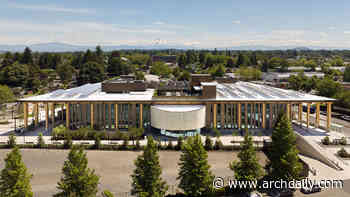 Today, Holst Architecture released the official photography for the new East County Library, a community-focused destination for learning, play, and connection in Gresham, Oregon. A critical civic space missing in the area for decades, the library's innovative programming and thoughtful architecture were shaped to serve the current and future needs of over 100,000 residents.
-
East County Library / Adjaye Associates + Holst Architecture
via ArchDaily Global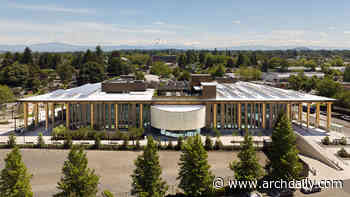 Today, Holst Architecture released the official photography for the new East County Library, a community-focused destination for learning, play, and connection in Gresham, Oregon. A critical civic space missing in the area for decades, the library's innovative programming and thoughtful architecture were shaped to serve the current and future needs of over 100,000 residents.
-
Bai’etan, Guangzhou / UTE Agence Ter & Ana Coello de Llobet
via ArchDaily Global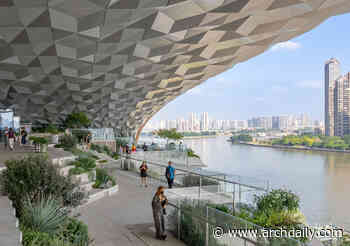 Through a continuous, multilevel public landscape, Bai'etan reconnects historic neighborhoods, urban life, and the Pearl River, creating value through new relationships between existing conditions and everyday use.
-
Artists' Modernist Houses
via ArchDaily Global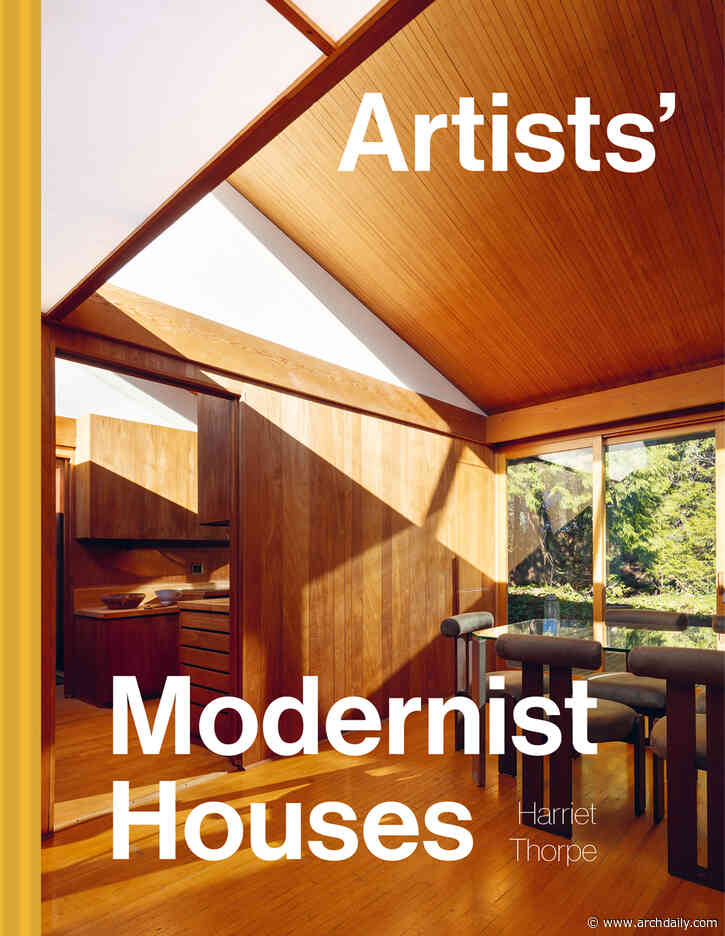 A beautifully illustrated architecture book showcasing some of the most stunning Modernist houses which are or have been lived in by artists.This book is an enticing celebration of the most dynamic and unique architectural visions of artists who have designed their own houses, collaborated with or commissioned architects, or who have made major interventions into the existing architectural spaces where they live. Covering the mid to late 20th century, architectural journalist Harriet Thorpe cata
-
Imaging Heaven
via ArchDaily Global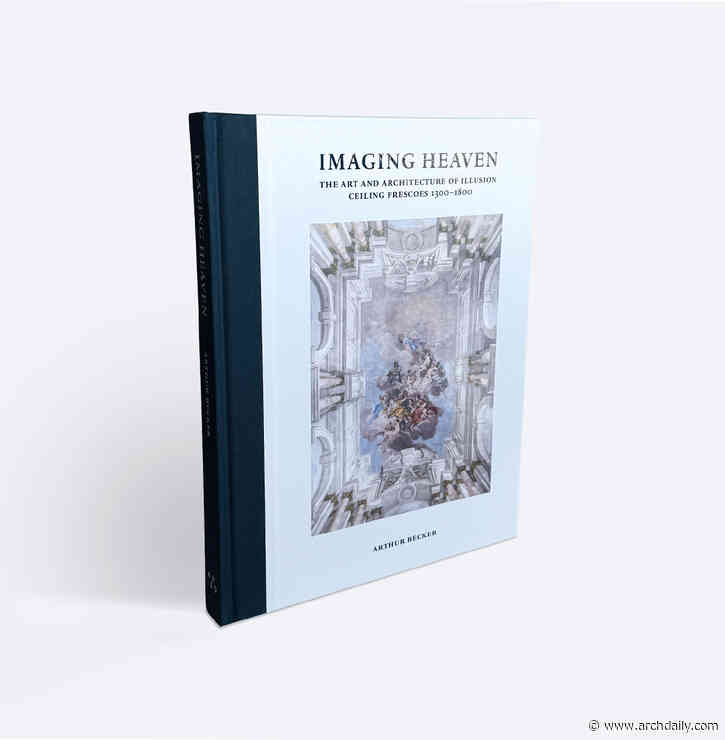 Imaging Heaven is a visual narrative of frescoed church ceilings, photographed across Italy and Catholic Europe. Moving from the Proto-Renaissance to the Baroque, the book follows painters as they confront a fundamental problem: how to make the unseen realm of heaven perceptible amid profound shifts in cosmology, theology, and science.Guided by threads of light, gesture, and illusion, the photographs reveal how painters moved from shadowless gold grounds rooted in Byzantine techniques to radiant
-
Every Picture Tells a Story
via ArchDaily Global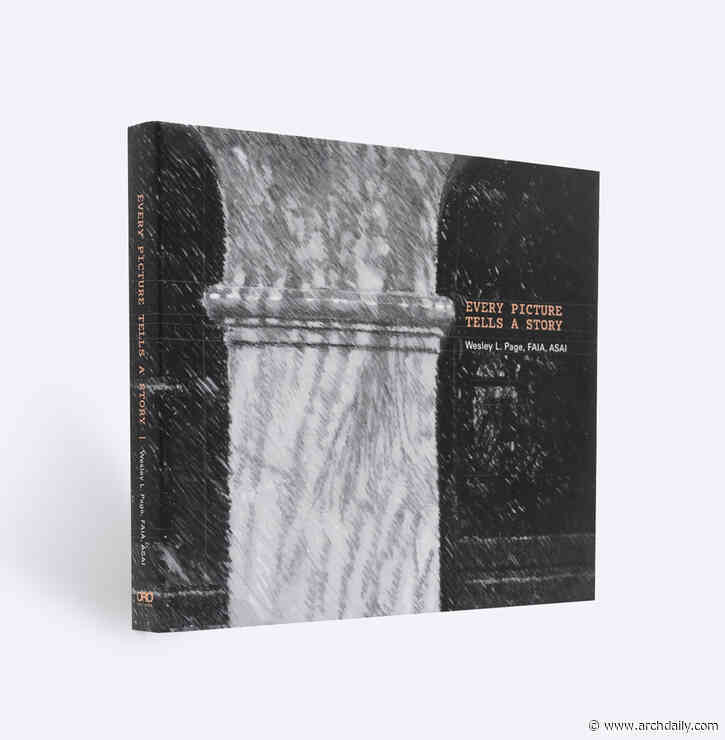 Hand drawing is arguably architecture’s oldest “technology Even as we plunge headlong into the age of artificial intelligence, drawing remains a timeless, intuitive, and powerful medium for exploring. explaining, and understanding both built and imagined environments. A timeless tool for design thinking, hand drawing resonates on a deeply human level. This richly illustrated monograph features over 250 works from the 40-year career of architect Wesley L. Page, FAIA, ASAI, one of the nation�
-
The Design Village: Educating the Next Generation of Designers for Social Transformation
via ArchDaily Global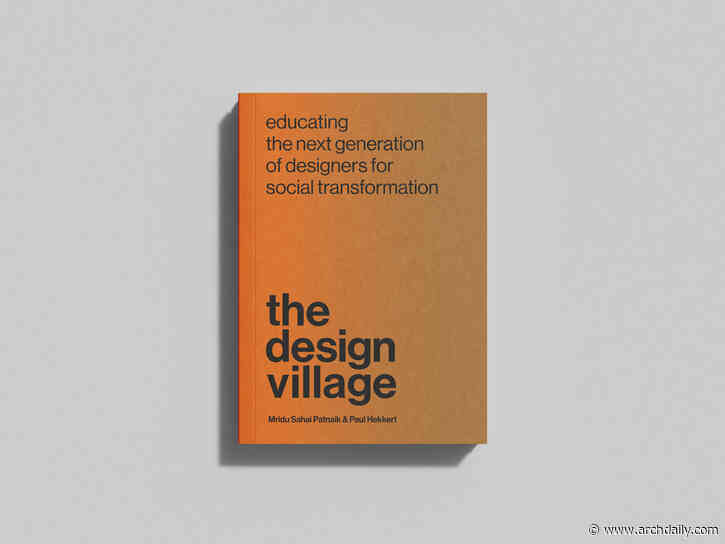 What if a design school were designed the way we hope designers will one day design the world: starting from people, place, planet and purpose rather than from convention?
In 2011, a small group of practiconers and academics set out to answer that question on the outskirts of Delhi. The result was The Design Village (TDV), an independent design school in Noida, India. It was built from first principles as a response to the gaps in design education and it now has a European campus in Lombardy, It
-
Bellano Cotton Mill Museum
via ArchDaily Global On the eastern shore of Lake Como in Bellano, Italy, the former Cantoni Cotton Mill tells a story of water, machinery and working life. Its substantial buildings and rhythmic façades offer a different perspective on a landscape more often associated with villas and waterfront gardens. The Bellano Cotton Mill Museum competition invites participants to give this industrial landmark a new cultural role.
Organised by Buildner in partnership with Selpi Srl, the competition asks participants to trans
-
Call for Submissions: Deborah Norden Travel Fellowship 2026-27
via ArchDaily Global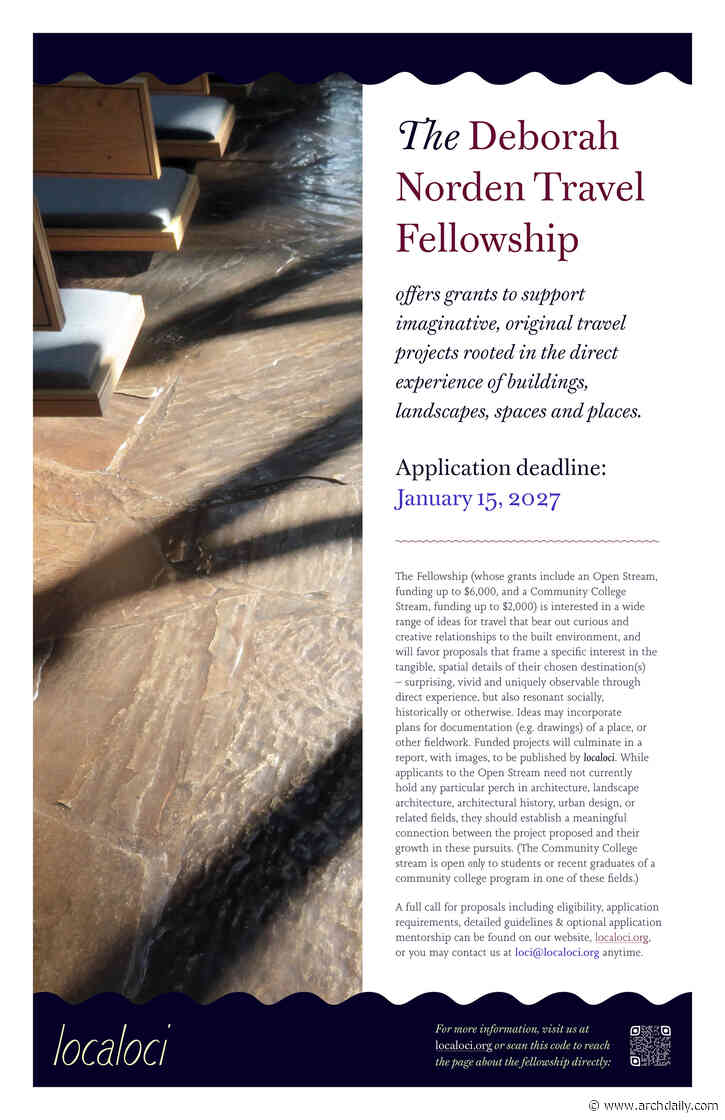 The Deborah Norden Travel Fellowship offers grants to support imaginative, original travel projects rooted in the direct experience of buildings, landscapes, spaces and places.
The grants, comprising two streams (“Open Stream” and “Community College Stream”), are given in memory of Deborah Norden, an architect and arts administrator who passed away in 1994. Each stream funds one or two proposals annually. Applicants for the Open Stream may seek up to $6,000; applicants for the Community
-
From Territory to Detail: 20th International Seminar on Latin American Architecture
via ArchDaily Global The 20th edition of the international architecture seminar "From Territory to Detail" serves as a space for dialogue and reflection, bringing together students, academics, and professionals in the field alongside renowned Latin American architects who share the common characteristic of balancing teaching activities with professional practice across diverse areas, ranging from editorial work to artistic experimentation.
The seminar seeks to promote relevant practices in Latin America that, charac
-
Conversation: Activating Archival Histories
via ArchDaily Global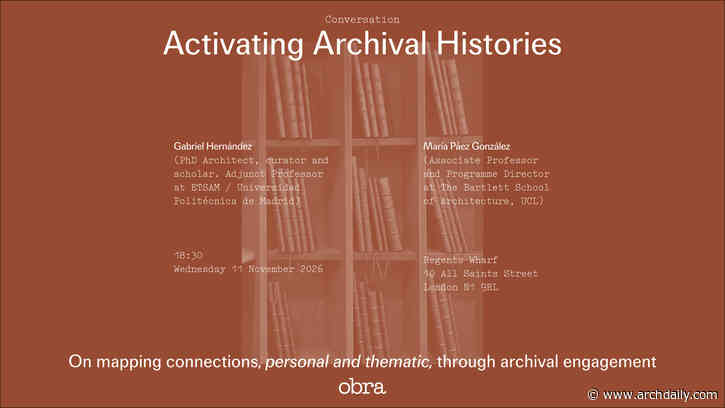 Activating Archival Histories: a conversation on mapping connections, personal and thematic, through archival engagement with a range of sources and methods.
Join us on Wednesday 11 November at 18:30 as Gabriel Hernández (PhD Architect, curator and scholar; Adjunct Professor at ETSAM / Universidad Politécnica de Madrid) is in discussion with María Páez González (Associate Professor and Programme Director at The Bartlett School of Architecture, UCL) on how working with archives can open new
-
Against Program: The Productive Ambiguity of Contemporary Architecture
via ArchDaily Global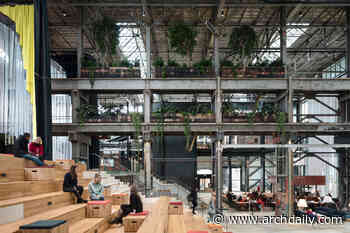 This article is part of our new Opinion section, a format for argument-driven essays on critical questions shaping our field.
-
ZIN / 51N4E + I'AUC + Jaspers-Eyers Architects
via ArchDaily Global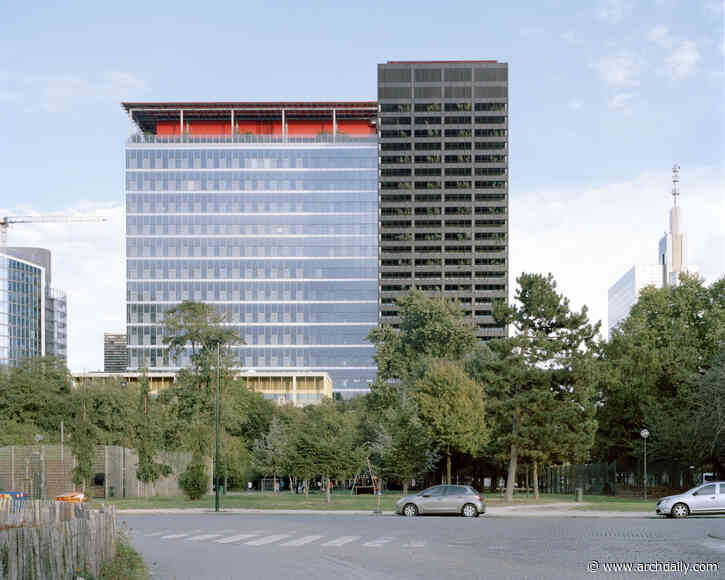 The innovative project 'ZIN in No(o)rd' aims to reuse the emblematic WTC I and II towers located in the heart of the Northern Quarter in Brussels. Instead of a simple restoration of the existing building, it is a question here of adding an unprecedented dimension to the project by connecting the towers with a new volume of 14 double-height floors, creating a new condition for the development of a hybrid building mixing a new way of working on housing, a hotel, sports and leisure spaces, shops an
-
ICA Miami Appoints Gensler to Design Second Museum Building in Miami Design District
via ArchDaily Global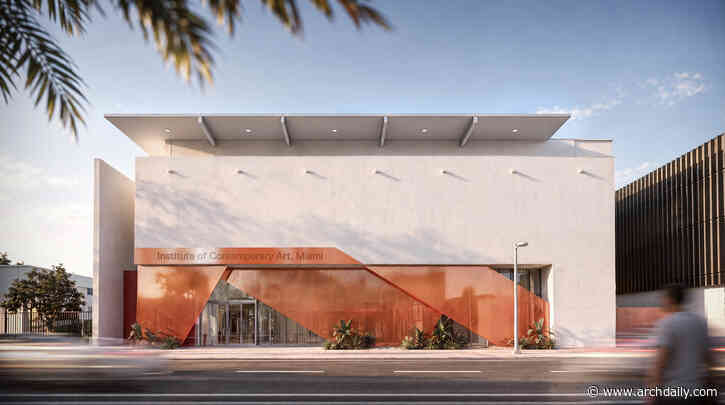 The Institute of Contemporary Art, Miami (ICA Miami) has appointed Gensler to lead the renovation and expansion of its second building in Miami's Design District, with the project scheduled to open in late 2027. Acquired by the museum in 2024, the building is located on the same block as its existing facility and will add 30,000 square feet of space, doubling ICA Miami's facilities. The expansion will introduce new galleries, educational spaces, and venues for public programming, establishing a
-
Studio for two / Krupinski/Krupinska Arkitekter
via ArchDaily Global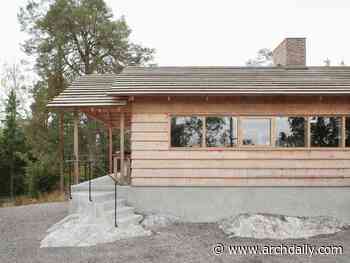 The studio, beautifully situated on a hill outside Stockholm, is designed as a shared space for a couple with an interest in craftsmanship—he with a passion for carpentry and she for basket weaving.
-
"Earth Craft" at the U.S. Pavilion Will Trace the Work of Builders at the 2027 Venice Architecture Biennale
via ArchDaily Global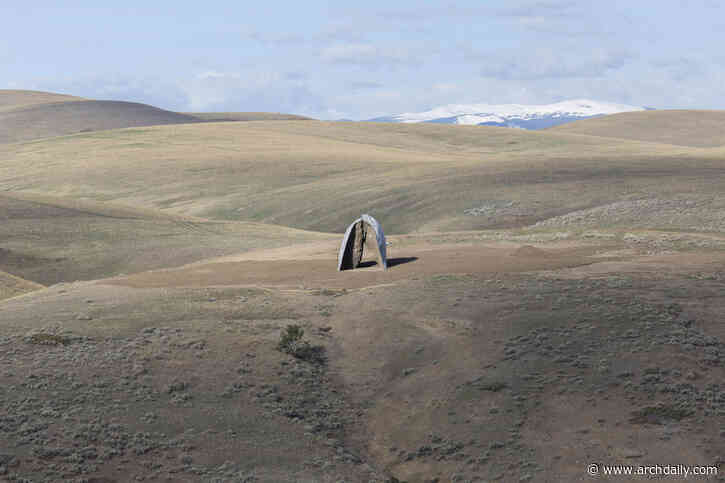 The United States' contribution to the 20th International Architecture Exhibition of La Biennale di Venezia will explore the relationship between the country's architecture, landscapes, and the people who shape it. Titled Earth Craft, the exhibition will be commissioned, organized, and curated by a team from the University of Miami School of Architecture (U-SoA). The lead curator, Professor Germane Barnes, conceived the exhibition as a representation of the United States "through its makers and
-
What materials meet the demands of a contemporary kitchen?
via ArchDaily Global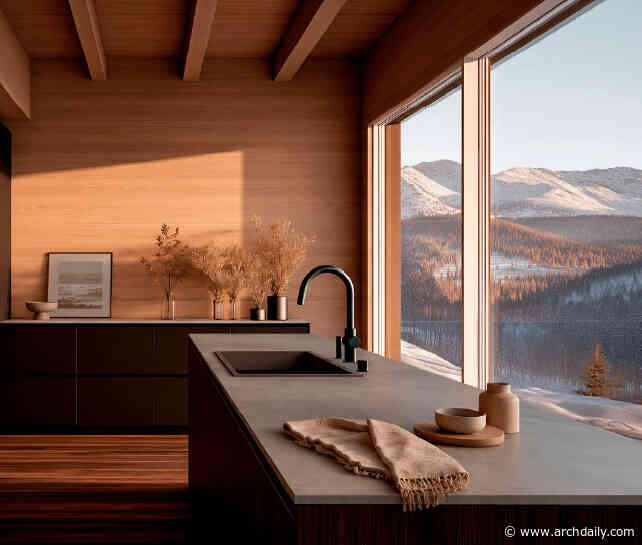 The contemporary kitchen is no longer just a space for food preparation; it has become one of the most dynamic areas of the home. Design decisions can redefine both spatial configurations and the layout of elements as they integrate with various social areas, incorporate new technologies, or adapt to changing domestic habits. In this scenario, and in response to multiple needs, the balance between functionality, comfort, durability, and aesthetics is directly linked to the selection of finishing
-
Master Plan Meets Land: Planning Amaravati, India’s New State Capital
via ArchDaily Global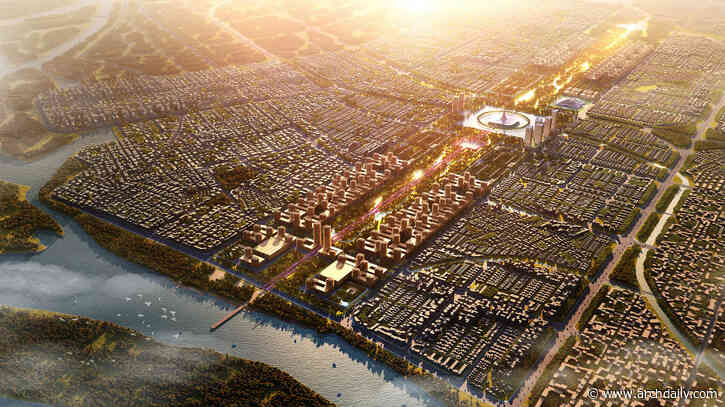 A new capital is usually introduced through its principal buildings: the assembly, the secretariat and the ceremonial spaces that give a seat of government its public image. In Amaravati, India's Andhra Pradesh, that image of a new capital sits within an older landscape of cultivated fields, villages and established routes. Before the capital project, the region was already occupied by agricultural villages, local roads and settlements connected to the Krishna River and its water systems. The ca
-
Driftwood Residence / Nestcraft Architecture
via ArchDaily Global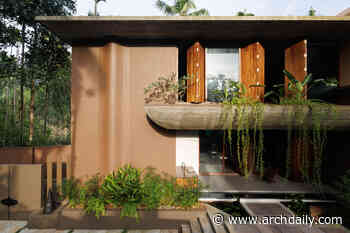 Driftwood is a 2,900-square-foot house on an irregular 11-cent urban plot, designed for three generations. The project explores how the familiar qualities of traditional domestic environments can be reinterpreted through a contemporary tropical architectural language.
-
House with Ghost Roof and Garden / OOOarchitecture
via ArchDaily Global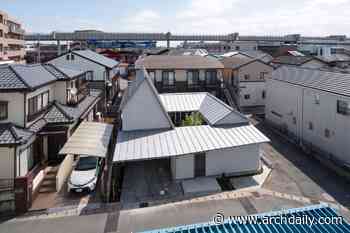 This wooden family home is located in a residential neighborhood in Inage Ward, Chiba City, Japan. The design is organized around an L-shaped, single-story plan that embraces a central garden. Rather than serving merely as an ancillary outdoor space, the garden forms the heart of the living environment, continually exposed to the changing conditions of light, wind, rain, and plant life.
-
Land for 2,300 homes released for La Trobe University masterplan
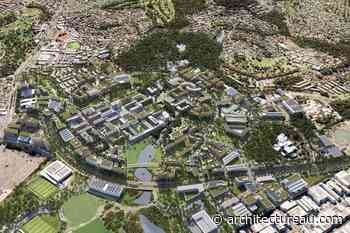 The Victorian government’s removal of a title restriction will enable the delivery of new homes as part of the $5 billion La Trobe University City masterplan.
Follow @ArchitectureAU_ on Twitter!