

✗ Close categories
 Animals
Apple
Apps & Smartphones
Arts
Business
Cars
Celebrities
Child Care
Christianity
Conspiracy theories
✗ Close categories
Animals Apple Apps & Smartphones Arts Business Cars Celebrities Child Care Christianity Conspiracy theories✗ Close categories
✗ Close categories
Formula 1 - McLaren Videos
Formula 1 - Mercedes AMG Petronas Videos
Formula 1 - Sauber F1 Team Videos
Formula 1 - Scuderia Ferrari Videos
Formula 1 - Scuderia Toro Rosso Videos
Formula 1 - Team Lotus Videos
✗ Close categories
Formula 1 - McLaren Videos Formula 1 - Mercedes AMG Petronas Videos Formula 1 - Sauber F1 Team Videos Formula 1 - Scuderia Ferrari Videos Formula 1 - Scuderia Toro Rosso Videos Formula 1 - Team Lotus Videos✗ Close categories
✗ Close categories
Adelaide
Albany
Albury
Alice Springs
Armidale
Bacchus Marsh
Bairnsdale
Ballarat
Ballina
Barwon Downs
Batemans Bay
Bathurst
Bendigo
Blaxland
Bongaree
Bowral
Brisbane
Broken Hill
Broome
Buderim
Bunbury
Bundaberg
Burnie
Busselton
Byron Bay
Caboolture
Cairns
Caloundra
Canberra
Casino
Central Coast
Cessnock
Coffs Harbour
Colac
Craigieburn
Cranbourne
Dalby
Darwin
Devonport
Drouin
Dubbo
Echuca
Emerald
Forbes
Gawler
Geelong
Geraldton
Gladstone
Gold Coast
Goulburn
Grafton
Griffith
Gympie
Hamilton
Hervey Bay
Hobart
Horsham
Kalgoorlie
Karratha
Katoomba
Kawana
Kempsey
Kiama
Kingaroy
Kingston
Kwinana Town Centre
Launceston
Lismore
Lithgow
Mackay
Maitland
Mandurah
Maroochydore
Maryborough
Melbourne
Melton
Mildura
Moe
Mornington
Morwell
Mount Eliza
Mount Gambier
Mount Isa
Mount Martha
Mudgee
Murray Bridge
Muswellbrook
Nambour
Nerang
Newcastle
Nowra
Orange
Pakenham
Palmerston
Parkes
Perth
Port Augusta
Port Hedland
Port Lincoln
Port Macquarie
Port Pirie
Portland
Queanbeyan
Raymond Terrace
Redcliffe
Richmond
Rockhampton
Rockingham
Rosebud
Sale
Sawtell
Shepparton
Singleton
Sunbury
Sunshine Coast
Swan Hill
Sydney
Tamworth
Taree
Toowoomba
Townsville
Traralgon
Ulverstone
Victor Harbor
Victoria Point
Wagga Wagga
Wangaratta
Warragul
Warrnambool
Warwick
Whyalla
Wodonga
Wollongong
✗ Close categories
Adelaide Albany Albury Alice Springs Armidale Bacchus Marsh Bairnsdale Ballarat Ballina Barwon Downs Batemans Bay Bathurst Bendigo Blaxland Bongaree Bowral Brisbane Broken Hill Broome Buderim Bunbury Bundaberg Burnie Busselton Byron Bay Caboolture Cairns Caloundra Canberra Casino Central Coast Cessnock Coffs Harbour Colac Craigieburn Cranbourne Dalby Darwin Devonport Drouin Dubbo Echuca Emerald Forbes Gawler Geelong Geraldton Gladstone Gold Coast Goulburn Grafton Griffith Gympie Hamilton Hervey Bay Hobart Horsham Kalgoorlie Karratha Katoomba Kawana Kempsey Kiama Kingaroy Kingston Kwinana Town Centre Launceston Lismore Lithgow Mackay Maitland Mandurah Maroochydore Maryborough Melbourne Melton Mildura Moe Mornington Morwell Mount Eliza Mount Gambier Mount Isa Mount Martha Mudgee Murray Bridge Muswellbrook Nambour Nerang Newcastle Nowra Orange Pakenham Palmerston Parkes Perth Port Augusta Port Hedland Port Lincoln Port Macquarie Port Pirie Portland Queanbeyan Raymond Terrace Redcliffe Richmond Rockhampton Rockingham Rosebud Sale Sawtell Shepparton Singleton Sunbury Sunshine Coast Swan Hill Sydney Tamworth Taree Toowoomba Townsville Traralgon Ulverstone Victor Harbor Victoria Point Wagga Wagga Wangaratta Warragul Warrnambool Warwick Whyalla Wodonga Wollongong✗ Close categories

-
2023 National Commendation for Public Architecture
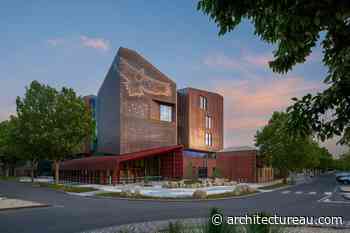 Bendigo Law Courts by Wardle


-
Reading room: Books on practising, visualising and communicating architecture
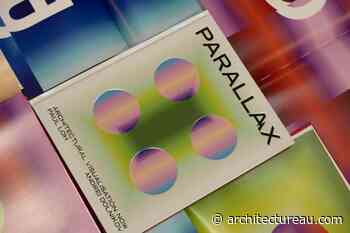 From high-tech renders to the daily running of a studio, a new collection of titles explores how architects translate their ideas across different media and outputs.
-
Realisation of UTS’s National First Nations College halted
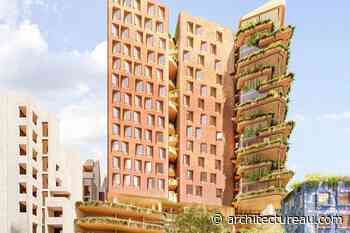 Delays come as the procurement process for the “Indigenous-designed, culturally responsive residential community” failed to advance.
-
EOI invites missing middle housing designs for Canberra House Pattern Book
 An expression of interest has launched as part of a national design competition seeking innovative ideas to develop a Canberra House Pattern Book of missing middle housing designs.
-
Revisited: Jacobs House by Allen Jack and Cottier
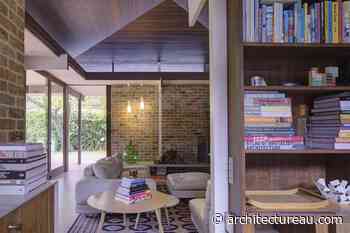 Designed for Justice Kenneth Jacobs by Russell Jack, this house in Sydney’s Wahroonga received the Wilkinson Award in 1963 for creating a “restful background for day-to-day living.” Today, it endures as an undramatic and timeless residence, just as its owner and architect intended.
-
Corrs Chambers Westgarth Melbourne by Bates Smart
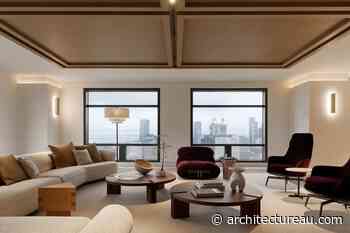 At Corrs Chambers Westgarth’s Melbourne headquarters, the formality of a law office meets the ease of a hospitality setting.
-
Sense of Self Sydney by Ritz and Ghougassian
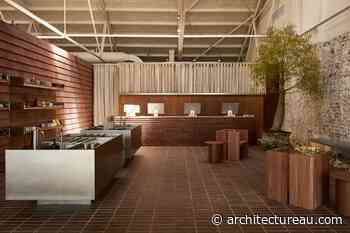 Sense Of Self’s new 1200-square-metre bathhouse in Surry Hills features hot mineral pools, an expansive Hammam steam room and the Southern Hemisphere’s largest sauna, encouraging guests to slow down, reconnect and find respite from the pace of everyday life.
-
UMG sede Antigua Guatemala / Atelier oficina de Arquitectura
via ArchDaily Global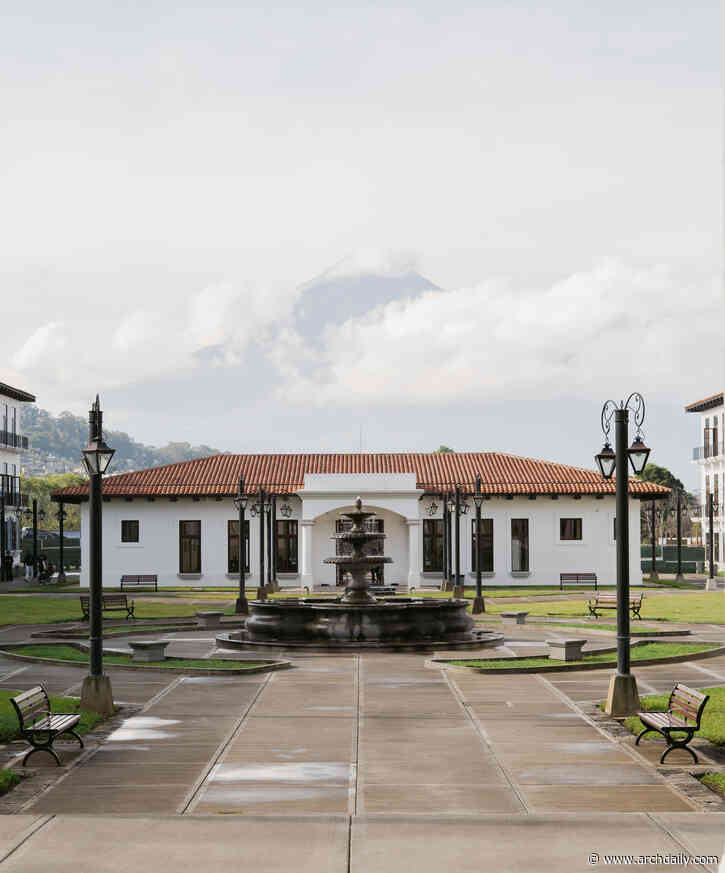 The UMG Campus in Antigua Guatemala represents a critical case study in bridging traditional colonial architecture with massive institutional scale. Developed by ATELIER Oficina de Arquitectura, the primary challenge of this project was adapting a small-scale colonial design to a large-scale complex. We understood early in the planning phase that simply replicating historical facades is insufficient without considering the context and the diverse needs of a student complex.
-
Haras Larissa Residence / Ricardo Gusmão Arquitetos
via ArchDaily Global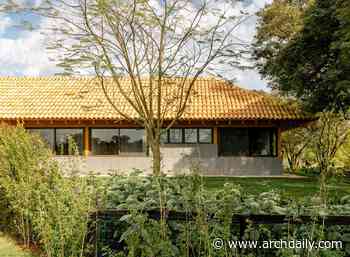 Located in the Haras Larissa gated community, near São Paulo, the house was conceived as a retreat from the city in direct contact with the rural landscape.
-
Cibeles House / Taller Síntesis
via ArchDaily Global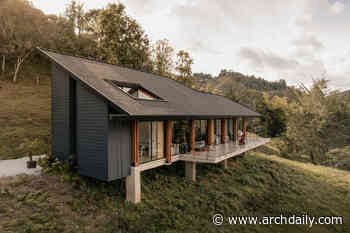 The Cibeles House is located in the municipality of La Ceja, a region characterized by open landscapes, gentle topography, and a strong presence of native vegetation. This natural setting not only frames the project but also defines its starting point: conceiving a home that respects the site, reduces its footprint, and allows the landscape to maintain its continuity.
-
Claranet Portugal Headquarters / PROMONTORIO
via ArchDaily Global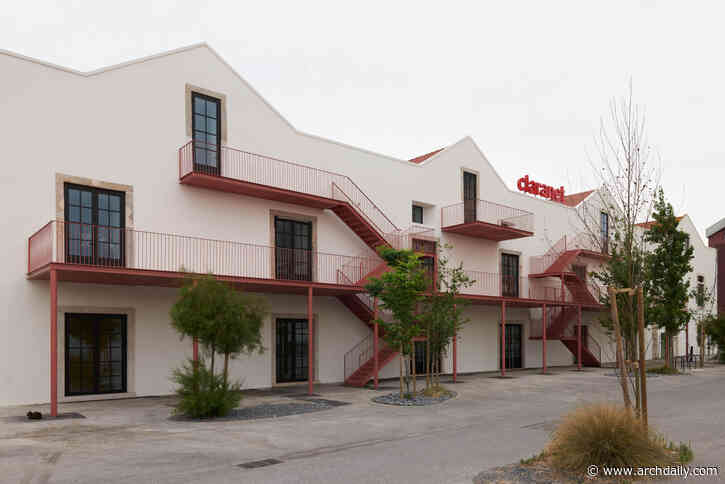 Claranet is an IT company providing network hosting and managed application services (Hybrid Cloud Hosting) to corporate clients across Europe and Brazil. The practice was invited to design its Portuguese headquarters on the site of a former military depot, itself built on the grounds of the 17th-century Grilas Sisters' convent. The convent survived the 1755 earthquake but not the 1834 extinction of the religious orders. It became state property and in 1897, was converted into military warehouse
-
CS3 - Event & Sports Pavilion / HA+MA
via ArchDaily Global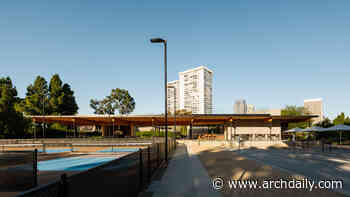 CS3 is an Event and Sports Pavilion situated in Los Angeles, CA. Constructed of mass timber, the structure offers a variety of spaces and facilities for sports, outdoor activities, social events and food service.
-
Grande Nef de l'Île-des-Vannes Renovation / Chatillon Architectes
via ArchDaily Global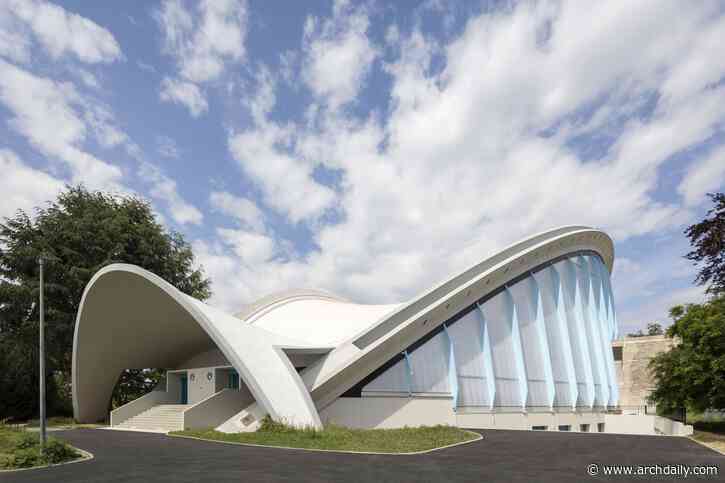 Following seven years of closure, Chatillon Architectes implements contemporary solutions and state-of-the-art facilities, bringing this distinctive building back to life, first as an Olympic training site and then for its subsequent return to the local community. The first images of the restored Grande Nef de l'Île-des-Vannes sports complex in Paris have been revealed ahead of its role as an Olympic training facility. Featuring a sweeping parabolic roof and striking translucent side paneling
-
House WE / Wespi de Meuron Romeo architects
via ArchDaily Global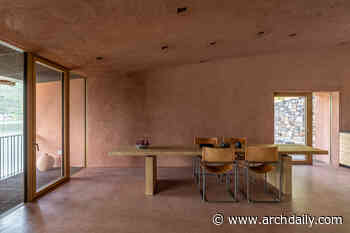 The property undergoing renovation consists of two parcels: a small lakeside parcel with direct access to the water, including a small boathouse and boat landing, and, on the opposite, mountainside side of the road, a large garden parcel on steep terrain with the main house.
-
Form Follows Formation: How Architecture Works with Geological Shapes
via ArchDaily Global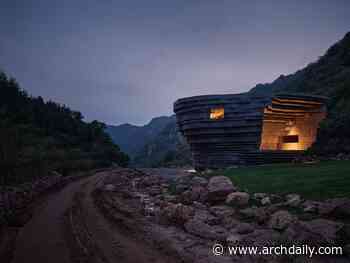 A canyon is a space no one designed. Its walls expose layers of rock deposited over millions of years, and the passage between them exists because water slowly wore that rock away. Glaciers shaped valleys in a similar way, leaving slopes behind as the ice retreated. Long before architects began shaping spaces, the Earth was already producing them.
-
Resort Nasima / Studio Madouh
via ArchDaily Global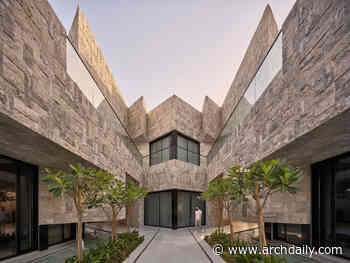 Resort Nasima is part of a residential development throughout the State of Kuwait. The form of this resort delivers a fluid journey throughout the premises, circulating between 3 independent units, which was inspired by natural sea-to-stone erosion.
-
What is Modified Wood? How Technology Is Expanding What Wood Can Do
via ArchDaily Global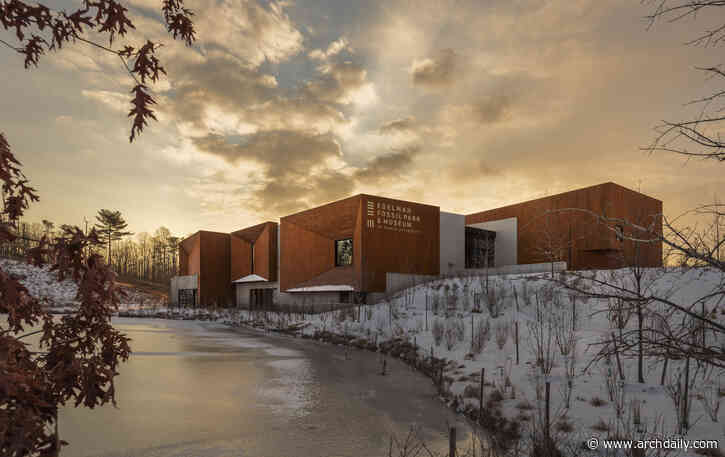 Wood has been used in buildings for thousands of years. It is natural, renewable and versatile, but its response to moisture requires consideration in design and specification. Changing moisture conditions can cause it to swell and shrink, while prolonged moisture exposure can create conditions for fungal decay. Historically, using wood outdoors has therefore meant choosing naturally durable species, protecting the material or designing around the way wood behaves. Wood modification offers anoth
-
RAMSA Unveils Plans for New Welcome Hall at Chicago’s Griffin Museum of Science and Industry
via ArchDaily Global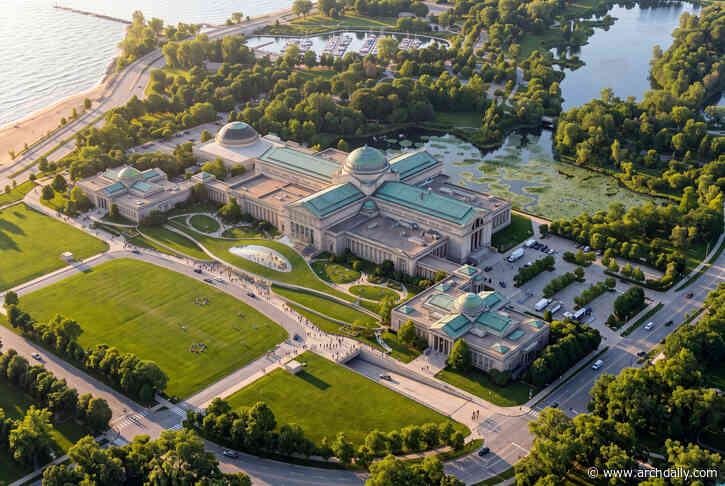 RAMSA (Robert A.M. Stern Architects) has unveiled the design for a new Welcome Hall at the Kenneth C. Griffin Museum of Science and Industry (Griffin MSI) in Chicago, Illinois. The project involves reopening the building's historic North Portico as a year-round entrance and introducing a new glazed volume connecting the portico to the museum's exhibition spaces. The proposal is part of a master plan completed by RAMSA in 2024 that examines the use of the museum's existing exhibition and public a
-
Pamiškio House / ARCHISPEKTRAS
via ArchDaily Global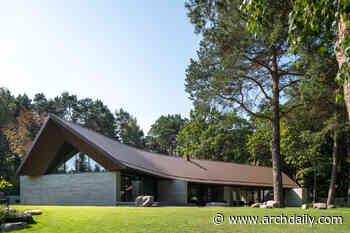 One of the primary objectives in designing Pamiškio House was to strike a balance between privacy and an open dialogue with nature. Set within a remarkable landscape of forest, river, and sloping terrain, the house seeks to embrace its surroundings while maintaining clear boundaries that provide a sense of security, intimacy, and retreat.
-
From Asbestos to Fungi: Eight New Materials Made from Waste and Living Matter
via ArchDaily Global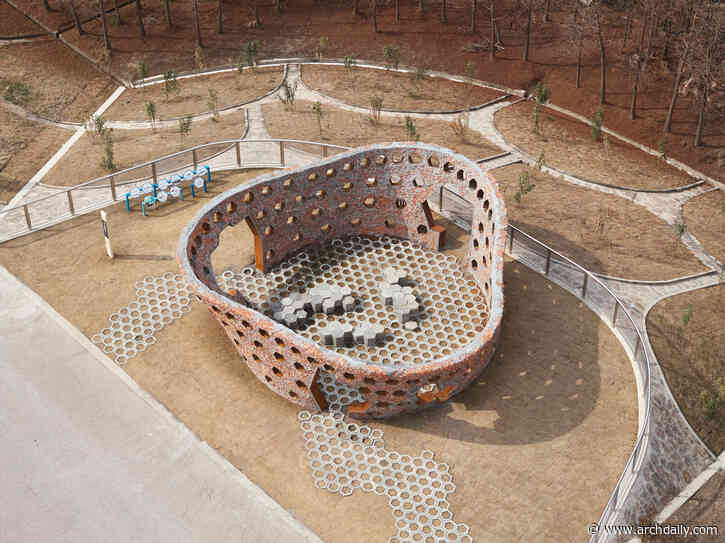 Architecture is, above all, a material reality. The materials that surround us are the result of a chain of constructive, economic, aesthetic and, in more contemporary examples, environmental considerations. Decisions are shaped by available technology, manageable technique, time-related expectations and regulatory frameworks. To face the pressures on our built environment, those multidimensional conditions must change through what we call innovation: the tangible creation of new products and st
-
Eric Street by Officer Woods Architects
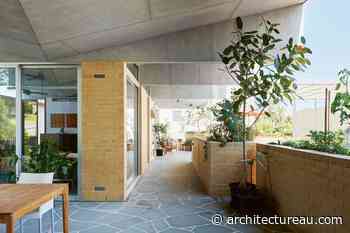 Designed for a long life, this hybrid house – a single dwelling that can be readily reconfigured into two – offers amenity and delight both to occupants and to the neighbourhood.
-
Dammed Between Energy and Water Scarcity: The Grand Ethiopian Renaissance Dam and the Nile
via ArchDaily Global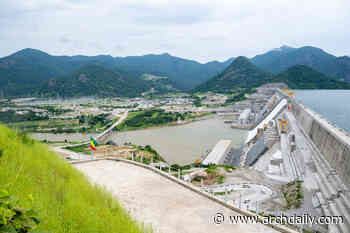 Every large dam divides as much as it connects, and the Grand Ethiopian Renaissance Dam is no exception. A monumental feat of architecture and engineering, the mega-dam has brought everyone together, for better or worse, to interrogate who gets to declare sovereignty over the riches of the river, be it water or momentum, and to challenge colonial-era Nile treaties.
-
Casa 9 / Hoang GK
via ArchDaily Global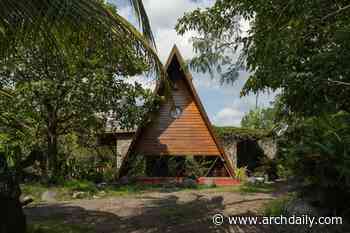 Designed as a psychological retreat for urban families, Casa 9 is a private weekend retreat where the boundaries between people, living spaces, and tropical nature dissolve. The design draws on a boldly spreading A-frame roof as the primary shelter for the entire house. Its tall, double-layered pitched roof and extended eaves form an effective thermal buffer, minimizing direct solar heat gain while casting broad shade over the living spaces below.
-
Village de Ananti / SKM Architects
via ArchDaily Global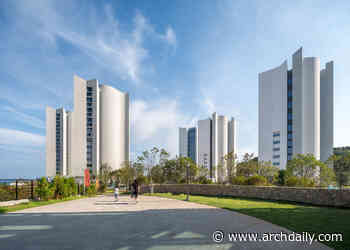 Set on a sloping seaside site in Gijang-gun, Busan, Village de Ananti is a 392-room leisure and cultural complex that brings together the calm of the sea and forest with the energy of urban life. The project covers 160,324 m² of land framed by the ocean and wooded hills, with a total floor area of approximately 162,070 m².
-
One to watch: Studio Friend
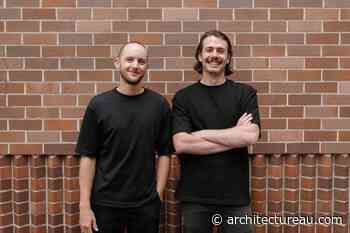 Built on the strong foundations of a longstanding friendship, this studio – based in Sydney and Bellingen – strives to do good work for good people.
-
Spotlight on: Inclusive Design
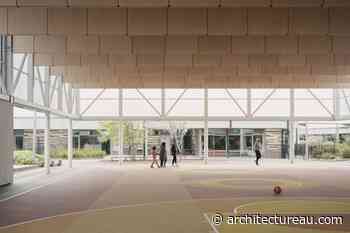 Inclusive design must be about more than just meeting a baseline. Recent specialist projects demonstrate how prioritising warmth and dignity over clinical functionality can lead to richer, more generous architecture for all.
-
Officer Specialist School by Kart Projects
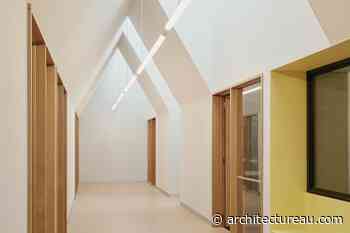 Kart Projects’ upgrade to an existing Melbourne school campus delivers additional specialist spaces alongside places for the school community to gather, imbuing them with a familiar domestic character that feels distinctly non-institutional.
-
Special Needs Dental Clinic by SPH Architecture and Interiors
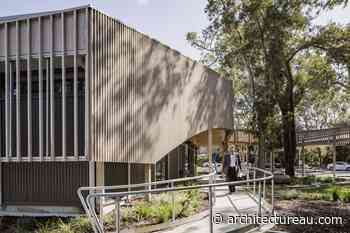 Replacing a suburban house-turned-clinic in Perth, a new dental healthcare building by SPH Architecture and Interiors goes above and beyond to create an accessible environment that reduces anxiety, preserves dignity and gives patients greater agency over their own care.
-
Essential insights on inclusive design
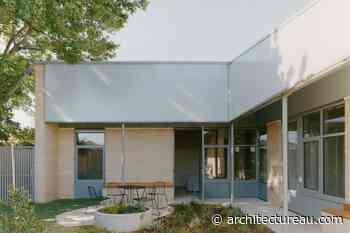 Find out more on the topic of inclusive design through expert insights, podcasts and project reviews.
-
Casa Cardona / Sensacional Dinámica Mexicana
via ArchDaily Global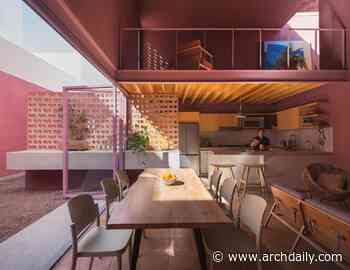 Initially conceived as a conventional 165 m² real estate development, the residence demonstrates how an architectural proposal can transcend commercial parameters to create spatial, cultural, and human value. Its architecture establishes an intimate dialogue with the desert, transforming the conditions of its surroundings into a distinctive domestic experience.
Follow @ArchitectureAU_ on Twitter!