

✗ Close categories
 Animals
Apple
Apps & Smartphones
Arts
Business
Cars
Celebrities
Child Care
Christianity
Conspiracy theories
✗ Close categories
Animals Apple Apps & Smartphones Arts Business Cars Celebrities Child Care Christianity Conspiracy theories✗ Close categories
✗ Close categories
Formula 1 - McLaren Videos
Formula 1 - Mercedes AMG Petronas Videos
Formula 1 - Sauber F1 Team Videos
Formula 1 - Scuderia Ferrari Videos
Formula 1 - Scuderia Toro Rosso Videos
Formula 1 - Team Lotus Videos
✗ Close categories
Formula 1 - McLaren Videos Formula 1 - Mercedes AMG Petronas Videos Formula 1 - Sauber F1 Team Videos Formula 1 - Scuderia Ferrari Videos Formula 1 - Scuderia Toro Rosso Videos Formula 1 - Team Lotus Videos✗ Close categories
✗ Close categories
Adelaide
Albany
Albury
Alice Springs
Armidale
Bacchus Marsh
Bairnsdale
Ballarat
Ballina
Barwon Downs
Batemans Bay
Bathurst
Bendigo
Blaxland
Bongaree
Bowral
Brisbane
Broken Hill
Broome
Buderim
Bunbury
Bundaberg
Burnie
Busselton
Byron Bay
Caboolture
Cairns
Caloundra
Canberra
Casino
Central Coast
Cessnock
Coffs Harbour
Colac
Craigieburn
Cranbourne
Dalby
Darwin
Devonport
Drouin
Dubbo
Echuca
Emerald
Forbes
Gawler
Geelong
Geraldton
Gladstone
Gold Coast
Goulburn
Grafton
Griffith
Gympie
Hamilton
Hervey Bay
Hobart
Horsham
Kalgoorlie
Karratha
Katoomba
Kawana
Kempsey
Kiama
Kingaroy
Kingston
Kwinana Town Centre
Launceston
Lismore
Lithgow
Mackay
Maitland
Mandurah
Maroochydore
Maryborough
Melbourne
Melton
Mildura
Moe
Mornington
Morwell
Mount Eliza
Mount Gambier
Mount Isa
Mount Martha
Mudgee
Murray Bridge
Muswellbrook
Nambour
Nerang
Newcastle
Nowra
Orange
Pakenham
Palmerston
Parkes
Perth
Port Augusta
Port Hedland
Port Lincoln
Port Macquarie
Port Pirie
Portland
Queanbeyan
Raymond Terrace
Redcliffe
Richmond
Rockhampton
Rockingham
Rosebud
Sale
Sawtell
Shepparton
Singleton
Sunbury
Sunshine Coast
Swan Hill
Sydney
Tamworth
Taree
Toowoomba
Townsville
Traralgon
Ulverstone
Victor Harbor
Victoria Point
Wagga Wagga
Wangaratta
Warragul
Warrnambool
Warwick
Whyalla
Wodonga
Wollongong
✗ Close categories
Adelaide Albany Albury Alice Springs Armidale Bacchus Marsh Bairnsdale Ballarat Ballina Barwon Downs Batemans Bay Bathurst Bendigo Blaxland Bongaree Bowral Brisbane Broken Hill Broome Buderim Bunbury Bundaberg Burnie Busselton Byron Bay Caboolture Cairns Caloundra Canberra Casino Central Coast Cessnock Coffs Harbour Colac Craigieburn Cranbourne Dalby Darwin Devonport Drouin Dubbo Echuca Emerald Forbes Gawler Geelong Geraldton Gladstone Gold Coast Goulburn Grafton Griffith Gympie Hamilton Hervey Bay Hobart Horsham Kalgoorlie Karratha Katoomba Kawana Kempsey Kiama Kingaroy Kingston Kwinana Town Centre Launceston Lismore Lithgow Mackay Maitland Mandurah Maroochydore Maryborough Melbourne Melton Mildura Moe Mornington Morwell Mount Eliza Mount Gambier Mount Isa Mount Martha Mudgee Murray Bridge Muswellbrook Nambour Nerang Newcastle Nowra Orange Pakenham Palmerston Parkes Perth Port Augusta Port Hedland Port Lincoln Port Macquarie Port Pirie Portland Queanbeyan Raymond Terrace Redcliffe Richmond Rockhampton Rockingham Rosebud Sale Sawtell Shepparton Singleton Sunbury Sunshine Coast Swan Hill Sydney Tamworth Taree Toowoomba Townsville Traralgon Ulverstone Victor Harbor Victoria Point Wagga Wagga Wangaratta Warragul Warrnambool Warwick Whyalla Wodonga Wollongong✗ Close categories

-
Nathan Humphries' five favourite education spaces
 DesignInc principal Nathan Humphries selects his five favourite education spaces from around Australia.


-
Exhibition Artifact / Configuración Visual
via ArchDaily Global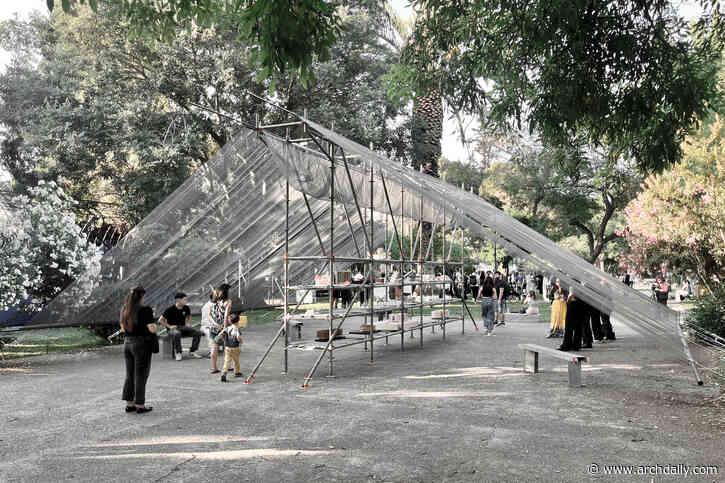 The Exhibition Artifact (Artefacto Expositivo) arose from a commission to build a temporary support to exhibit architectural models developed by students of the UNIACC School of Architecture during a celebration of the academic community. In response to this brief, the project proposes to expand the possibilities of the exhibition display, understanding that a structure designed to hold objects can, at the same time, create an environment capable of hosting a collective gathering.
-
Darwin Bridges / Provencher_Roy
via ArchDaily Global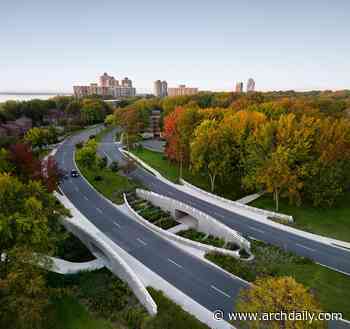 Located on Nuns' Island in Montréal, the Darwin bridges open new architectural perspectives through their use of local sustainable materials.
-
Hotel Casa Zamná Tulum / Studio Arquitectos
via ArchDaily Global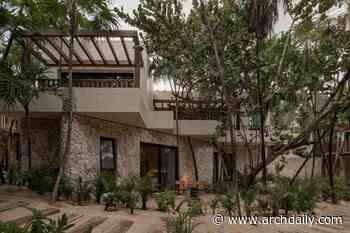 Located on the heavenly beaches of Tulum, Casa Zamná is an architectural project facing the Caribbean Sea. This boutique hotel developed on a 5,160 m² plot and carefully designed by StudioArqs, stands as a tribute to nature and local culture, achieving a harmonious fusion between contemporary design and the most traditional elements of the region.
-
Snake Building / C+S Architects
via ArchDaily Global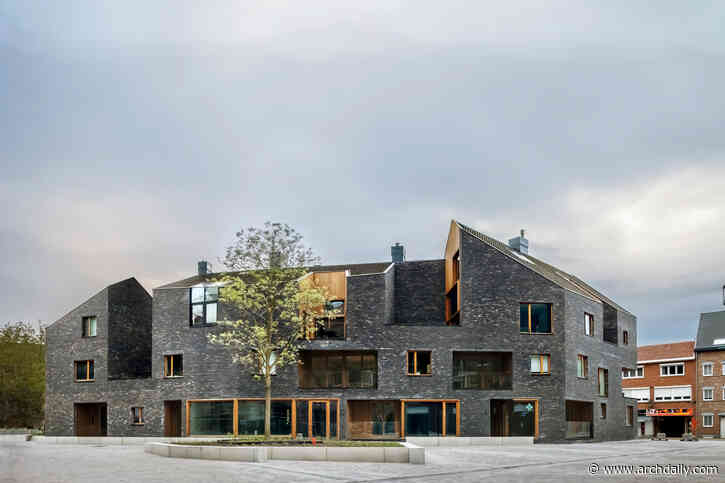 The Snake Building in Aarschot, Belgium, is part of a collaboration with a2o Architekten, a Hasselt-based office, commissioned by the client to design the urban regeneration of the De Torens masterplan: a former industrial site in the center of Aarschot, developed with housing, commercial, and public spaces. A series of collegial workshops in Hasselt initiated the design process and assigned the plots to each office (a2o Architekten, C+S Architects, De Vylder Vynck and DRDH).
-
Alejandro Muñoz Miranda. Architecture
via ArchDaily Global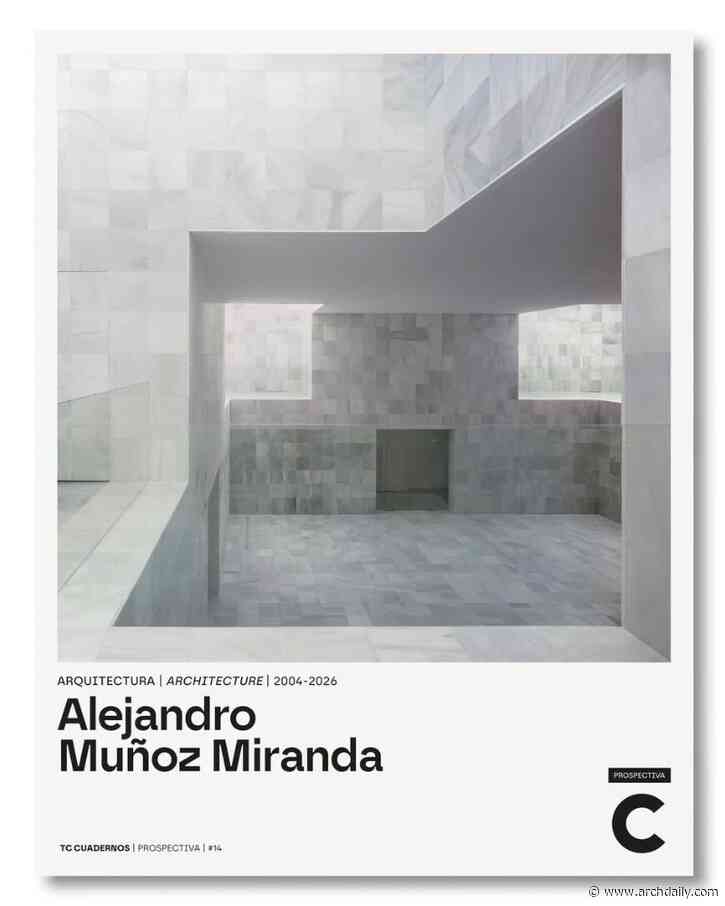 The first monograph devoted to the built work of Alejandro Muñoz Miranda (Granada, 1974), architect and professor of Architectural Design at the School of Architecture of Granada. The book brings together twelve works completed between 2004 and 2026 which, across very different programmes, keep returning to the same concerns: geometry, light and tectonics, the line of thought the author developed in his doctoral thesis with Kenneth Frampton.The journey begins with institutional headquarters in
-
Aedas Invites Architecture Graduates Across Saudi Arabia to Enter its 2027 Architecture Graduate Awards
via ArchDaily Global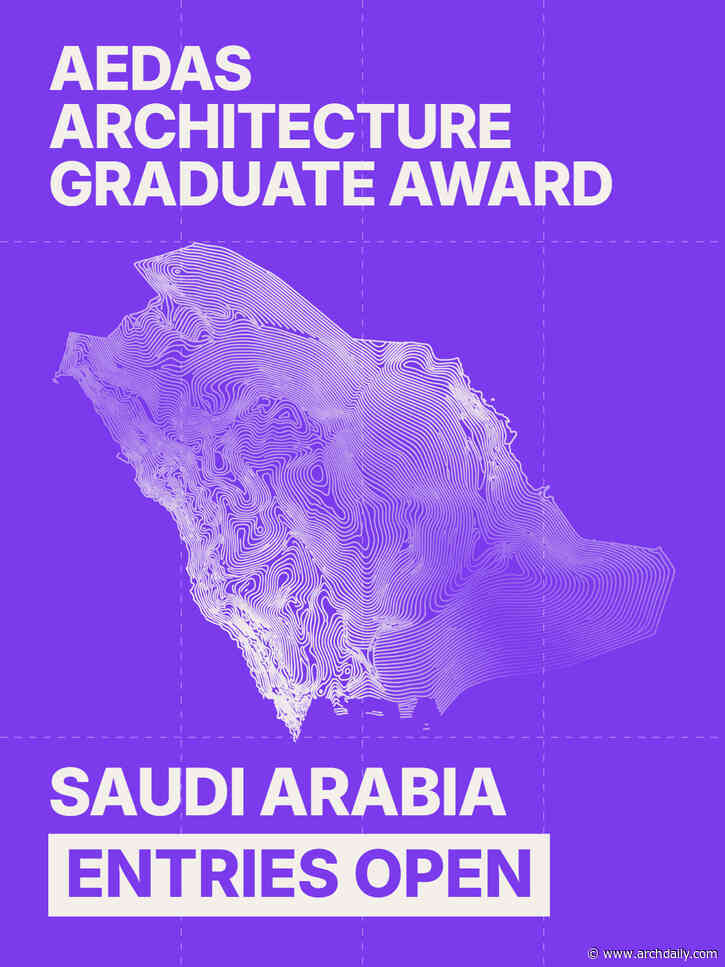 A chance for final-year students and recent graduates to have their work seen, exhibited and
recognised by the profession.
Riyadh, Saudi Arabia — November 2026
Aedas, a global architecture and design practice with projects across the Kingdom, has
opened entries for the Aedas Architecture Graduate Awards 2027 – Saudi Arabia. Final-year
architecture students and recent graduates across the Kingdom can enter the graduation
project they have already completed, with no new work required. Shortlis
-
Designing innovation ecosystems: Lessons from three transformative campuses
via ArchDaily Global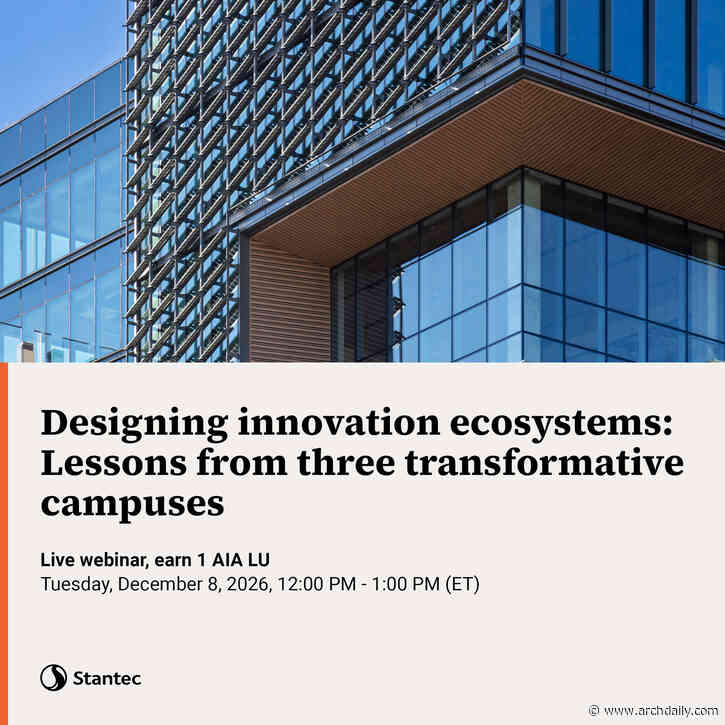 This webinar explores several projects that translated similar aspirations for innovation into distinct, place-based solutions shaped by unique culture, community context, and organizational goals.
Through an integrated design process, each project aligned strategic priorities, economic opportunities, and community aspirations with adaptable environments designed to foster collaboration, discovery, and long-term growth.
Across the university case studies, the presentation will explore how engage
-
Room for Body and Soul: 7 Unbuilt Healthcare Facilities from the ArchDaily Community
via ArchDaily Global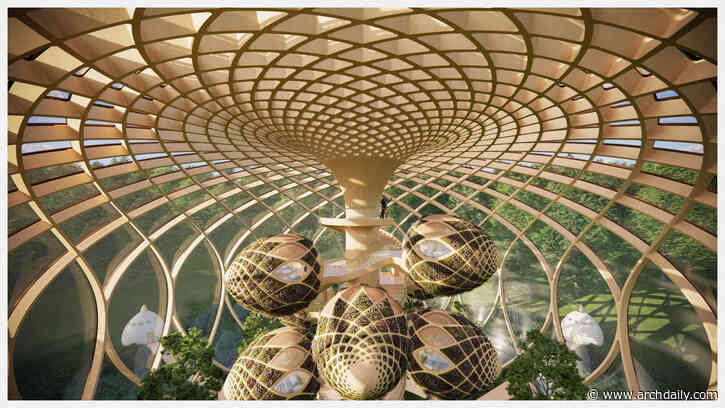 Few programs carry as many meanings as healthcare. Depending on the context, health can refer to the treatment of disease, the prevention of illness, physical rehabilitation, or a broader condition of physical, mental, and social well-being. The following projects, shared by ArchDaily readers, offer a specific response to each of these understandings, from hospitals organized around diagnostic and surgical efficiency to centers where sensory regulation, contact with nature or community life sit
-
Design Museum Gent / Carmody Groarke + ATAMA + RE-ST
via ArchDaily Global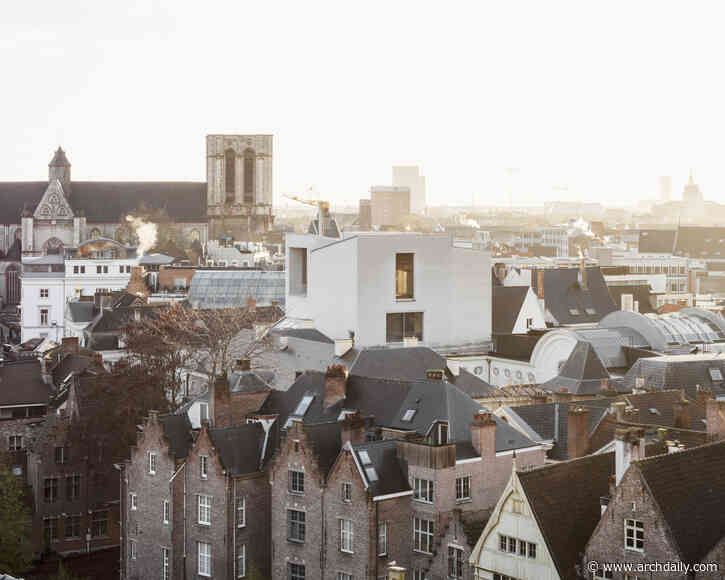 After four years of intensive renovation and expansion, Design Museum Gent will opened its doors close to UNESCO World Heritage sites. What was once a charming but fragmented ensemble of buildings is now a renewed, forward-looking museum that brings together history, innovation and sustainability. The transformation includes both the restoration of listed buildings dating from the 16th to the 20th century and the addition of a striking new wing that gives the museum a fresh, contemporary appeara
-
Connecting Old and New Through a Ceramic Facade
via ArchDaily Global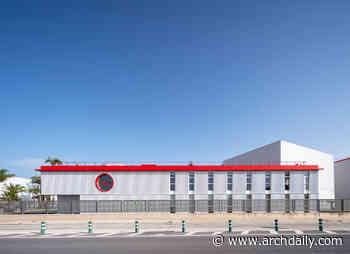 Refurbishing an operational industrial complex means working within an architecture shaped by daily activity and circulation. At HTBA (HealthTech Bio Actives), a manufacturer of bioactive ingredients for the pharmaceutical, nutraceutical, and food industries, Martín Lejarraga Oficina de Arquitectura reorganizes and upgrades the industrial facility in Beniel while respecting its production logic.
-
BIG Unveils Timber Mixed-Use Development for New Siegenthalergut District in Switzerland
via ArchDaily Global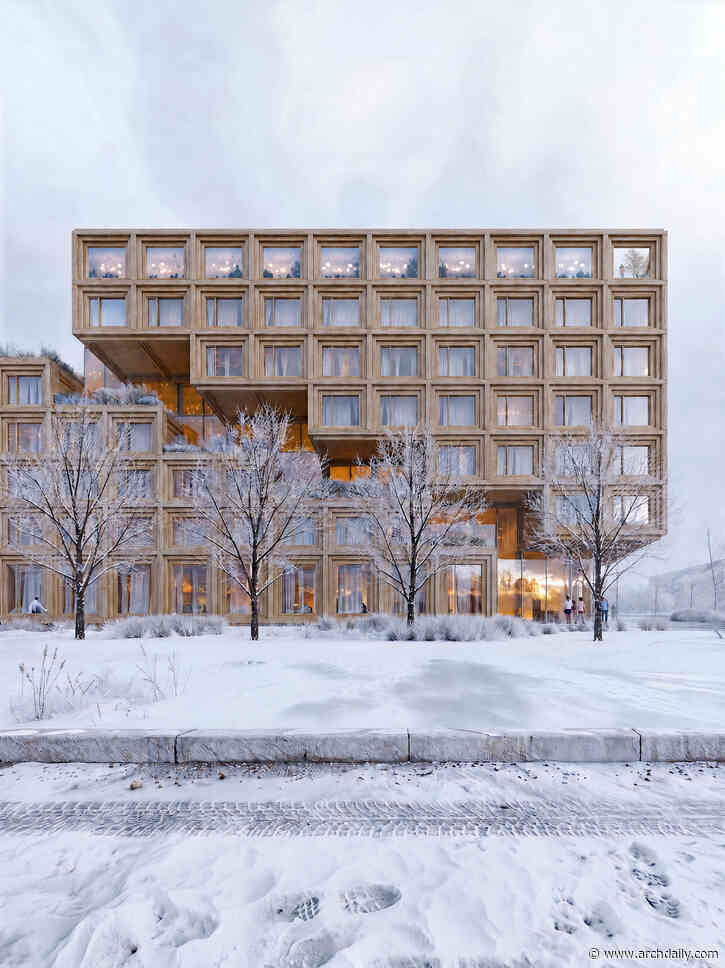 BIG has been selected to design a 13,000-square-meter mixed-use development within the new Siegenthalergut urban district in Thun, Switzerland. Commissioned by Frutiger AG, the project, titled "Nachwachsende Stadt" (Growing City), brings together four timber buildings accommodating two hotels, residential units, and commercial spaces. Designed in collaboration with August + Margrith Künzel, the proposal was selected through a design competition organized by Frutiger AG in coordination with the
-
Skroget / Rare Collectiv
via ArchDaily Global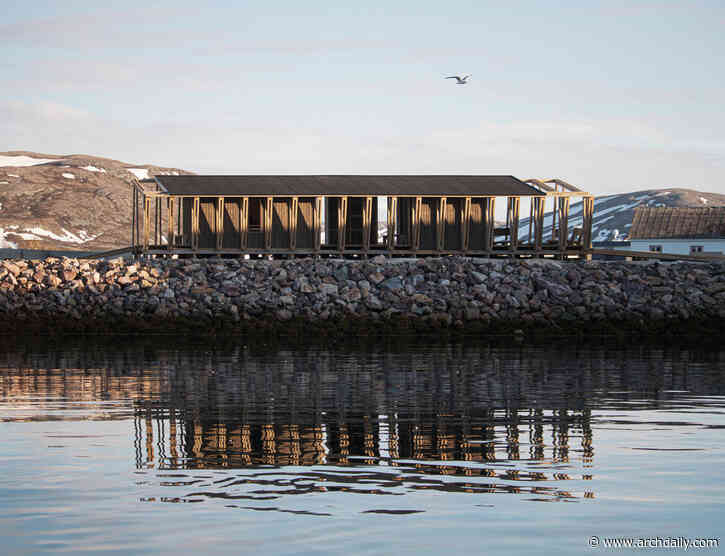 Almost 500 kilometers above the Arctic Circle, Båtsfjord lies at the edge of Norway, shaped by the sea, the climate and a strong fishing tradition. Known as Norway's fishing capital, the town is also home to a diverse international community. With harsh weather often limiting opportunities to gather outdoors, the municipality envisioned a new public place by the harbor. Their request was a sauna complex with meeting spaces to encourage people to connect and to enhance the sense of community.
-
Mexican Studio COLECTIVO C733 Named First Recipient of the Siza Award for Public Architecture
via ArchDaily Global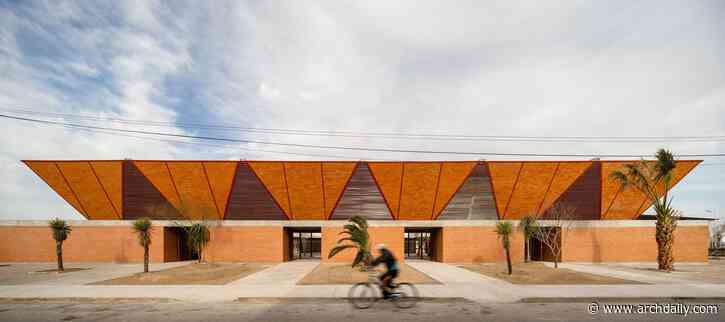 Mexico-based COLECTIVO C733 was named the inaugural recipient of the Siza Award for public architecture, established by the Serralves Foundation. The first edition marks the 10th anniversary of the Serralves Foundation's Álvaro Siza Archive and aims to recognize architectural generosity and public-space engagement, in honor of the Portuguese architect's vision. Like Siza's body of work, the award is open to the international community. COLECTIVO C733's public infrastructure portfolio includes m
-
World Architecture Festival 2026: Day Two Winners Announced
via ArchDaily Global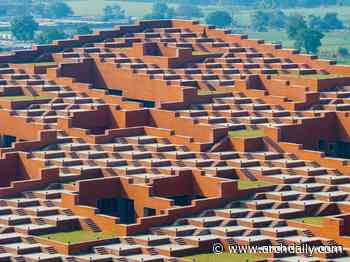 The second round of award winners of the 2026 World Architecture Festival (WAF) have been announced, following Day Two of the world's largest international live-judged architectural event, being held at Broward County Convention Center, Fort Lauderdale, Florida.
-
What Happened to Parametricism? How a Style Blurred Into a Look
via ArchDaily Global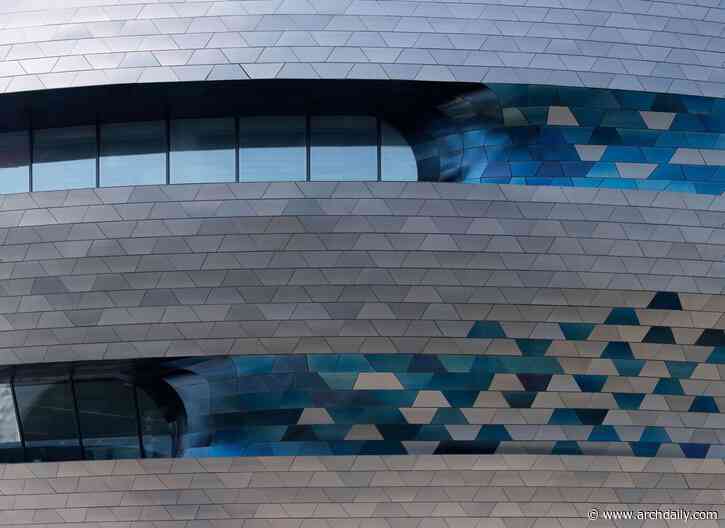 In September 2008, at a series of sessions organized alongside the 11th Venice Architecture Biennale under the name of the Dark Side Club, a text was presented that announced, for the first time since Modernism, a new style for architecture. Parametricism as Style, written by Patrik Schumacher, then a partner at Zaha Hadid Architects, called it "the great new style after modernism" and recast Postmodernism and Deconstructivism as "transitional episodes" that had prepared its arrival. What the ma
-
Student Dining Block at S. R. University / SJK Architects
via ArchDaily Global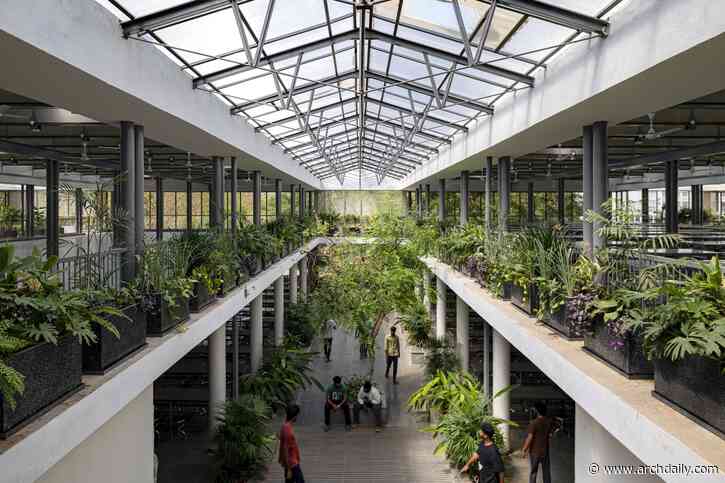 The design of the Student Dining Block at S. R. University creates a visually light, scaled-down structure with humble proportions that deliberately belies the scale of its operations—the facility provides over 16,000 meals to 5,400 students every single day. Wide landscaped streets, amphitheatre-style stairs, and courtyards are integrated into the design, elevating the dining area into a lively communal hub that nurtures conversations and camaraderie.
-
Thepwatana Solar Parking Roof / Openbox Architects
via ArchDaily Global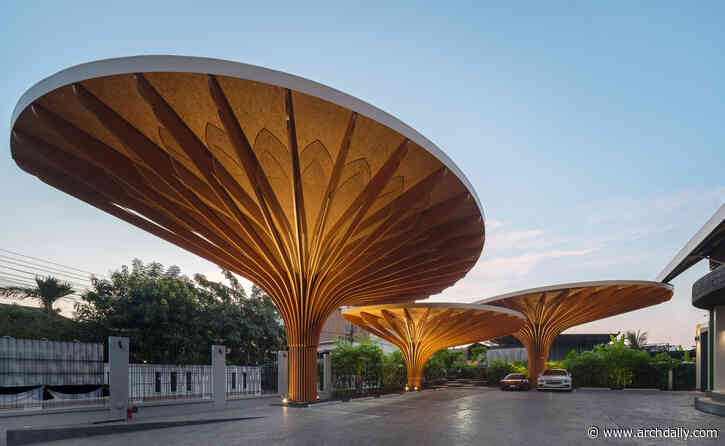 A solar parking roof for an agricultural technology company takes the form of a morning glory, borrowing the way a flower gathers water to shelter cars, harvest rain and generate energy. Thepwatana asked for a solar parking roof at its present head office, where parking space is limited. The brief was practical, yet the client hoped for more: a structure that would be beautiful, meaningful and expressive of the company's identity. With so little ground to work with, the aim was to do less and ga
-
Lost Villa Songyang Mountain Retreat / Architects KONGKONG
via ArchDaily Global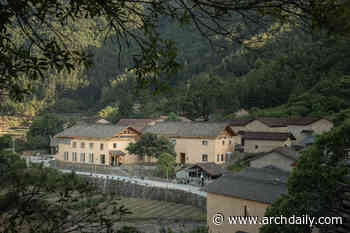 The Lost Villa · Songyang is located in Xiaohoushe Village, Dadongba Town, in the southwest of Songyang County — a secluded village that inevitably recalls the famous lines of Tao Yuanming's The Peach Blossom Spring.
-
Casa Sierra Morena I / Gallese Arquitectos
via ArchDaily Global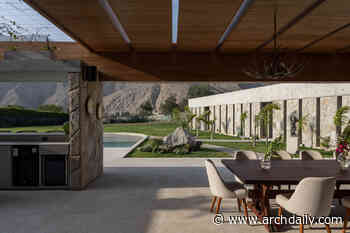 Sierra Morena House I was designed around the idea of structural honesty, allowing the structure, materials, and openings to define the architecture without relying on additional finishes, while keeping maintenance to a minimum.
-
Bar Barra Peñasco / Estudio CR
via ArchDaily Global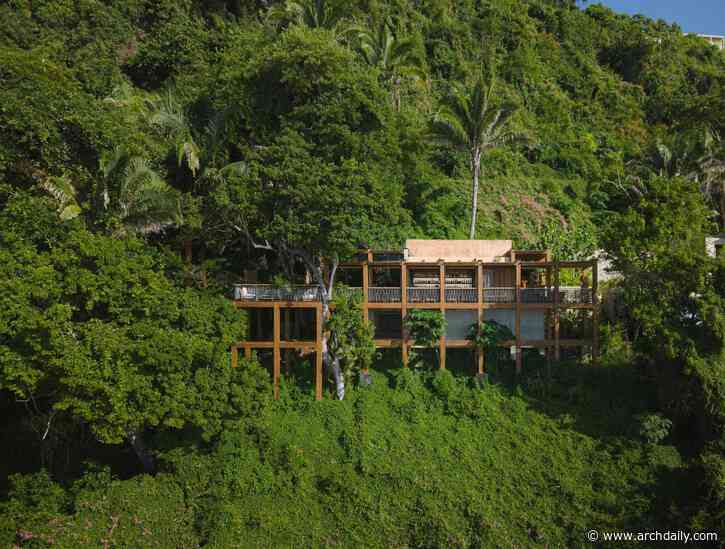 Barra Peñasco is a high-end bar inside the Rosewood Mandarina Hotel in the Riviera Nayarit. Perched on a cliffside between the canopy of white fig trees and palms, it faces the Pacific Ocean. The project responds to the site's unique conditions through an open architecture that accompanies different moments of hospitality: arriving, taking a seat, sharing a drink, and lingering as the sunset transforms the horizon and music extends the experience into the night. Its mixology menu, inspired by t
-
Oslo Houses / Nommo Arquitetos
via ArchDaily Global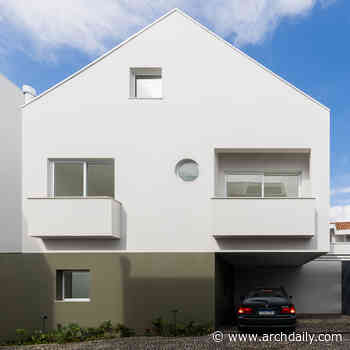 Color does not belong to things; it does not exist on its own, but rather emerges from the encounter between light, matter, and the human gaze. It is a perception, a sensory experience capable of changing how we read the world and space. This capability, as Le Corbusier recognized, is a tool of architecture, where polychromy can shift planes in depth and transform the perception of volumes.
-
L’Accueil Primary School / CCM2 Architectes + Roy Jacques Darisse architectes
via ArchDaily Global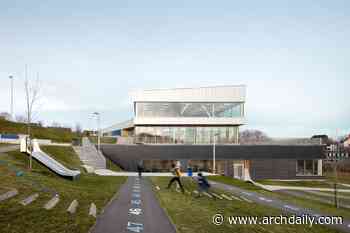 L'Accueil Primary School turns a steeply sloping site into a continuous landscape of learning, connecting its three levels to outdoor classrooms, tiered play areas and accessible green roofs.
-
Guilliers School Restaurant / eeun architecure
via ArchDaily Global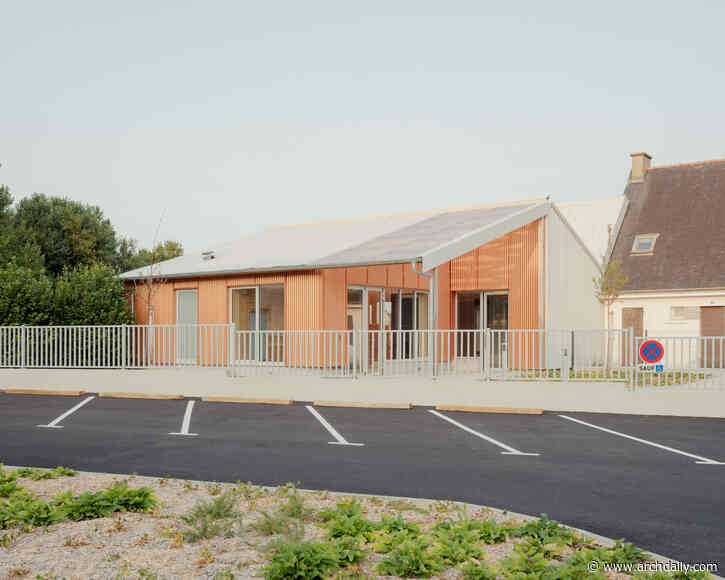 The Guilliers School Restaurant transforms a former commercial building into a municipal facility serving the two primary schools of the village. Rather than extending urban development onto new land, the project demonstrates how an ordinary existing building can become a generous public space through careful transformation. The ambition was not only to create a functional school restaurant for 90 children, but also to reveal the qualities already present in the existing structure while signific
-
Architecture as a Social Practice: Lessons from Ammodo Architecture Days
via ArchDaily Global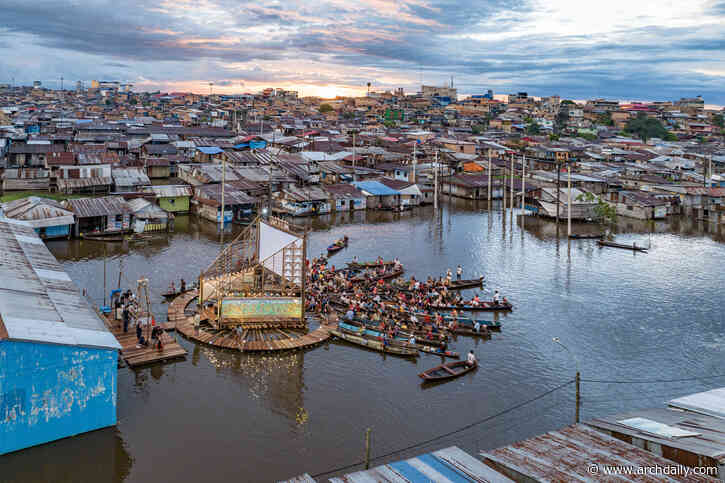 What connects a cooperative housing development in Barcelona, a cultural institution hosted in an unfinished concrete structure in Accra, and a floating festival platform in the Peruvian Amazon? Despite their unique geographic and social contexts, these projects encourage an understanding of architecture that extends beyond the construction of buildings. Through collective housing, adaptive reuse, participatory design processes, and community-led initiatives, they demonstrate how architectural p
-
Can Amor de la Isla / KOSMOS Architects + Blanca Gardelegui
via ArchDaily Global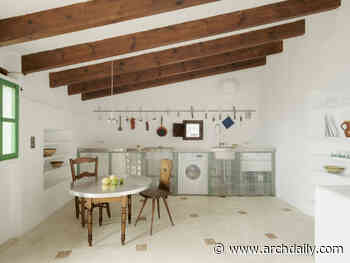 Perched above the Mediterranean in the village of Banyalbufar, Can Amor de la Isla is the transformation of a traditional Mallorcan townhouse by Blanca Gardelegui and KOSMOS Architects.
-
"Any User of a Space Is Also Its Producer": In Conversation With Vyjayanthi Rao at the 2026 Sharjah Architecture Triennial
via ArchDaily Global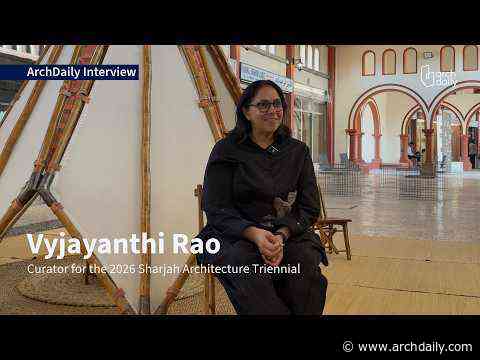 The third edition of the Sharjah Architecture Triennial (SAT03), titled Architecture Otherwise: Building Civic Infrastructure for Collective Futures, opened on November 14, 2026, and will run until April 14, 2027, across Sharjah, United Arab Emirates. Curated by anthropologist Vyjayanthi Rao and Associate Curator Tau Tavengwa, the edition brings together different forms of spatial knowledge and practice, considering how collective life is shaped through interactions, relationships, and negotiati
-
Geneo / Serie Architects + Multiply Architects + Surbana Jurong
via ArchDaily Global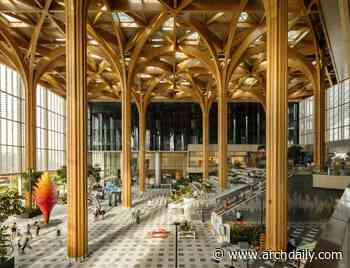 Designed to meet the changing needs of the life sciences and technology sectors, Geneo introduces a new generation of science park development. It incorporates a series of innovations responding to the changing needs of the science park typology, laboratory and workplace environment with curated social, wellness and community spaces, fostering greater collaboration, knowledge exchange within a vibrant work-live-play environment.
-
A Guide to Urban Resilience Against El Niño and BIG's Refugee City Masterplan: This Week’s Review
via ArchDaily Global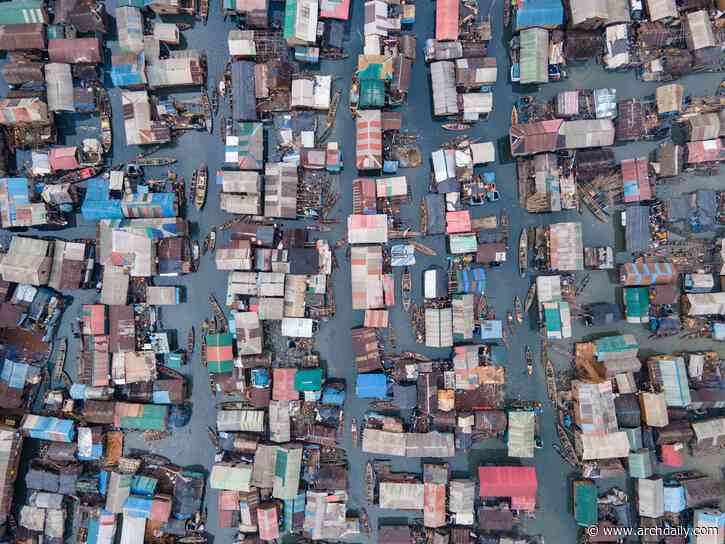 Two timely themes ran through this week's news: the integration of inherited and new elements in restoration and renovation projects at both large and small scales, and the idea of an architecture reconciled with the environment. The latter concept is borrowed from the Ambasz–MoMA Annual Prize, established to recognize exemplary projects that repair the relationship between architecture and nature and provide financial support for environmental action. Another form of support for such action w
-
World Architecture Festival 2026: Day One Winners Announced
via ArchDaily Global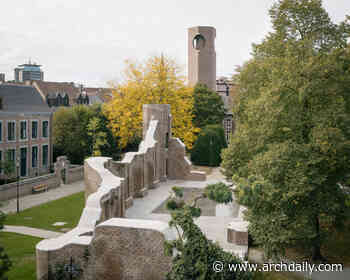 The first award winners of the 2026 World Architecture Festival (WAF) have been announced, following Day One of the world's largest international live-judged architectural event, being held at Broward County Convention Center, Fort Lauderdale, Florida.
Follow @ArchitectureAU_ on Twitter!