

✗ Close categories
 Animals
Apple
Apps & Smartphones
Arts
Business
Cars
Celebrities
Child Care
Christianity
Conspiracy theories
✗ Close categories
Animals Apple Apps & Smartphones Arts Business Cars Celebrities Child Care Christianity Conspiracy theories✗ Close categories
✗ Close categories
Formula 1 - McLaren Videos
Formula 1 - Mercedes AMG Petronas Videos
Formula 1 - Sauber F1 Team Videos
Formula 1 - Scuderia Ferrari Videos
Formula 1 - Scuderia Toro Rosso Videos
Formula 1 - Team Lotus Videos
✗ Close categories
Formula 1 - McLaren Videos Formula 1 - Mercedes AMG Petronas Videos Formula 1 - Sauber F1 Team Videos Formula 1 - Scuderia Ferrari Videos Formula 1 - Scuderia Toro Rosso Videos Formula 1 - Team Lotus Videos✗ Close categories
✗ Close categories
Adelaide
Albany
Albury
Alice Springs
Armidale
Bacchus Marsh
Bairnsdale
Ballarat
Ballina
Barwon Downs
Batemans Bay
Bathurst
Bendigo
Blaxland
Bongaree
Bowral
Brisbane
Broken Hill
Broome
Buderim
Bunbury
Bundaberg
Burnie
Busselton
Byron Bay
Caboolture
Cairns
Caloundra
Canberra
Casino
Central Coast
Cessnock
Coffs Harbour
Colac
Craigieburn
Cranbourne
Dalby
Darwin
Devonport
Drouin
Dubbo
Echuca
Emerald
Forbes
Gawler
Geelong
Geraldton
Gladstone
Gold Coast
Goulburn
Grafton
Griffith
Gympie
Hamilton
Hervey Bay
Hobart
Horsham
Kalgoorlie
Karratha
Katoomba
Kawana
Kempsey
Kiama
Kingaroy
Kingston
Kwinana Town Centre
Launceston
Lismore
Lithgow
Mackay
Maitland
Mandurah
Maroochydore
Maryborough
Melbourne
Melton
Mildura
Moe
Mornington
Morwell
Mount Eliza
Mount Gambier
Mount Isa
Mount Martha
Mudgee
Murray Bridge
Muswellbrook
Nambour
Nerang
Newcastle
Nowra
Orange
Pakenham
Palmerston
Parkes
Perth
Port Augusta
Port Hedland
Port Lincoln
Port Macquarie
Port Pirie
Portland
Queanbeyan
Raymond Terrace
Redcliffe
Richmond
Rockhampton
Rockingham
Rosebud
Sale
Sawtell
Shepparton
Singleton
Sunbury
Sunshine Coast
Swan Hill
Sydney
Tamworth
Taree
Toowoomba
Townsville
Traralgon
Ulverstone
Victor Harbor
Victoria Point
Wagga Wagga
Wangaratta
Warragul
Warrnambool
Warwick
Whyalla
Wodonga
Wollongong
✗ Close categories
Adelaide Albany Albury Alice Springs Armidale Bacchus Marsh Bairnsdale Ballarat Ballina Barwon Downs Batemans Bay Bathurst Bendigo Blaxland Bongaree Bowral Brisbane Broken Hill Broome Buderim Bunbury Bundaberg Burnie Busselton Byron Bay Caboolture Cairns Caloundra Canberra Casino Central Coast Cessnock Coffs Harbour Colac Craigieburn Cranbourne Dalby Darwin Devonport Drouin Dubbo Echuca Emerald Forbes Gawler Geelong Geraldton Gladstone Gold Coast Goulburn Grafton Griffith Gympie Hamilton Hervey Bay Hobart Horsham Kalgoorlie Karratha Katoomba Kawana Kempsey Kiama Kingaroy Kingston Kwinana Town Centre Launceston Lismore Lithgow Mackay Maitland Mandurah Maroochydore Maryborough Melbourne Melton Mildura Moe Mornington Morwell Mount Eliza Mount Gambier Mount Isa Mount Martha Mudgee Murray Bridge Muswellbrook Nambour Nerang Newcastle Nowra Orange Pakenham Palmerston Parkes Perth Port Augusta Port Hedland Port Lincoln Port Macquarie Port Pirie Portland Queanbeyan Raymond Terrace Redcliffe Richmond Rockhampton Rockingham Rosebud Sale Sawtell Shepparton Singleton Sunbury Sunshine Coast Swan Hill Sydney Tamworth Taree Toowoomba Townsville Traralgon Ulverstone Victor Harbor Victoria Point Wagga Wagga Wangaratta Warragul Warrnambool Warwick Whyalla Wodonga Wollongong✗ Close categories

-
Houses Kitchen + Bathrooms 19 preview
 With a diversity of scales and budgets, the homes in this issue of Houses: Kitchens and Bathrooms reveal how architects and designers respond to clients’ briefs and personalities to instil their residences with joy, composure and restorative connections to others.


-
Balfour Terrace by Cumulus Studio
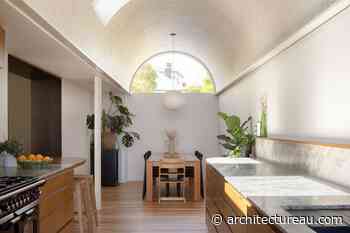 In this Launceston home, Cumulus Studio has carefully reconfigured an existing Victorian almshouse, pairing it with a striking barrel-vaulted extension that takes its cue from the home’s heritage details.
-
Tabasco 267 Apartment / CAAM Arquitectos
via ArchDaily Global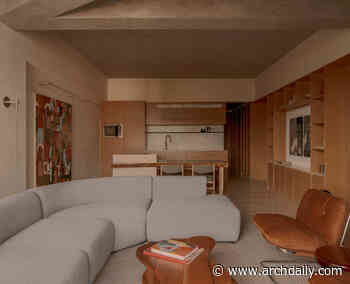 Tabasco 267 is the renovation of a 90-square-meter (968-square-foot) apartment in the Roma Norte neighborhood of Mexico City. CAAM used the existing conditions as the project's primary raw material, transforming the layout, ceilings, finishes, lighting, and furniture.
-
Sewing Atelier Studio / Atelier 77 + Matéria Base
via ArchDaily Global Located in the historic neighborhood of Santa Teresa in Rio de Janeiro, this sewing studio occupies a platform surrounded by a stone retaining wall, built over 200 years ago, according to local reports. This pre-existing structure establishes the architectural concept, serving both as a physical boundary and structural support for the new intervention.
-
Coco House / CVA Arquitectos
via ArchDaily Global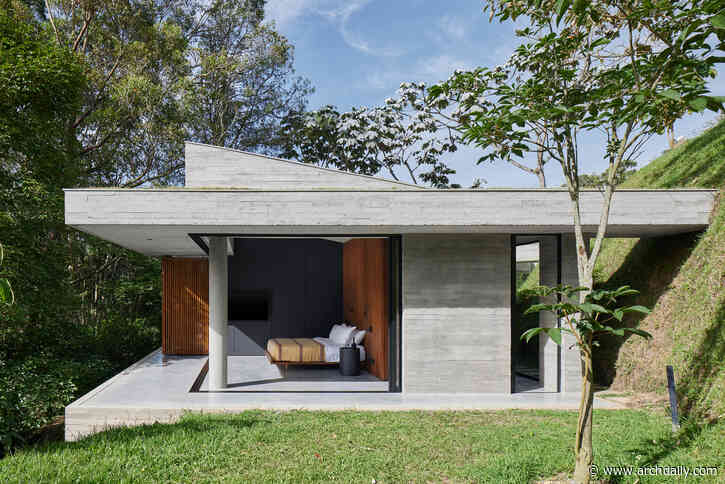 Living immersed in nature. House and nature are conceived as an indissoluble entity. Designed as a weekend refuge for the architect herself and her dog "Coco," the project synthesizes her personal quest to live immersed in nature. This search began with the idea of carefully integrating the volume with the existing vegetation and connecting it precisely to the natural terrain. In this way, the house harmoniously adapts to the steep slope, merging with it and becoming an integral part of the land
-
French Creek Workshops House / Wittman Estes
via ArchDaily Global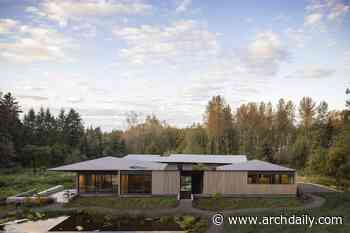 This home for a newly retired couple sits beside a wetland on a four-and-a-half-acre site once used as an animal sanctuary. Conceived as a serene retreat immersed in nature, it offers comfort and beauty throughout the seasons, sheltering its occupants during the cool, rainy months and opening outward during the dry, warm season.
-
Rustoordlaan / Atelier M Architects + Planners bv
via ArchDaily Global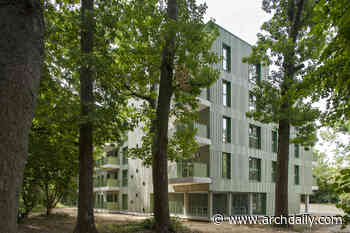 Nestled within Heuvelhofpark in Kessel-Lo (BE) lies the new replacement housing project for the social housing company Dijledal. To maximize the preservation of the existing trees and the park, the building's footprint was kept highly compact and rotated 17 degrees. Wrapped in light green terracotta panels and finished with reseda green windows, the 30 units offer residents the ultimate luxury: a living experience right up among the treetops.
-
Human-Centered Design: How does design shape the way we live, feel, and connect?
via ArchDaily Global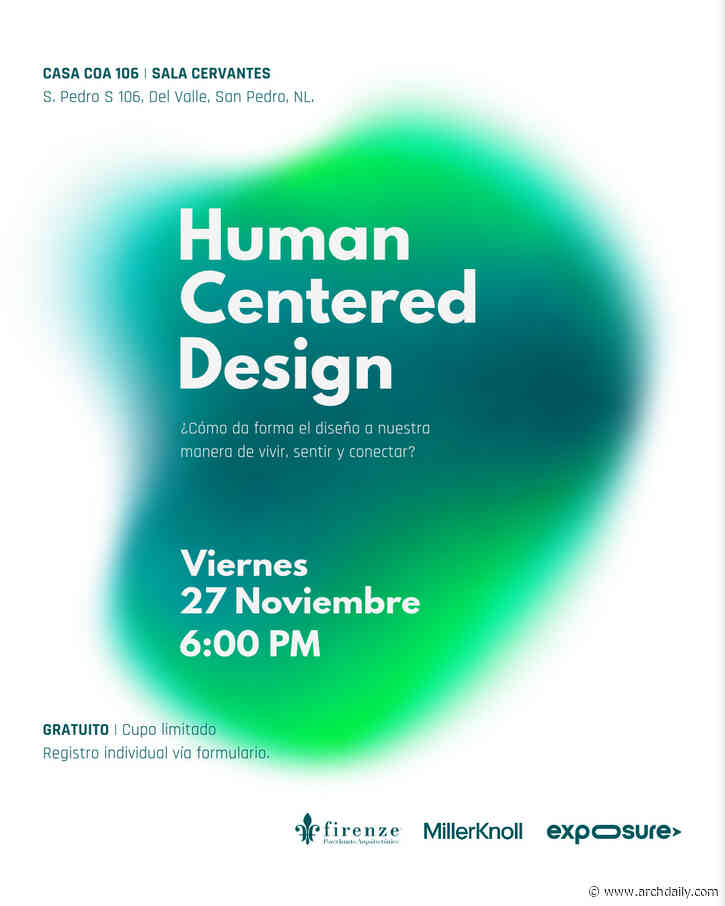 To say that we design "for people" seems like a fundamental premise of architecture. However, this statement presents a problem: people are not a homogeneous category.
Human-Centered Design invites us to question whom we observe, listen to, and represent when making design decisions. Through an interdisciplinary conversation, we will explore how physical, sensory, and social needs influence architecture and interior design, and how these shape our way of living, feeling, and connecting.
Drawing
-
7th Seminar on Urbanists and Urbanism in Brazil (7th SUUB)
via ArchDaily Global Urbanism for What? Professional Practice in an Expanded Field
The Faculty of Architecture at the Federal University of Bahia (FAUFBA), through the research groups LAB20 and Laboratório Urbano, and the State University of Bahia (UNEB) invite researchers, faculty, and professionals to the seventh edition of the Urbanism and Urbanists in Brazil Seminar, which aims to discuss professional practice in urbanism within its expanded field.
Starting from the question “Urbanism for what?”, the event
-
DMA, Nasher and Modern Art Museum Fort Worth Directors in Conversation
via ArchDaily Global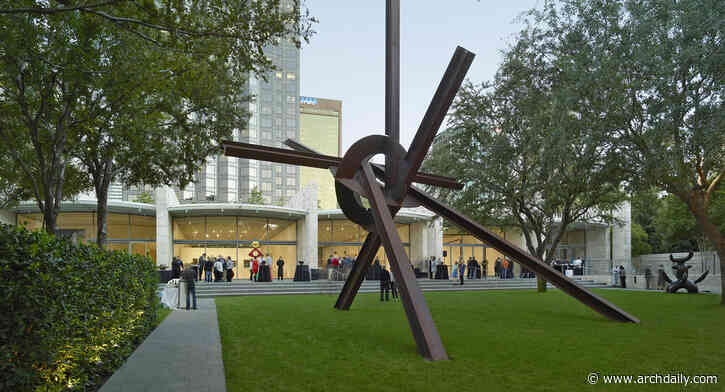 Program Overview:
As North Texas continues to grow, its cultural landscape is evolving as well. In addition to meeting the needs of a new generation of North Texans, the museums of Dallas and Fort Worth are welcoming new directors who are ushering in a different kind of museum visitor, one who sees the world through a rapidly shifting cultural lens and, perhaps, through a reconsidered architectural lens as well. Whether leading a capital building project or rethinking what it means to engage wit
-
The Invisible Brief: How Laboratory Needs Shape Research Buildings
via ArchDaily Global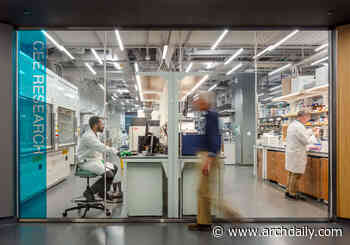 A floor that feels solid may still be moving. Vibrations travel through the ground and across buildings, often at levels too small for people to notice. Most have little effect on everyday activities, but in some research laboratories, instruments measuring matter at the nanoscale can register movements this small, and even traffic several miles away can interfere with an experiment.
-
Black Miller House / Three Sixty Architecture
via ArchDaily Global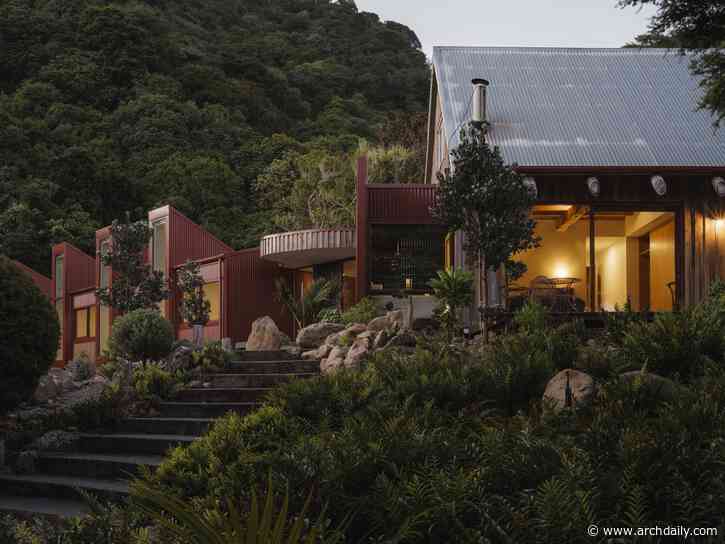 Black Miller House is conceived as a cluster of contemporary pavilions embedded within a 32-hectare coastal hill landscape. The design retains much of the existing dwelling while introducing new living and sleeping wings, creating a relaxed, climate-responsive retreat that feels grounded in the land and open to the expansive outlook. Rather than replacing the original structure, the project adopts a strategy of selective demolition, retention, and expansion, allowing the building to evolve while
-
Why BIM Still Doesn't Know What Your Building Is Made Of
via ArchDaily Global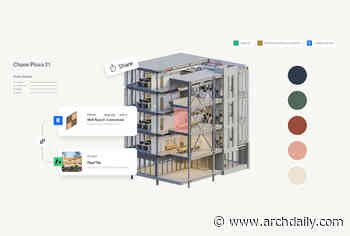 Move a wall in Revit and every plan, section and schedule follows. Change a material, though, and the team is often back in specifications, spreadsheets and drawings, checking that they all describe the same choice.
-
Latin America in Focus: This Month in Architecture, Social Housing, and Heritage Recovery
via ArchDaily Global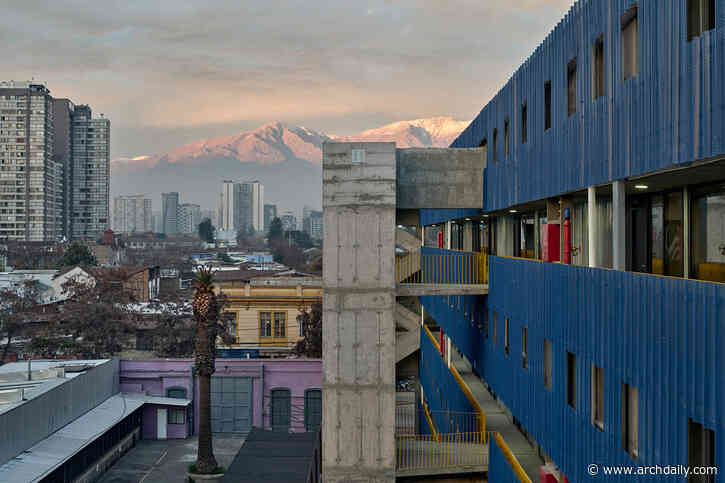 This October, architecture across Latin America became a platform for exchange, bringing together discussions on inhabitation, cultural identity, emerging practices, and the relationship between the built environment and its wider context. From conversations on emerging architectural practices and material research at Design Week Mexico to new approaches to housing, landscape, and public space in Chile and Mexico, recent developments highlight how architecture responds to specific local conditio
-
Súria Library / Javier de las Heras Solé
via ArchDaily Global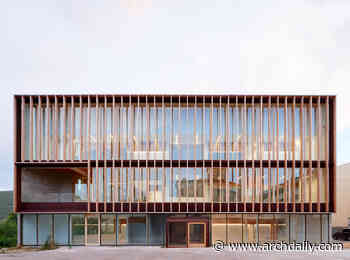 A public space for gathering and meeting. Through repetition and pattern, this project proposes an architecture that eschews gratuitous gestures, one in which the focus is on the citizen and the ways in which they use the space. It is an architecture that recognizes and highlights existing physical, heritage, and cultural elements, integrating itself into the context and fostering the collective appropriation of the place.
-
Curious Practice: Building on tradition
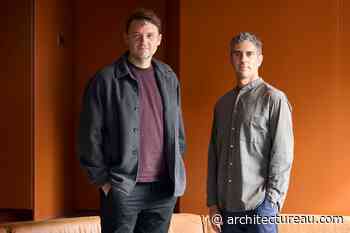 Based in Newcastle, a city with a rich and evolving built history, Curious Practice interrogates conventional expectations of housing, producing delightful homes that are centred around people and place.
-
A pulse check on the profession
 The Association of Consulting Architects’ 2026 Pulse Check survey provides a snapshot of the health of architectural practice across Australia.
-
The Architecture Drawing Prize Announces 11 Recipients for Its 2026 Edition
via ArchDaily Global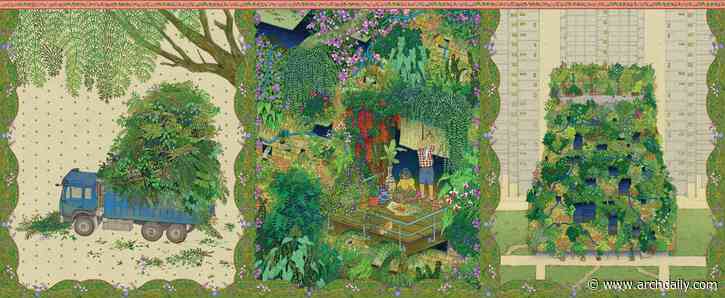 Launched in 2017, The Architecture Drawing Prize is organized annually to celebrate and showcase the art of architectural drawing across multiple formats and techniques. Co-curated by Make Architects, Sir John Soane's Museum and the World Architecture Festival (WAF), and supported by Iris Ceramica Group with ArchDaily as media partner, the ninth edition has announced the 11 recipients. This year, the drawings were selected from 168 entries from around the world, with a special prize for hand-dra
-
Time Space Existence 2027 Asks What It Means to Design with Change
via ArchDaily Global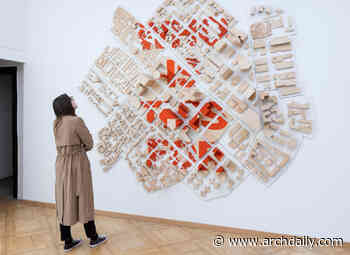 The architecture biennial exhibition Time Space Existence returns for its 8th edition with more than 200 participants, from established global firms to emerging studios and academic institutions. Their work will be presented across three historic venues in Venice: Palazzo Mora, Palazzo Bembo and the Marinaressa Gardens. Many have already been confirmed, and the curatorial team is finalising the line-up.
-
New Western Sydney International Airport opens to the public
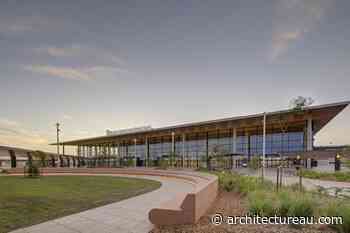 The new airport, whose design was won by Cox Architecture and ZHA in a successful competition bid seven years ago, and later developed by Woods Bagot, has opened with a capacity of ten million passengers annually.
-
The Work of Keeping a Public Building Public: The Drill Hall in Johannesburg
via ArchDaily Global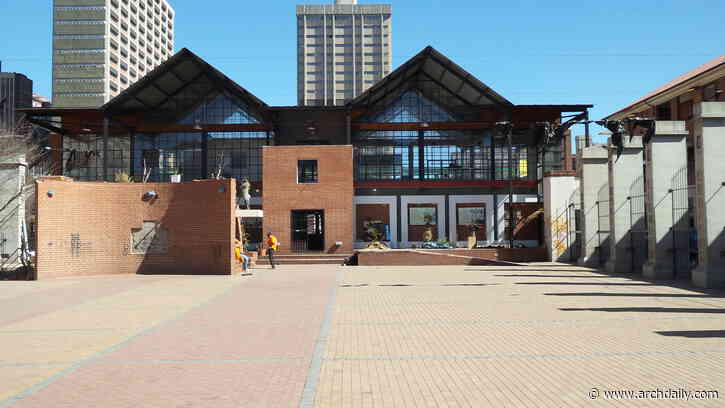 What happens to a building after the architecture is finished? For buildings intended to serve the public, their continued life depends on more than the physical conditions of their construction. It involves the activities that take place within them, the relationships they allow to develop, the people who occupy and shape them, and the institutional structures responsible for their upkeep. Yet these conditions are not always secured through the act of building itself. They are continually negot
-
Villa Sahar / Mahfoud Laasri Architecte - MLA
via ArchDaily Global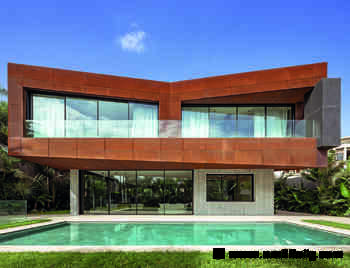 Sahar is a private residence in Casablanca conceived around the interplay of mass and lightness, materiality and transparency, and architecture and landscape. Its name, derived from the Arabic word سَحَر, refers to the moment just before dawn. The principal facade faces east, making morning light an essential part of the project's identity and an inspiration for its architectural expression.
-
Funamoto Dental Clinic / STUDIO ALUC
via ArchDaily Global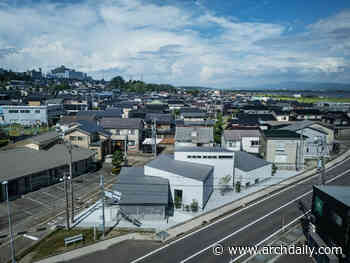 This project is a newly built dental clinic located in Uchinada, Ishikawa Prefecture. STUDIO ALUC was responsible for the design as a whole, from architecture to interior spaces and custom furniture. Strong winds sweeping in from the Sea of Japan and the overcast skies of Hokuriku—guided by this climate and an irregular triangular site, the architecture takes the form of four staggered volumes.
-
Fresh finds: Counter culture
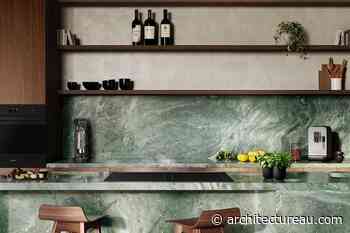 From in-home wine tasting cabinets and invisible stovetops to whimsical joinery handles, here are twelve new kitchen showstoppers to have on your radar.
-
Portsea Treetop House by Studio Esteta
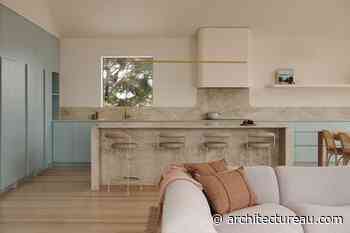 Studio Esteta has reinvigorated a two-storey weatherboard house in Portsea, restoring its relaxed seaside character with a sophisticated, non-cliché palette.
-
Melodie Yashar on designing extraterrestrial architecture
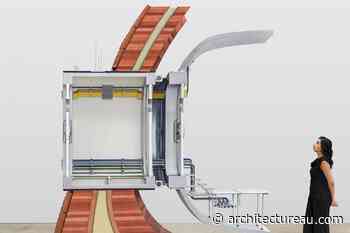 Ahead of the opening of Powerhouse Parramatta’s opening exhibition, Task Eternal, space architect Melodie Yashar shares her approach to designing environments on the Moon and on Mars, with a view to how this approach can be applied to architecture on Earth.
-
The Design Dozen with Carl Pickering
 Each month we ask an Australian designer our twelve burning questions about design. We call it The Design Dozen. This month we sit down with the founder of Lazzarini Pickering Architetti.
-
Hotel Amares / Cel-Ras Arquitectura
via ArchDaily Global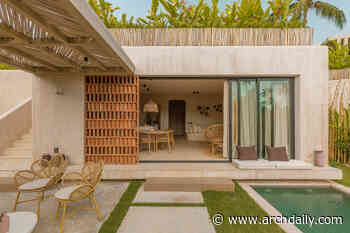 Amares stands on a 14,152 m² beachfront site on Playa El Estillero, near El Limón, on the northern coast of the Samaná Peninsula in the Dominican Republic. The plot lies between the Atlantic and a backdrop of coconut palms and tropical forest, in one of the few stretches of Caribbean coast still free from large-scale tourism.
-
House Toca / ARKITITO Arquitetura
via ArchDaily Global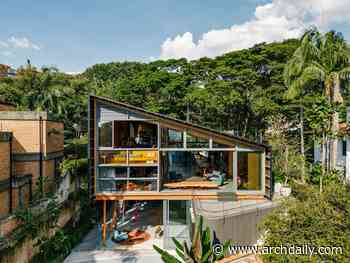 Going against the grain of a traditional residence, Casa Toca emerges from a diverse program that includes domestic spaces, an art studio, a music studio, and areas for gatherings — reflecting the lifestyle of its residents, architect Tito Ficarelli and visual artist Luiza Gottschalk, who are also responsible for the design. This is the third home conceived and built by the couple for different stages of their life together.
-
The Vineyard HOUSE? / Lauti Esain
via ArchDaily Global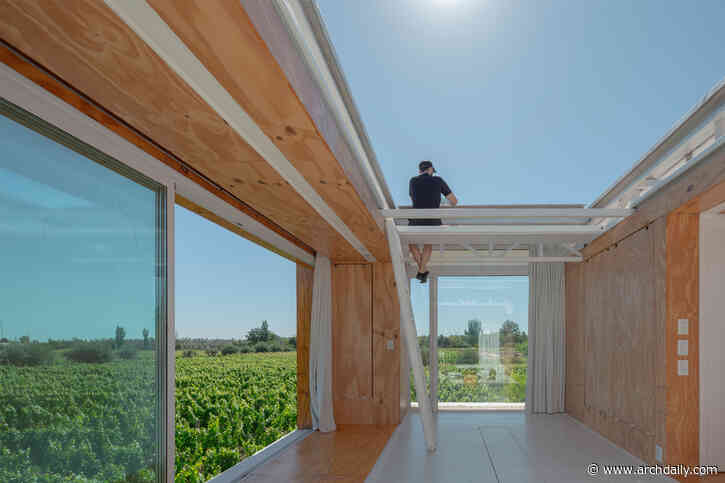 The Vineyard ?HOUSE? On September 10, 2022, at 12:29 p.m., I broke ground with the first of thousands of shovels I would dig to build my house. But the story began in my second year of architecture school, when I lost my parents. That was when I started working and saving, just in case something happened to me. Then, a dream emerged: to live on a vineyard. I decided that if I didn't need to use those savings upon graduating, I would use them to build my house. When I graduated, my savings were e
Follow @ArchitectureAU_ on Twitter!