

✗ Close categories
 Animals
Apple
Apps & Smartphones
Arts
Business
Cars
Celebrities
Child Care
Christianity
Conspiracy theories
✗ Close categories
Animals Apple Apps & Smartphones Arts Business Cars Celebrities Child Care Christianity Conspiracy theories✗ Close categories
✗ Close categories
Formula 1 - McLaren Videos
Formula 1 - Mercedes AMG Petronas Videos
Formula 1 - Sauber F1 Team Videos
Formula 1 - Scuderia Ferrari Videos
Formula 1 - Scuderia Toro Rosso Videos
Formula 1 - Team Lotus Videos
✗ Close categories
Formula 1 - McLaren Videos Formula 1 - Mercedes AMG Petronas Videos Formula 1 - Sauber F1 Team Videos Formula 1 - Scuderia Ferrari Videos Formula 1 - Scuderia Toro Rosso Videos Formula 1 - Team Lotus Videos✗ Close categories
✗ Close categories
Adelaide
Albany
Albury
Alice Springs
Armidale
Bacchus Marsh
Bairnsdale
Ballarat
Ballina
Barwon Downs
Batemans Bay
Bathurst
Bendigo
Blaxland
Bongaree
Bowral
Brisbane
Broken Hill
Broome
Buderim
Bunbury
Bundaberg
Burnie
Busselton
Byron Bay
Caboolture
Cairns
Caloundra
Canberra
Casino
Central Coast
Cessnock
Coffs Harbour
Colac
Craigieburn
Cranbourne
Dalby
Darwin
Devonport
Drouin
Dubbo
Echuca
Emerald
Forbes
Gawler
Geelong
Geraldton
Gladstone
Gold Coast
Goulburn
Grafton
Griffith
Gympie
Hamilton
Hervey Bay
Hobart
Horsham
Kalgoorlie
Karratha
Katoomba
Kawana
Kempsey
Kiama
Kingaroy
Kingston
Kwinana Town Centre
Launceston
Lismore
Lithgow
Mackay
Maitland
Mandurah
Maroochydore
Maryborough
Melbourne
Melton
Mildura
Moe
Mornington
Morwell
Mount Eliza
Mount Gambier
Mount Isa
Mount Martha
Mudgee
Murray Bridge
Muswellbrook
Nambour
Nerang
Newcastle
Nowra
Orange
Pakenham
Palmerston
Parkes
Perth
Port Augusta
Port Hedland
Port Lincoln
Port Macquarie
Port Pirie
Portland
Queanbeyan
Raymond Terrace
Redcliffe
Richmond
Rockhampton
Rockingham
Rosebud
Sale
Sawtell
Shepparton
Singleton
Sunbury
Sunshine Coast
Swan Hill
Sydney
Tamworth
Taree
Toowoomba
Townsville
Traralgon
Ulverstone
Victor Harbor
Victoria Point
Wagga Wagga
Wangaratta
Warragul
Warrnambool
Warwick
Whyalla
Wodonga
Wollongong
✗ Close categories
Adelaide Albany Albury Alice Springs Armidale Bacchus Marsh Bairnsdale Ballarat Ballina Barwon Downs Batemans Bay Bathurst Bendigo Blaxland Bongaree Bowral Brisbane Broken Hill Broome Buderim Bunbury Bundaberg Burnie Busselton Byron Bay Caboolture Cairns Caloundra Canberra Casino Central Coast Cessnock Coffs Harbour Colac Craigieburn Cranbourne Dalby Darwin Devonport Drouin Dubbo Echuca Emerald Forbes Gawler Geelong Geraldton Gladstone Gold Coast Goulburn Grafton Griffith Gympie Hamilton Hervey Bay Hobart Horsham Kalgoorlie Karratha Katoomba Kawana Kempsey Kiama Kingaroy Kingston Kwinana Town Centre Launceston Lismore Lithgow Mackay Maitland Mandurah Maroochydore Maryborough Melbourne Melton Mildura Moe Mornington Morwell Mount Eliza Mount Gambier Mount Isa Mount Martha Mudgee Murray Bridge Muswellbrook Nambour Nerang Newcastle Nowra Orange Pakenham Palmerston Parkes Perth Port Augusta Port Hedland Port Lincoln Port Macquarie Port Pirie Portland Queanbeyan Raymond Terrace Redcliffe Richmond Rockhampton Rockingham Rosebud Sale Sawtell Shepparton Singleton Sunbury Sunshine Coast Swan Hill Sydney Tamworth Taree Toowoomba Townsville Traralgon Ulverstone Victor Harbor Victoria Point Wagga Wagga Wangaratta Warragul Warrnambool Warwick Whyalla Wodonga Wollongong✗ Close categories

-
Police Station for the People / STUDIO MOTLEY
via ArchDaily Global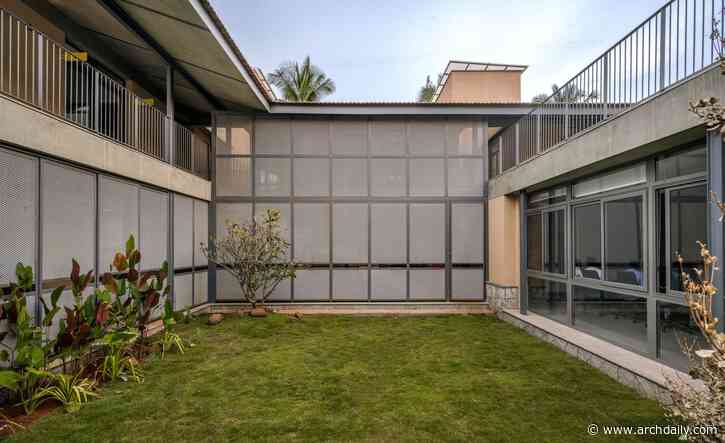 "Build us a Police Station that people don't find intimidating." This simple, yet unusually perceptive brief from the Additional Commissioner became the starting point for rethinking the conventional police station. Located in Devanahalli, a town on the outskirts of Bangalore with a history spanning over 500 years, the project offered an opportunity to reconsider not just the architecture of a largely neglected building typology, but also the relationship between a public institution and the peo


-
Biarritz Building / Ariel Jacubovich | Oficina de Arquitectura
via ArchDaily Global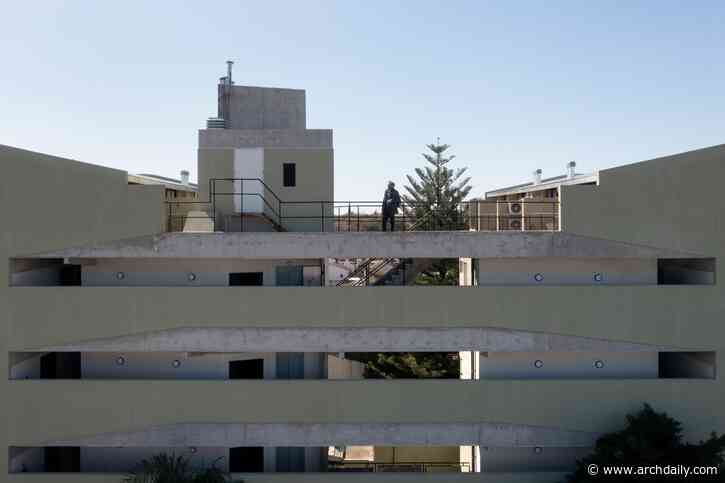 Biarritz is a 35-unit residential building in the district of San MartÃn, Province of Buenos Aires, developed alongside a cooperative of teachers and education workers. It is the result of a participatory process initiated in 2017 that spanned from searching for the land to the actual construction, including training workshops, debates on ways of living, and even policy proposals for democratic housing development created in collaboration with local organizations.
-
Aquatics Centre Paris / VenhoevenCS + Ateliers 2/3/4/
via ArchDaily Global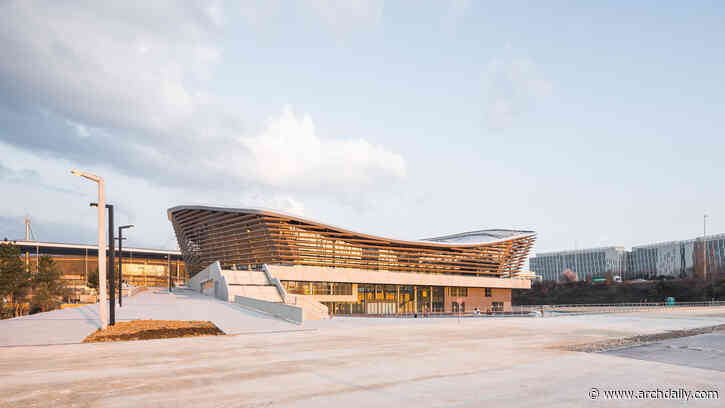 The Aquatics Centre and its pedestrian overpass in Saint-Denis, Paris, designed by VenhoevenCS and Ateliers 2/3/4/ for Heritage, is the only permanent facility built for the 2024 Games. The Aquatics Centre emerges as a curved wooden sculpture from the Grand Paris landscape, combining technical innovations with the highest environmental credentials. With its clever configuration, limited need of materials and energy under an ultra-thin hanging roof, France's largest urban solar farm, the arena wi
-
House AL / N2B Arquitetura
via ArchDaily Global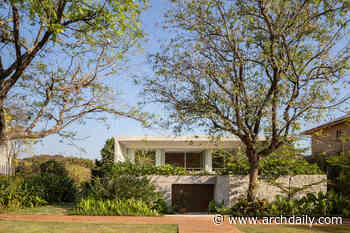 Located in the Vila do Golf area, House AL was designed to take advantage of the terrain's slope. Divided into three levels, the residence offers privileged views of the landscape, both above and below the treetops, integrating its outdoor area, situated on the lower level, with the local scenery.
-
Ca la Tecla Renovation / Hiha Studio
via ArchDaily Global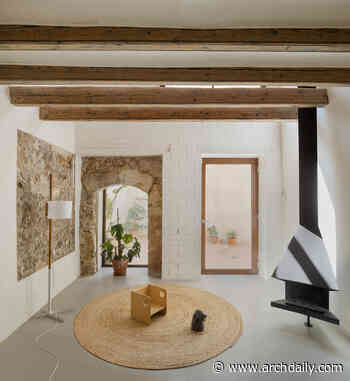 Records show that the building has existed since 1572. Over the centuries, the property has been occupied by different generations and family units, undergoing various transformations and adaptations to meet the needs of each period.
-
Lamberth Palace Arches / Tigg + Coll Architects
via ArchDaily Global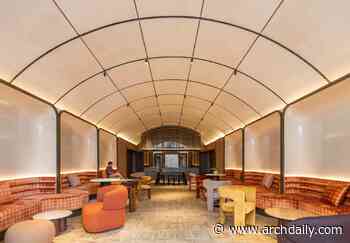 TiggColl has transformed three previously underutilised Victorian railway arches beneath one of London's busiest railway routes into new spaces for studying, socialising and relaxing, developing a demountable mass-timber system that responds to the unique technical challenges of working beneath an active railway.
-
FLEISCHEREI, A RESTAURANT REWORKED / Allen Kaufmann Architekten
via ArchDaily Global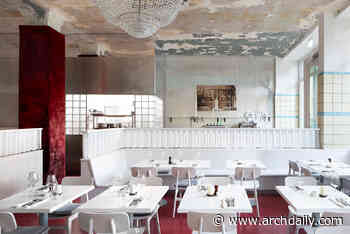 Fleischerei carries the traces of a 1911 building, a former butcher shop and the restaurant that opened there in 2009, while being reworked for a new life in 2025 and 2026.
Follow @ArchitectureAU_ on Twitter!